
This is a carousel with tiles that activate property listing cards. Use the previous and next buttons to navigate.
1/40
$1,599,000
This is a carousel with tiles that activate property listing cards. Use the previous and next buttons to navigate.
1/40
Property Description
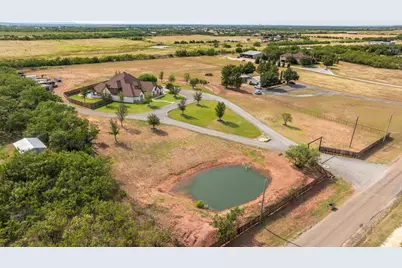
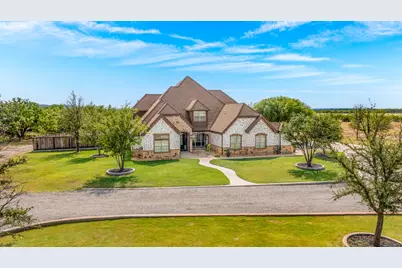
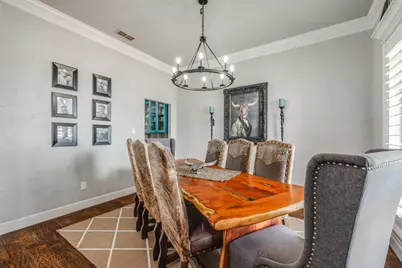
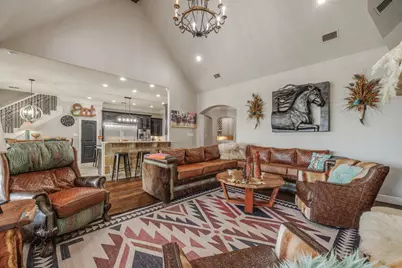
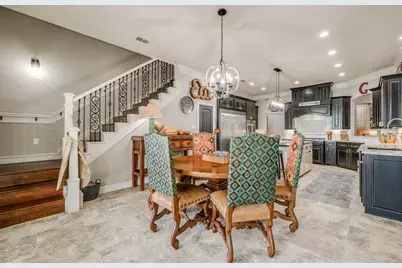
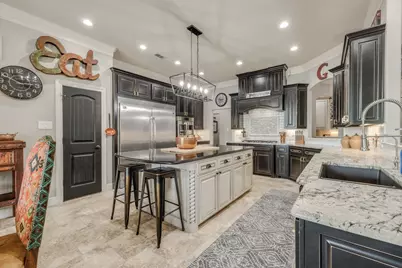
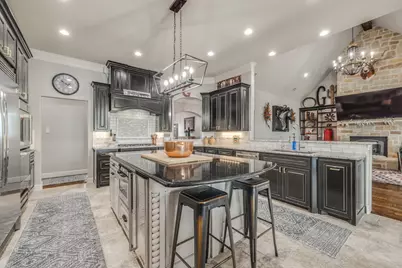
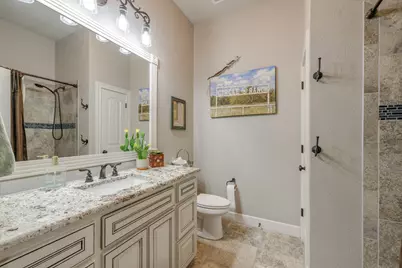
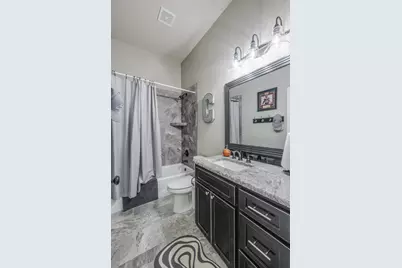
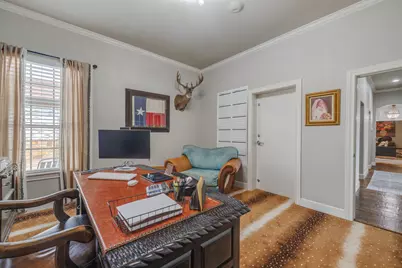
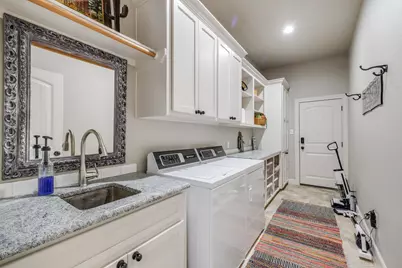
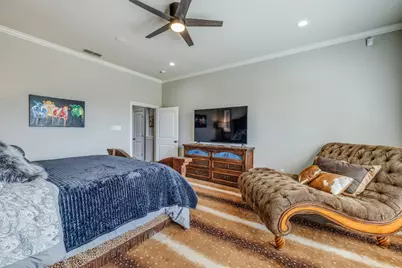
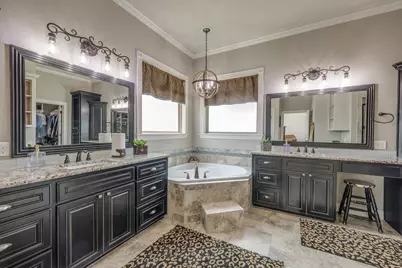
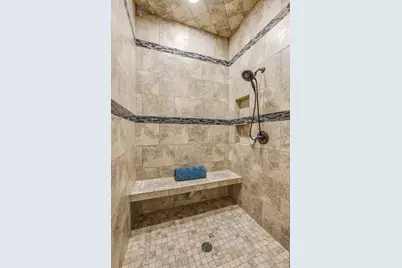
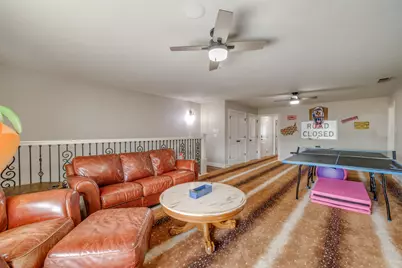
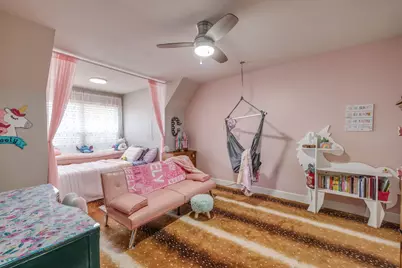
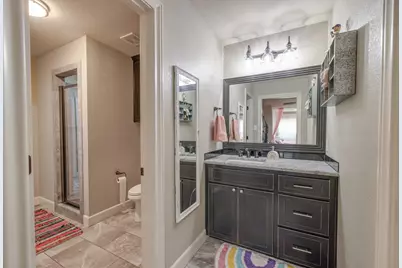
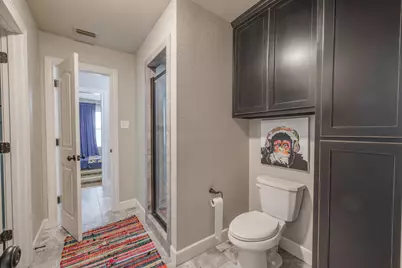
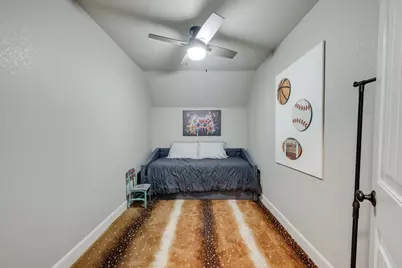
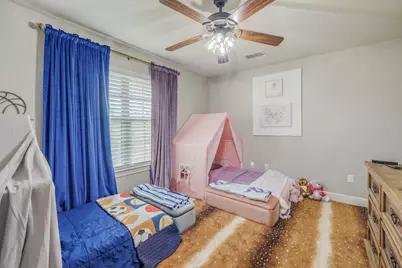
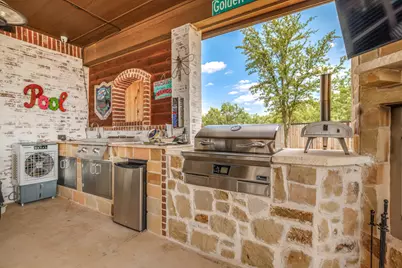
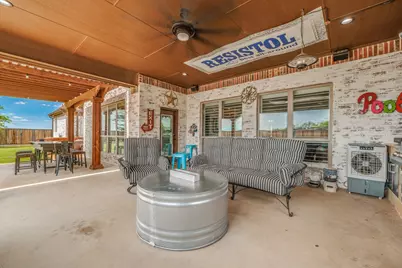
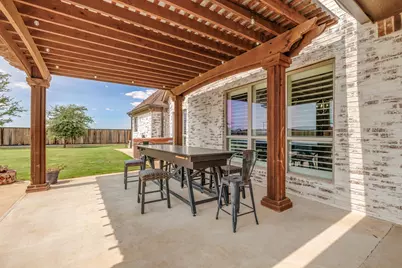
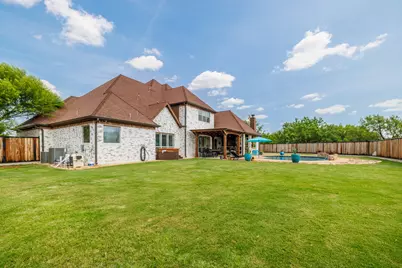
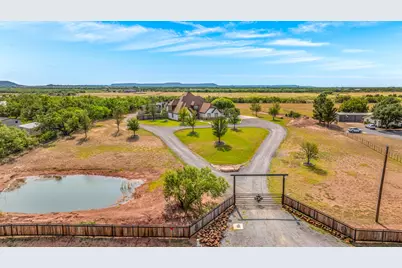
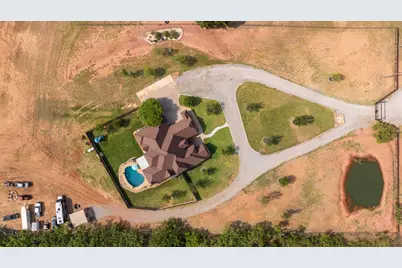
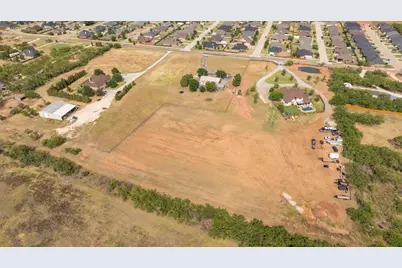
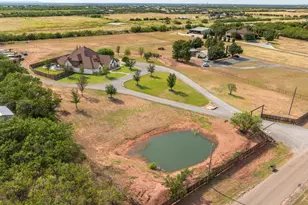
Pull through the custom gate & you've got over 7 acres to call your own, with a 5 bed, 4 bath home that was built with entertaining in mind. The split floor plan keeps things private, & plantation shutters run throughout. You've got 2 dining spaces, 1 open to the kitchen for everyday meals & a formal dining room with a butler's pantry. 2 guest rooms on the 1st floor, 1 with its own ensuite, & an office off the foyer with a built-in desk. The main living room has a gas log stone fireplace, built-ins, & a vaulted ceiling that flows right into the kitchen, where you will love the granite counters, breakfast bar, large island, built-in Frigidaire Professional fridge & freezer, double ovens, gas cooktop, built-in ice maker, microwave, & a walk-in pantry with room for everything. Movie nights happen in the media room, complete with theater seating, a projector, screen, & surround sound. There's also a main office with a built-in safe, & two laundry rooms: a 1st floor laundry with a sink, hanging space, & storage for days, plus a laundry closet upstairs that fits a stacked washer and dryer. The primary suite easily fits a king bed with room left for a sitting area, & the ensuite bath is its own retreat with a jetted tub, separate vanities, desk, coffee bar, a huge walk-in shower with a rain head & bench, & a closet with floor-to-ceiling hanging space. Upstairs you'll find a big game room overlooking the backyard, access to a huge decked attic for storage, 2 more guest rooms sharing a Jack & Jill bath, & a bonus room for whatever you need it to be. But the real showstopper might be outside. This backyard is set up for every kind of gathering, with a full outdoor kitchen, a bar, a fireplace, & space to set up a TV for game day. Cool off in the pool with its own water feature, or spread out across the grounds; there's a stock tank, plenty of storage, & acres of land just waiting to be explored. Whether you're hosting a crowd or want room to roam, this property gives you both.
Full Property Details
Full Property Details for 1126 Iberis Rd S
General
- Price: $1,599,000
- Taxes: $17,300
- Status: Active
- Type: Single Family
- Source: NTREIS
- MLS ID: 21346221
- Updated: 8/7/2026
- Added to Site: 34 day(s) ago
Interior
- Interior Features: Built-in Features, Chandelier, Dry Bar, Decorative/Designer Lighting Fixtures, Double Vanity, Eat-in Kitchen, Granite Counters, High Speed Internet, Kitchen Island, Open Floorplan, Pantry, Vaulted Ceiling(s), Walk-In Closet(s), Wired for Sound
- Fireplace: Yes
- Number of Fireplaces: 2
- Fireplace(s): Gas Log, Living Room, Outside, Wood Burning
- Appliances: Built-In Refrigerator, Double Oven, Dishwasher, Electric Oven, Gas Cooktop, Disposal, Ice Maker, Microwave
- Flooring: Carpet, Hardwood, Tile
Rooms
Bathrooms
- Total Bathrooms: 4
- Full Bathrooms: 4
Bedrooms
- Total Bedrooms: 5
Other Rooms
- Laundry: Stacked
Additional Information
- Pool: Yes
- Pool Description: Gunite, In Ground, Outdoor Pool, Pool, Water Feature
- Equipment: Home Theater
Exterior
- Exterior Features: Outdoor Kitchen, Rain Gutters, Storage
- Porch/Patio/Deck: Rear Porch, Front Porch, Patio, Covered
Parking
- Garage: Yes
- Attached garage: Yes
- Garage Spaces: 3
- Covered Spaces: 3
- Parking Features: Circular Driveway, Electric Gate, Garage Faces Side, Boat, RV Access/Parking
Location
- County: Taylor
- Subdivision: S P Rr Co Lands
- Driving Directions: 83-84 South to Remingtion. West to Iberis South. South to property
School Information
- Elem School District: Wylie ISD, Taylor Co.
- Midd School District: Wylie ISD, Taylor Co.
- High School District: Wylie ISD, Taylor Co.
- Elementary School: Wylie West
- Middle School: Wylie West
- High School: Wylie
Heating & Cooling
- Central air: Yes
- Air Conditioning: Yes
- Cooling Type: Central Air, Ceiling Fan(s), Electric
- Heating Type: Central, Electric
Utilities
- Sewer: Aerobic Septic
- Water: Community/Coop
- Utility Description: Septic Available, Water Available
Structural Information
- Property Detached: Yes
- Architectural Style: Traditional, Detached
- Structure Type: House
- Detached/Attached: Detached
- Construction: Brick
- Roof: Composition
- Stories/Levels: 2
- Living Area: 4,701 Sq. Ft.
- Year Built: 2013
Lot Features
- Lot Size (Acres): 7
- Lot Size (Sq. Ft.): 304,920
- Lot Features: Acreage, Back Yard, Interior Lot, Lawn, Landscaped, Sprinkler System, Few Trees
- Fencing (Description): Fenced, Gate, Wood
Financial Considerations
- For Sale/Rent/Lease: For Sale
- Tax Amount: $17,300
- Terms: Cash, Conventional, FHA, VA Loan
Disclosures and Reports
- Documents Avail.: Aerial
- Legal Description: A0653 SUR 48 S P RY CO, BLOCK 1, ACRES 5.0
- Property ID: 987607
- Block: 1
Listed by Real Broker, LLC, Tonya Harbin
Get Pre-Approved Today
Schools
Schools serving 1126 Iberis Rd S
School District:Wylie Independent School District
| Name | Grades | Distance |
|---|---|---|
Wylie Intermediate School 3158 Beltway South, Abilene, TX 79606 | 3-4 | 2.6 mi |
Wylie Elementary School 7650 Hardwick Road, Abilene, TX 79606 | 1-2 | 2.8 mi |
Wylie J High School 4134 Beltway South, Abilene, TX 79606 | 5-8 | 2.8 mi |
Wylie High School 4502 Antilley Road, Abilene, TX 79606 | 9-12 | 4.2 mi |
Early Childhood Center, Abilene, TX 6249 Buffalo Gap Road, Abilene, TX 79606 | PK- | 4 mi |
Disclaimer:
School attendance boundaries provided by ATTOM Data Solutions and are for reference only. Contact the school directly to verify enrollment eligibility.
Price & Sales History for 1126 Iberis Rd S
Date
Details
Price
Change
Source
8/07/2026
Listed
$1,599,000
—
MLS
Disclaimer: Historical sales information is derived from public records provided by the county offices. Information is not guaranteed and should be independently verified.

Tax History
Tax History for 1126 Iberis Rd S
Year
Property Taxes
Change
Tax Assessment
Change
2025
$15,638
—
$997,300
-2%
2025
$15,638
90%
$1,013,037
3%
2023
$8,216
—
$984,985
43%
2023
$8,216
-7%
$690,376
16%
2022
$8,853
—
$597,372
13%
2021
$8,828
4%
$529,225
7%
2020
$8,515
-3%
$494,251
7%
2018
$8,772
1%
$463,636
-2%
2019
$8,683
10%
$474,208
4%
2017
$7,900
10%
$457,151
6%
2016
$7,183
—
$431,414
—
2015
$7,218
90125%
$429,427
3%
2013
$8
—
$415,675
80301%
2013
$8
—
$517
—
Disclaimer: Historical tax information is derived from public records provided by the county offices. Information is not guaranteed and should be independently verified.
Estimate the Cost
Estimate the Cost for 1126 Iberis Rd S
1126 Iberis Road S, Tuscola, TX 79562 (MLS# 21346221) is a Single Family property with 5 bedrooms and 4 full bathrooms. 1126 Iberis Road S is currently listed for $1,599,000 and was received on August 07, 2026. Want to learn more about 1126 Iberis Road S? Do you have questions about finding other Single Family real estate for sale in Tuscola? You can browse all Tuscola real estate or contact a Coldwell Banker agent to request more information.