This is a carousel with tiles that activate property listing cards. Use the previous and next buttons to navigate.
1/36
$299,990 Just Listed
This is a carousel with tiles that activate property listing cards. Use the previous and next buttons to navigate.
1/36
Property Description
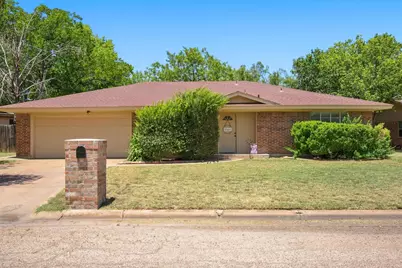
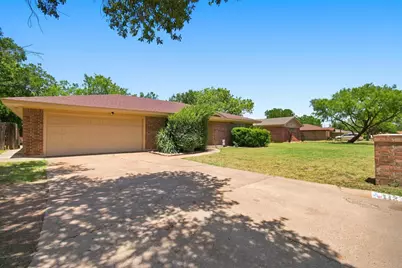
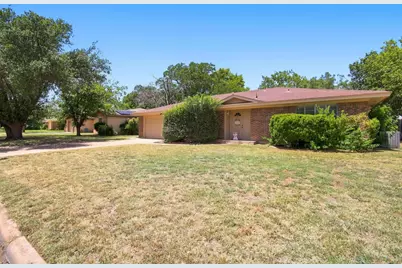
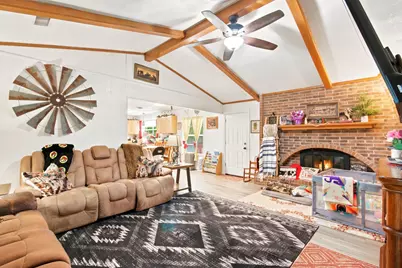
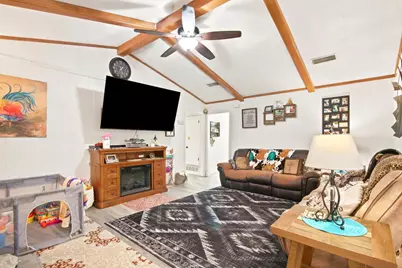
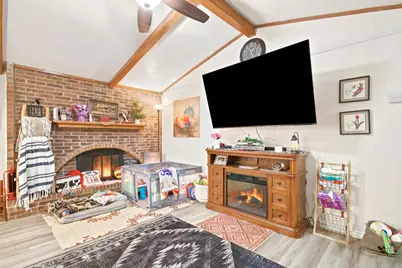
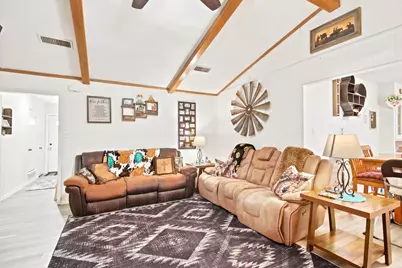
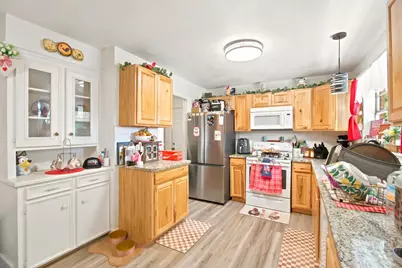
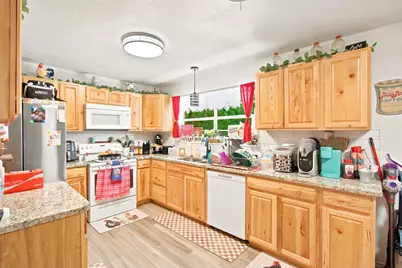
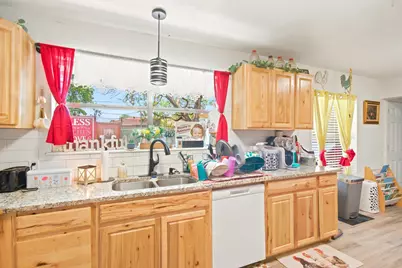
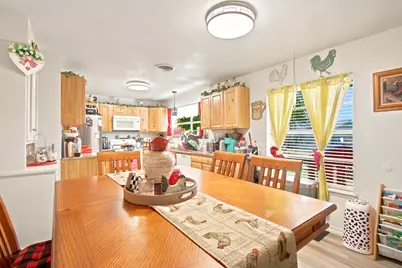
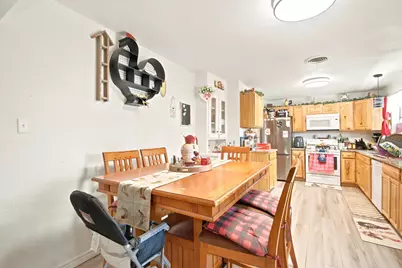
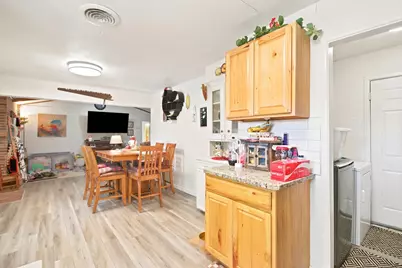
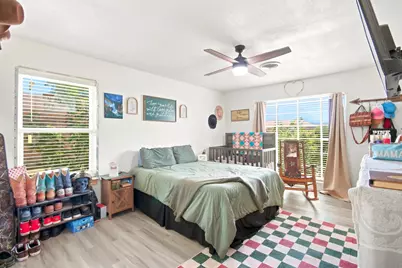
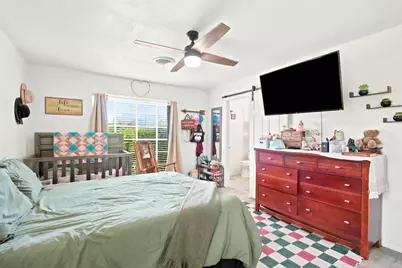
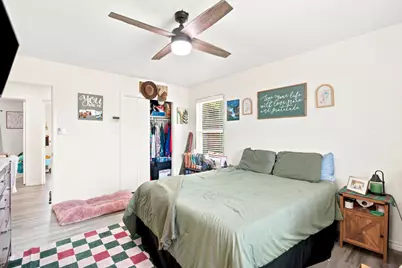
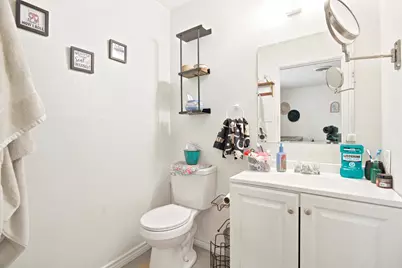
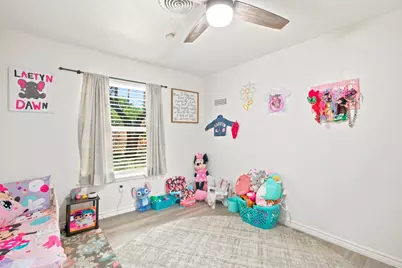
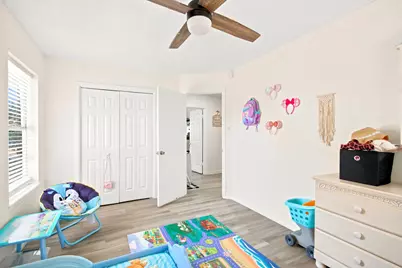
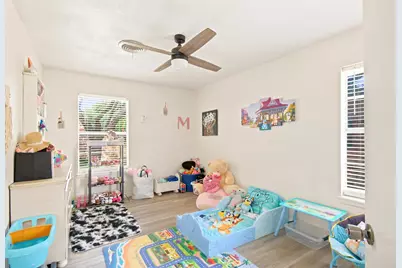
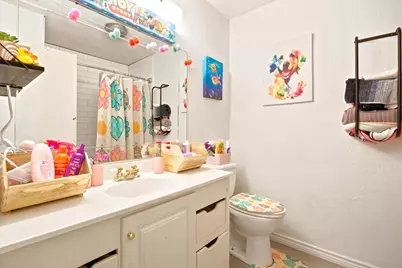
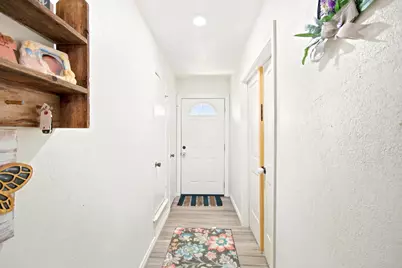
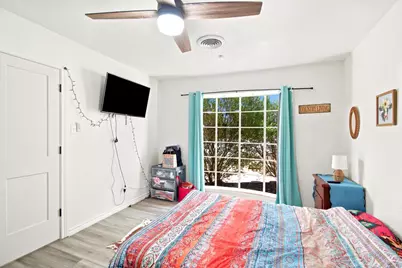
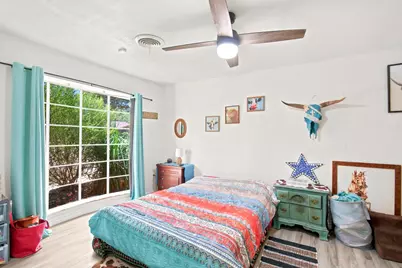
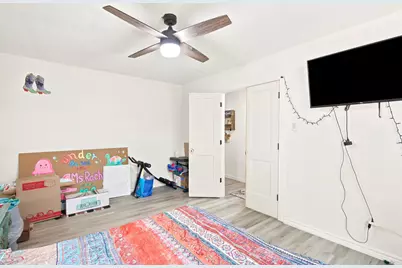
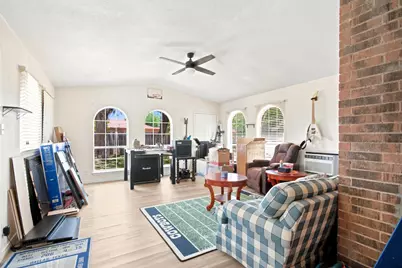
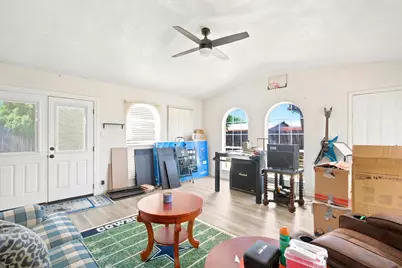
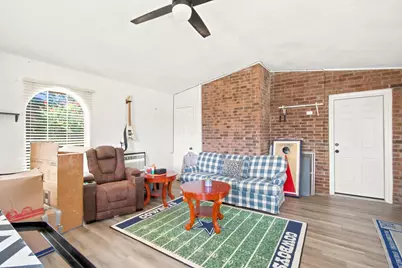
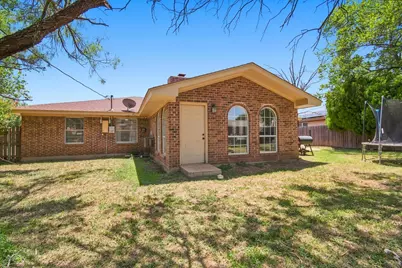
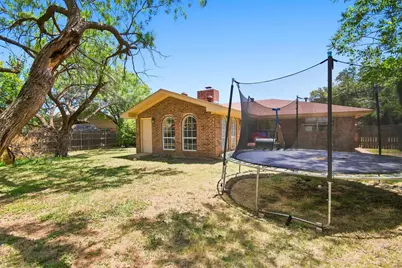
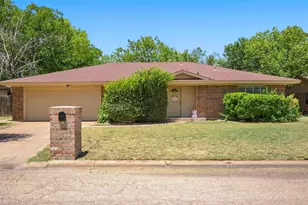
Come check out this updated home in the established Radcliff Hills neighborhood! Offering nearly 2,000 square feet of living space, this move in ready home features 3 bedrooms, 2 bathrooms, two spacious living areas, and a dedicated office or flex room that could easily serve as a 4th bedroom, playroom, or home gym. Recent updates include new flooring throughout, an updated kitchen with modern finishes, and renovated bathrooms, blending style with everyday functionality. The flexible floor plan provides multiple living spaces ideal for entertaining, working from home, or accommodating a growing family. Perfectly situated just 1 mile from Abilene Christian University (ACU) and less than 3 miles from Hendrick Medical Center North, this home offers exceptional convenience for healthcare professionals, students, faculty, and commuters. Enjoy quick access to I 20, shopping, restaurants, schools, parks, and more up and coming North Abilene amenities. Whether you're searching for a primary residence, investment property, or home near ACU and Hendrick Medical Center, this updated Radcliff Hills home checks all the boxes. Listings like this don't last long, schedule your private showing today!
Full Property Details
Full Property Details for 1134 Piedmont Dr
General
- Price: $299,990
- Taxes: $5,084
- Status: Active
- Type: Single Family
- Source: NTREIS
- MLS ID: 21335722
- Updated: 7/23/2026
- Added to Site: 2 day(s) ago
Interior
- Interior Features: Decorative/Designer Lighting Fixtures, Granite Counters, Open Floorplan
- Fireplace: Yes
- Number of Fireplaces: 1
- Fireplace(s): Living Room, Masonry, Wood Burning
- Appliances: Dishwasher, Electric Cooktop, Electric Oven, Microwave, Vented Exhaust Fan
- Flooring: Vinyl
Rooms
Bathrooms
- Total Bathrooms: 2
- Full Bathrooms: 2
Bedrooms
- Total Bedrooms: 3
Other Rooms
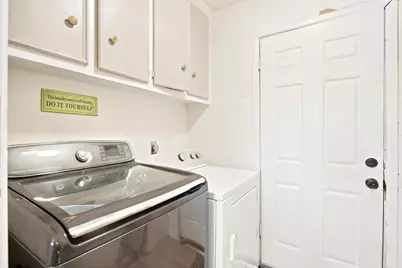
- Laundry: Washer Hookup, Dryer Hookup, ElectricDryer Hookup, Laundry in Utility Room
Parking
- Garage: Yes
- Attached garage: Yes
- Garage Spaces: 2
- Covered Spaces: 2
- Parking Features: Additional Parking, Driveway, Garage Faces Front, Garage
Location
- County: Taylor
- Subdivision: Radford Hills
- Driving Directions: Head north on Treadway Blvd, turn right onto N 10th St, turn right after First Bank Texas (on right) onto Judge Ely Blvd, turn left onto Piedmont Dr, property will be on the left.
School Information
- Elem School District: Abilene ISD
- Midd School District: Abilene ISD
- High School District: Abilene ISD
- Elementary School: Taylor
- Middle School: Craig
- High School: Abilene
Heating & Cooling
- Central air: Yes
- Air Conditioning: Yes
- Cooling Type: Central Air, Ceiling Fan(s), Electric
- Heating Type: Central, Electric, Fireplace(s)
Utilities
- Sewer: Public Sewer
- Water: Public
- Utility Description: Sewer Available, Water Available
Structural Information
- Property Detached: Yes
- Architectural Style: Traditional, Detached
- Structure Type: House
- Detached/Attached: Detached
- Construction: Brick
- Roof: Composition
- Stories/Levels: 1
- Living Area: 1,936 Sq. Ft.
- Year Built: 1976
Lot Features
- Lot Size (Acres): 0.222
- Lot Size (Sq. Ft.): 9,670.32
- Lot Features: Interior Lot, Subdivision
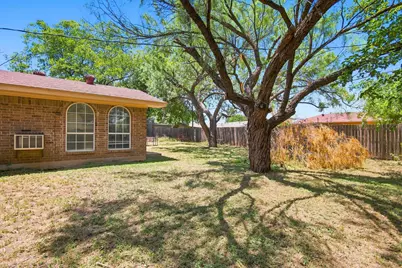
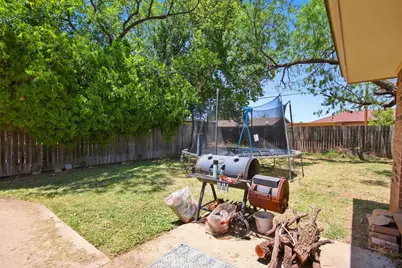
- Fencing (Description): Back Yard, Fenced, Wood
Financial Considerations
- For Sale/Rent/Lease: For Sale
- Tax Amount: $5,084
- Terms: Cash, Conventional, FHA, VA Loan
Disclosures and Reports
- Legal Description: RADFORD HILLS SEC 10 REPLAT OF BK C, BLOCK C,
- Exclusions: Refrigerator, washer, dryer, curtains
- Property ID: 32524
- Block: C
- Lot Number: 17
Listed by Barnett & Hill, Ashley Stallings

Get Pre-Approved Today
Schools
Schools serving 1134 Piedmont Dr
School District:Abilene Independent School District
| Name | Grades | Distance |
|---|---|---|
Taylor Elementary School, Abilene, TX 1719 East North 10th Street, Abilene, TX 79601 | K-5 | 0.5 mi |
Craig Middle School 702 S Judge Ely Blvd, Abilene, TX 79601 | 6-8 | 1.1 mi |
Abilene High School 2800 North 6th Street, Abilene, TX 79603 | 9-12 | 3.1 mi |
Disclaimer:
School attendance boundaries provided by ATTOM Data Solutions and are for reference only. Contact the school directly to verify enrollment eligibility.
Price & Sales History for 1134 Piedmont Dr
Date
Details
Price
Change
Source
7/22/2026
Listed
$299,990
—
MLS
Disclaimer: Historical sales information is derived from public records provided by the county offices. Information is not guaranteed and should be independently verified.
Tax History
Tax History for 1134 Piedmont Dr
Year
Property Taxes
Change
Tax Assessment
Change
2025
$5,084
-5%
$224,300
-4%
2023
$5,325
—
$234,832
2%
2023
$5,325
47%
$230,990
62%
2022
$3,613
6%
$142,305
11%
2021
$3,416
-1%
$127,929
—
2020
$3,438
4%
$127,474
—
2018
$3,299
3%
$127,697
2%
2017
$3,214
29%
$124,743
24%
2016
$2,500
-29%
$100,579
-22%
2019
$3,516
46%
$128,165
31%
2015
$2,404
5%
$98,048
1%
2013
$2,279
—
$97,357
—
Disclaimer: Historical tax information is derived from public records provided by the county offices. Information is not guaranteed and should be independently verified.
Estimate the Cost
Estimate the Cost for 1134 Piedmont Dr
1134 Piedmont Drive, Abilene, TX 79601 (MLS# 21335722) is a Single Family property with 3 bedrooms and 2 full bathrooms. 1134 Piedmont Drive is currently listed for $299,990 and was received on July 22, 2026. Want to learn more about 1134 Piedmont Drive? Do you have questions about finding other Single Family real estate for sale in Abilene? You can browse all Abilene real estate or contact a Coldwell Banker agent to request more information.