This is a carousel with tiles that activate property listing cards. Use the previous and next buttons to navigate.
1/22
$225,000
This is a carousel with tiles that activate property listing cards. Use the previous and next buttons to navigate.
1/22
Property Description
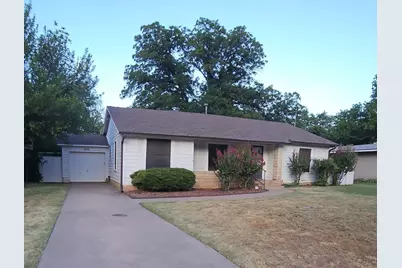
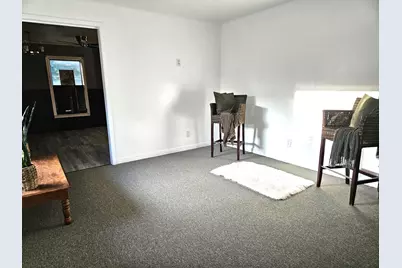
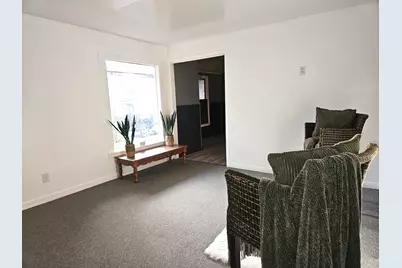
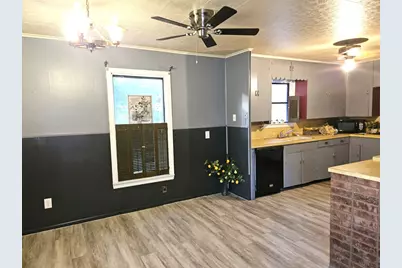
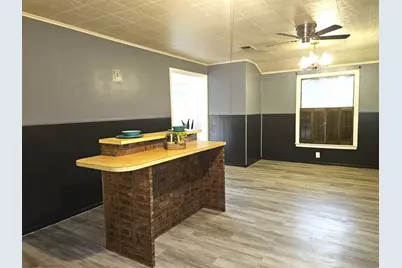
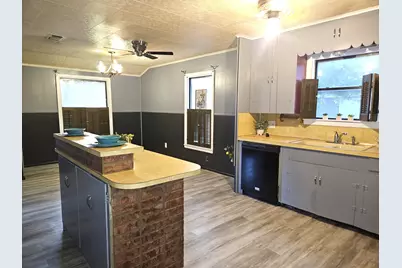
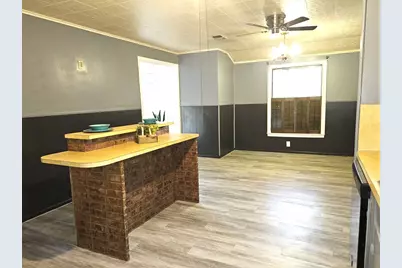
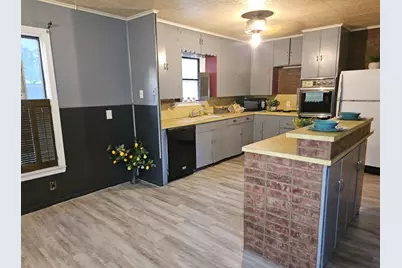
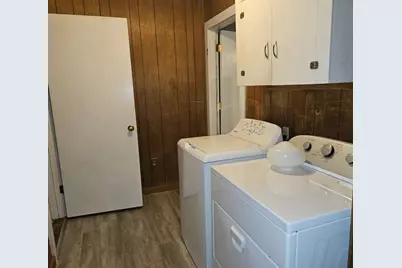
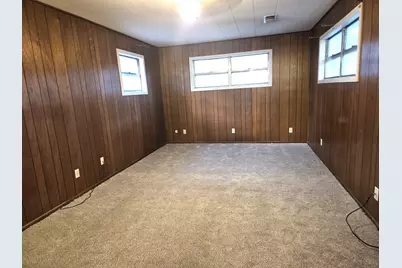
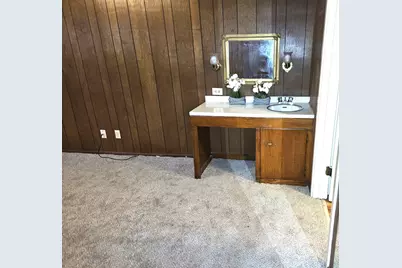
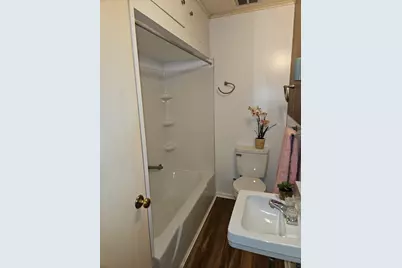
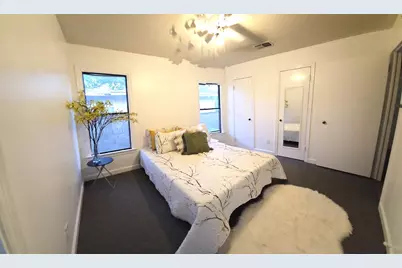
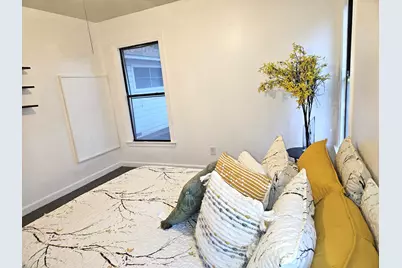
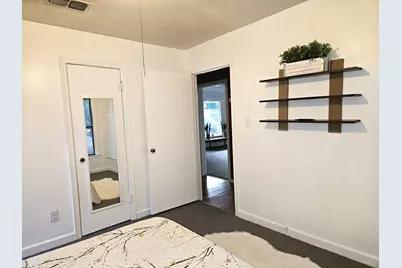
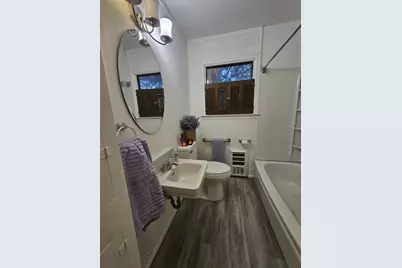
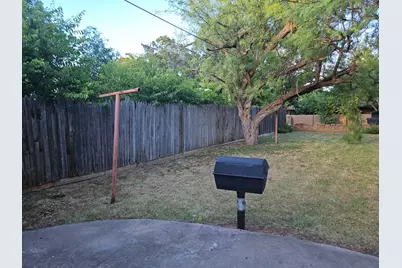
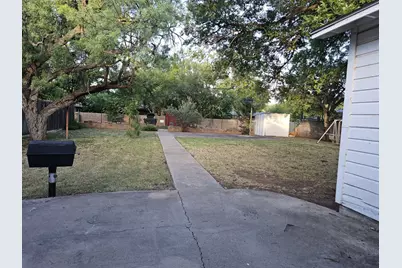
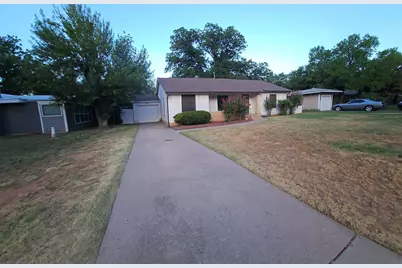
CUTE CUTE 3 BR 2 Bath Home in charming neighborhood. Delight in the bright, open, and cheery ambiance of this well-maintained 3-bedroom, 2-bathroom residence. Nestled in a quiet, established neighborhood, the functional floor plan offers excellent versatility for daily living and entertaining. The expansive backyard is a true highlight, boasting large shade trees and extra patio spaces ready for your personal touch. Enjoy supreme convenience with quick access to neighborhood schools, premium shopping, local dining, and entertainment venues. A wonderful opportunity to own a charming property in a fantastic location! Roof is approx 2 years old, Home is in process of being fully scraped and painted on exterior! More Info and pictures coming SOON!
Full Property Details
Full Property Details for 1141 Westridge Dr
General
- Price: $225,000
- Taxes: $2,788
- Status: Active
- Type: Single Family
- Source: NTREIS
- MLS ID: 21320869
- Updated: 7/21/2026
- Added to Site: 21 day(s) ago
Interior
- Interior Features: Built-in Features, Decorative/Designer Lighting Fixtures, Double Vanity, Eat-in Kitchen, High Speed Internet, Kitchen Island, Open Floorplan, Cable TV
- Appliances: Dishwasher, Electric Cooktop, Electric Oven
- Flooring: Carpet, Ceramic Tile, Vinyl, Wood
Rooms
Bathrooms
- Total Bathrooms: 2
- Full Bathrooms: 2
Bedrooms
- Total Bedrooms: 3
Other Rooms
- Laundry: Washer Hookup, Dryer Hookup, ElectricDryer Hookup, Laundry in Utility Room
Exterior
- Exterior Features: Outdoor Grill
- Porch/Patio/Deck: Rear Porch, Front Porch, Patio
Parking
- Garage: Yes
- Attached garage: Yes
- Garage Spaces: 1
- Covered Spaces: 1
- Parking Features: Additional Parking, Alley Access, Asphalt, Door-Single, Garage, Garage Door Opener
Location
- County: Taylor
- Subdivision: Elmwood West
- Driving Directions: Going North on S Leggett, Turn Left at Waldamar, Right on Westridge
School Information
- Elem School District: Abilene ISD
- Midd School District: Abilene ISD
- High School District: Abilene ISD
- Elementary School: Bonham
- Middle School: Craig
- High School: Abilene
Heating & Cooling
- Central air: Yes
- Air Conditioning: Yes
- Cooling Type: Central Air, Electric
- Heating Type: Central, Electric
Utilities
- Sewer: Public Sewer
- Water: Public
- Cable Available: Yes
- Utility Description: Electricity Connected, Natural Gas Available, Overhead Utilities, Sewer Available, Separate Meters, Water Available, Cable Available
Structural Information
- Property Detached: Yes
- Architectural Style: Early American, Detached
- Structure Type: House
- Detached/Attached: Detached
- Roof: Composition
- Stories/Levels: 1
- Living Area: 1,583 Sq. Ft.
- Year Built: 1950
Lot Features
- Lot Size (Acres): 0.246
- Lot Size (Sq. Ft.): 10,715.76
- Frontage: All Weather Road
- Fencing (Description): Back Yard, Wood
Financial Considerations
- For Sale/Rent/Lease: For Sale
- Tax Amount: $2,788
- Terms: Cash, Conventional, FHA, VA Loan
Disclosures and Reports
- Legal Description: ELMWOOD WEST SEC 5, BLOCK M, LOT 12
- Property ID: 65873
- Block: M
- Lot Number: 12
Listed by Whitten Real Estate, Deborah Church

Get Pre-Approved Today
Schools
Schools serving 1141 Westridge Dr
School District:Abilene Independent School District
| Name | Grades | Distance |
|---|---|---|
Bonham Elementary School, Abilene, TX 717 Buccaneer Drive, Abilene, TX 79605 | K-5 | 0.4 mi |
Craig Middle School 702 S Judge Ely Blvd, Abilene, TX 79601 | 6-8 | 4.1 mi |
Abilene High School 2800 North 6th Street, Abilene, TX 79603 | 9-12 | 1.8 mi |
Disclaimer:
School attendance boundaries provided by ATTOM Data Solutions and are for reference only. Contact the school directly to verify enrollment eligibility.
Price & Sales History for 1141 Westridge Dr
Date
Details
Price
Change
Source
7/03/2026
Listed
$225,000
—
MLS
Disclaimer: Historical sales information is derived from public records provided by the county offices. Information is not guaranteed and should be independently verified.
Tax History
Tax History for 1141 Westridge Dr
Year
Property Taxes
Change
Tax Assessment
Change
2025
$318
—
$123,013
9%
2023
$318
—
$112,362
10%
2023
$318
-11%
$102,147
10%
2022
$359
—
$92,861
9%
2021
$359
—
$85,287
7%
2020
$359
-82%
$79,580
4%
2018
$1,973
2%
$76,364
2%
2017
$1,936
5%
$75,155
1%
2016
$1,841
5%
$74,068
3%
2015
$1,758
-17%
$71,703
-8%
2019
$2,128
29%
$77,577
9%
2013
$1,651
—
$71,352
1%
2013
$1,651
—
$70,545
—
Disclaimer: Historical tax information is derived from public records provided by the county offices. Information is not guaranteed and should be independently verified.
Estimate the Cost
Estimate the Cost for 1141 Westridge Dr
1141 Westridge Drive, Abilene, TX 79605 (MLS# 21320869) is a Single Family property with 3 bedrooms and 2 full bathrooms. 1141 Westridge Drive is currently listed for $225,000 and was received on July 03, 2026. Want to learn more about 1141 Westridge Drive? Do you have questions about finding other Single Family real estate for sale in Abilene? You can browse all Abilene real estate or contact a Coldwell Banker agent to request more information.