This is a carousel with tiles that activate property listing cards. Use the previous and next buttons to navigate.
1/26
$400,000
This is a carousel with tiles that activate property listing cards. Use the previous and next buttons to navigate.
1/26
Property Description
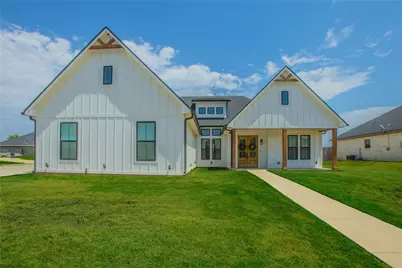
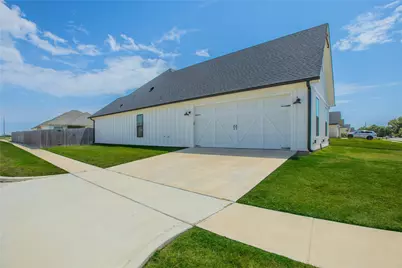
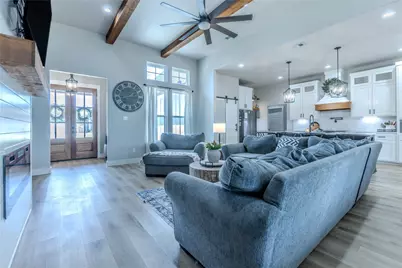
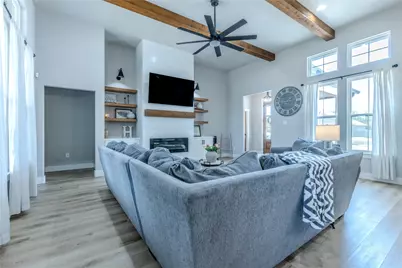
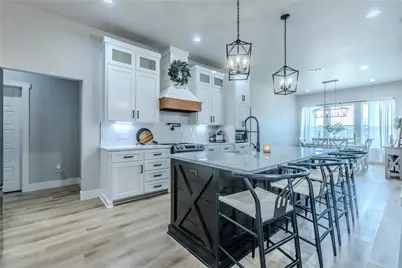
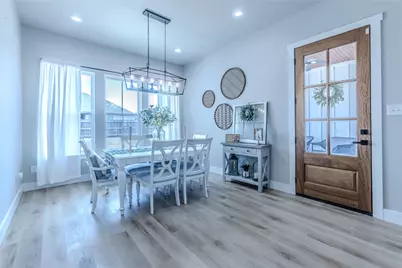
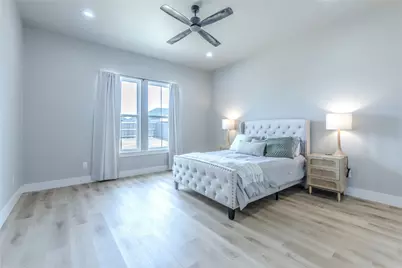
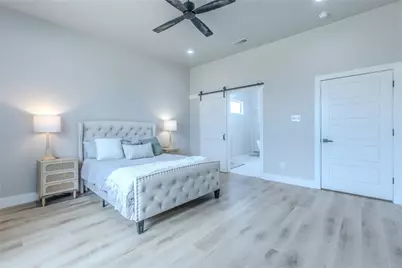
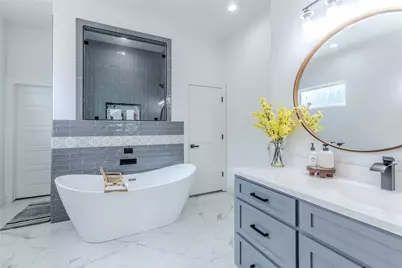
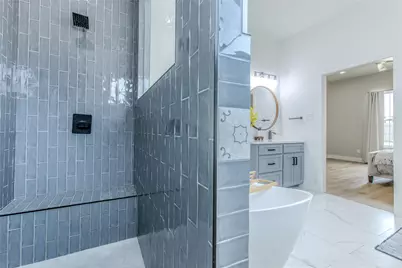
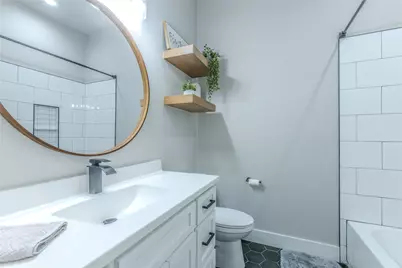
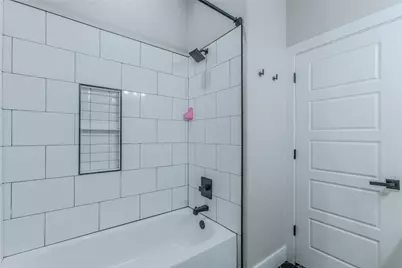
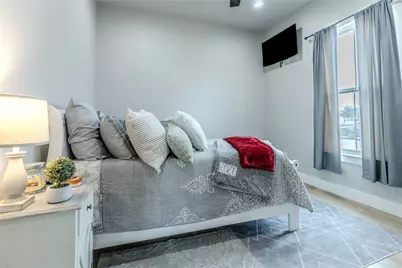
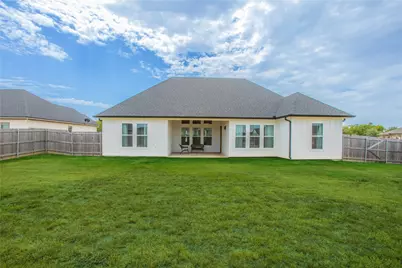
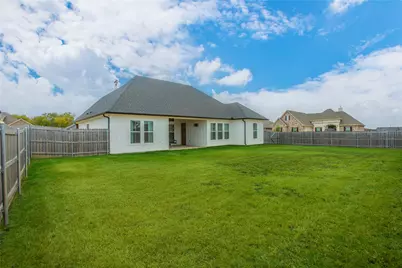
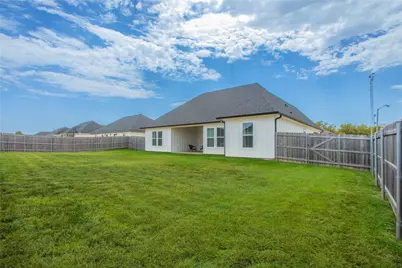
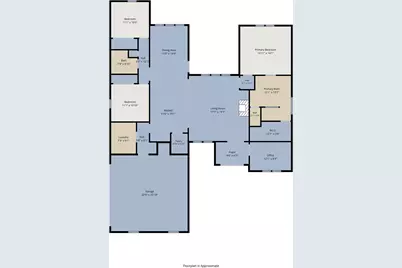
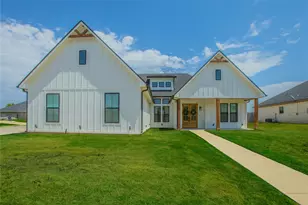
Welcome home to this beautifully designed 3-bedroom, 2-bath farmhouse-style home with a dedicated office, perfectly situated on a desirable corner lot. From the inviting board-and-batten exterior and warm wood accents to the thoughtfully designed interior, this home offers modern finishes with timeless farmhouse character. Step inside to an open, light-filled floor plan featuring beautiful luxury vinyl plank flooring, neutral colors, and stylish black fixtures throughout. The kitchen is a showstopper with white cabinetry, quartz countertops, an oversized island with seating, farmhouse-inspired pendant lighting, and a custom vent hood with warm wood accents. The adjoining living area features a striking floor-to-ceiling shiplap fireplace, built-in cabinetry, floating wood shelves, and plenty of space for entertaining. The spacious primary suite provides a relaxing retreat, while the primary bath delivers a spa-like feel with a freestanding soaking tub, oversized tiled shower, dual vanity, and contemporary finishes. Two additional bedrooms, a second full bath, and a separate office provide plenty of flexibility for working from home, guests, or a growing household. The home's farmhouse details continue throughout with barn-style accents, floating wood shelving, designer lighting, and a warm, cohesive color palette. Outside, the corner lot provides additional space and curb appeal. Conveniently located near Hwy 6 and area schools, this home combines style, functionality, and an excellent location. If you've been searching for a home with custom-inspired finishes and modern farmhouse charm, this one deserves a closer look!
Full Property Details
Full Property Details for 116 Indian Trails Rd
General
- Price: $400,000
- Taxes: $6,310
- Status: Active
- Type: Single Family
- Source: NTREIS
- MLS ID: 21365105
- Updated: 9/3/2026
- Added to Site: 10 day(s) ago
Interior
- Interior Features: Built-in Features, Decorative/Designer Lighting Fixtures, Double Vanity, Kitchen Island, Open Floorplan, Pantry, Vaulted Ceiling(s), Walk-In Closet(s), Wired for Sound
- Fireplace: Yes
- Number of Fireplaces: 1
- Fireplace(s): Electric
- Appliances: Dishwasher, Electric Range, Disposal, Microwave
- Flooring: Ceramic Tile, Luxury Vinyl Plank
Rooms
Bathrooms
- Total Bathrooms: 2
- Full Bathrooms: 2
Bedrooms
- Total Bedrooms: 3
Other Rooms
- Laundry: Washer Hookup, Dryer Hookup, ElectricDryer Hookup, Laundry in Utility Room
Additional Information
- Security/Safety: Security System, Smoke Detector(s)
Exterior
- Exterior Features: Rain Gutters
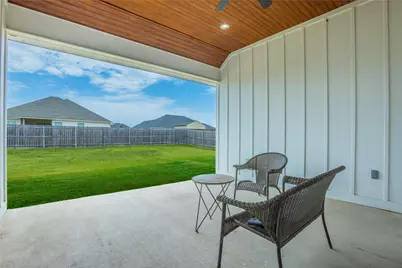
- Porch/Patio/Deck: Covered
Parking
- Garage: Yes
- Attached garage: Yes
- Garage Spaces: 2
- Parking Features: Door-Single, Driveway, Garage, Garage Faces Side
Location
- County: McLennan
- Subdivision: Indian Trls of Riesel
- Driving Directions: From Waco, head east on Hwy 6 towards Riesel. Take a left on E Fredrick St. Take a left on Indian Trails Rd just past Foster Elementary School. House will be on the right.
School Information
- Elem School District: Riesel ISD
- Midd School District: Riesel ISD
- High School District: Riesel ISD
- Elementary School: Foster
- Middle School: Riesel
- High School: Riesel
Heating & Cooling
- Central air: Yes
- Air Conditioning: Yes
- Cooling Type: Central Air, Ceiling Fan(s), Electric
- Heating Type: Central, Electric
Utilities
- Sewer: Public Sewer
- Water: Public
- Utility Description: Sewer Available, Underground Utilities, Water Available
Structural Information
- Architectural Style: Farmhouse, Modern, Detached
- Structure Type: House
- Detached/Attached: Attached
- Construction: Board & Batten Siding, Concrete
- Roof: Composition
- Stories/Levels: 1
- Living Area: 2,085 Sq. Ft.
- Year Built: 2022
Lot Features
- Lot Size (Acres): 0.263
- Lot Size (Sq. Ft.): 11,456.28
- Sidewalks: Yes
- Lot Features: Corner Lot
- Trees/Vegetation: Grassed
- Fencing (Description): Back Yard, Privacy
Financial Considerations
- For Sale/Rent/Lease: For Sale
- Tax Amount: $6,310
- Terms: Cash, Conventional, FHA, VA Loan
Disclosures and Reports
- Legal Description: INDIAN TRAILS OF RIESEL PH I LOT 8 BLOCK 2 AC
- Property ID: 421235150002080
- Block: 2
- Lot Number: 8
Listed by RE/MAX Temple-Belton, Christopher Lockett
Get Pre-Approved Today
Schools
Schools serving 116 Indian Trails Rd
School District:Riesel Independent School District
| Name | Grades | Distance |
|---|---|---|
Foster Elementary School, Riesel, TX 200 North Williams Street, Riesel, TX 76682 | PK-6 | 0.2 mi |
Riesel School 600 East Frederick Street, Riesel, TX 76682 | 7-12 | 0.3 mi |
Disclaimer:
School attendance boundaries provided by ATTOM Data Solutions and are for reference only. Contact the school directly to verify enrollment eligibility.
Price & Sales History for 116 Indian Trails Rd
Date
Details
Price
Change
Source
8/26/2026
Listed
$400,000
—
MLS
Disclaimer: Historical sales information is derived from public records provided by the county offices. Information is not guaranteed and should be independently verified.

Tax History
Tax History for 116 Indian Trails Rd
Year
Property Taxes
Change
Tax Assessment
Change
2025
$4,067
-13%
$377,132
3%
2024
$4,665
88%
$366,970
-4%
2023
$2,483
—
$381,038
108%
2022
$2,483
611%
$183,280
974%
2022
$349
—
$17,070
10%
2021
$349
—
$15,470
—
Disclaimer: Historical tax information is derived from public records provided by the county offices. Information is not guaranteed and should be independently verified.
Estimate the Cost
Estimate the Cost for 116 Indian Trails Rd
116 Indian Trails Road, Riesel, TX 76682 (MLS# 21365105) is a Single Family property with 3 bedrooms and 2 full bathrooms. 116 Indian Trails Road is currently listed for $400,000 and was received on August 26, 2026. Want to learn more about 116 Indian Trails Road? Do you have questions about finding other Single Family real estate for sale in Riesel? You can browse all Riesel real estate or contact a Coldwell Banker agent to request more information.