This is a carousel with tiles that activate property listing cards. Use the previous and next buttons to navigate.
1/40
$425,000
This is a carousel with tiles that activate property listing cards. Use the previous and next buttons to navigate.
1/40
Property Description
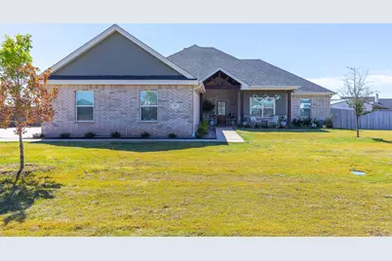
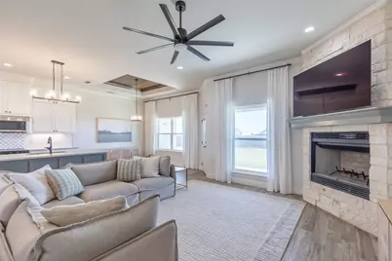
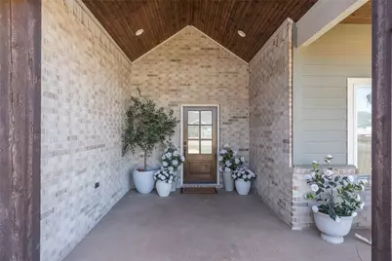
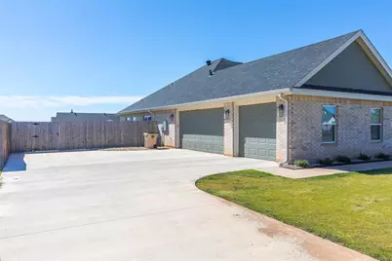
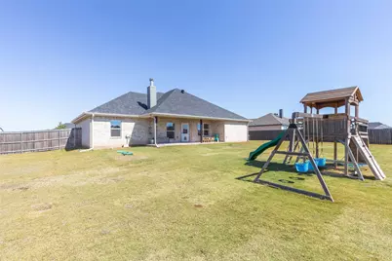
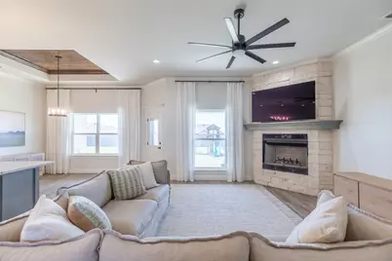
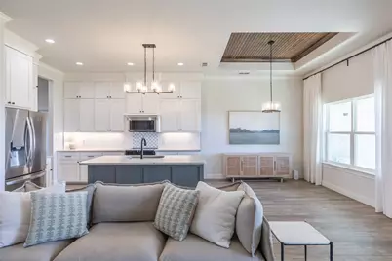
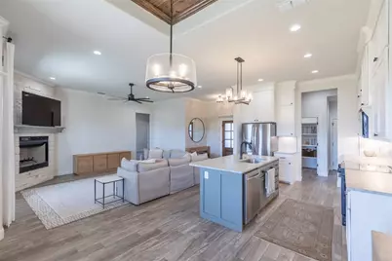
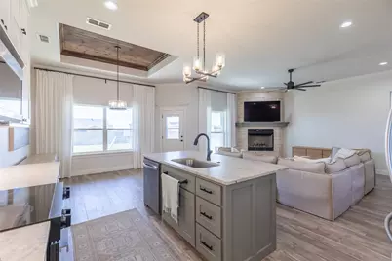
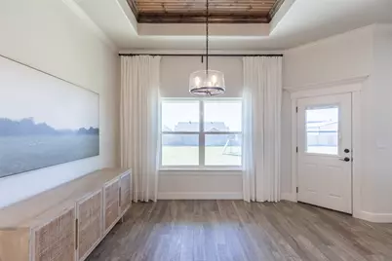
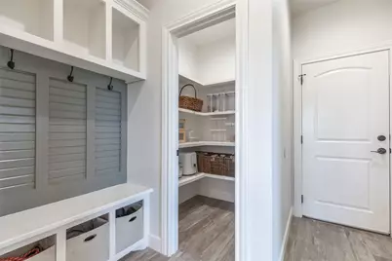
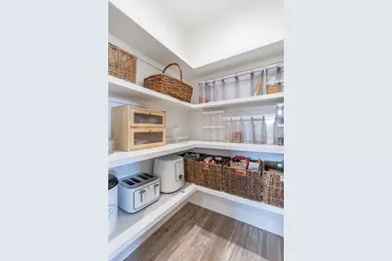
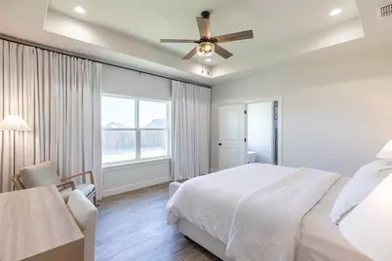
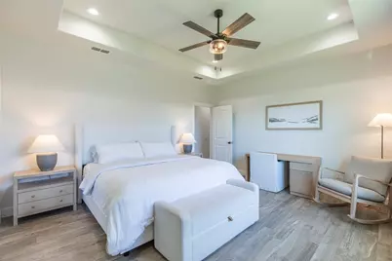
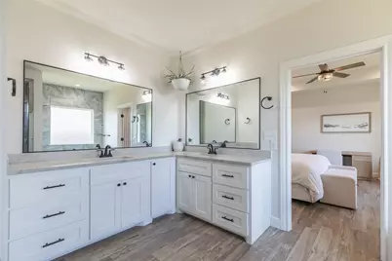
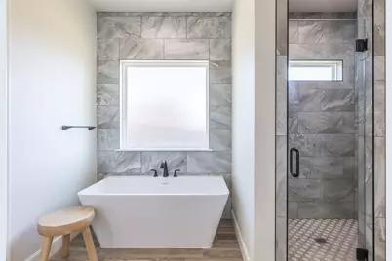
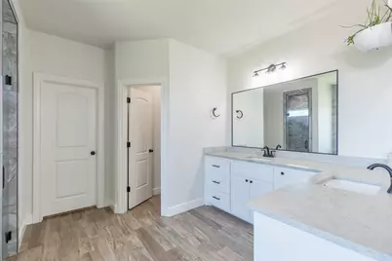
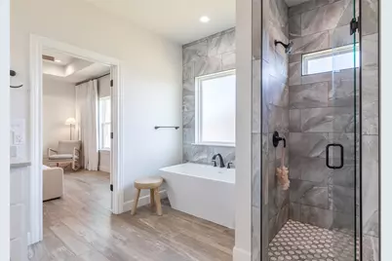
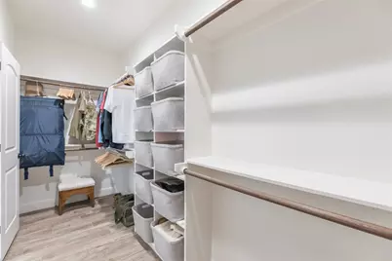
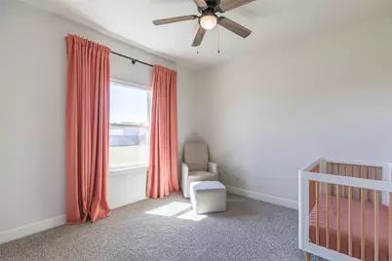
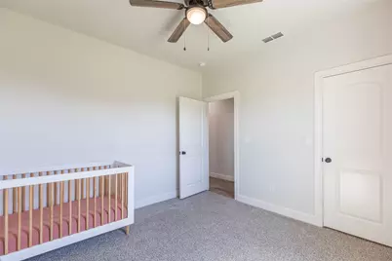
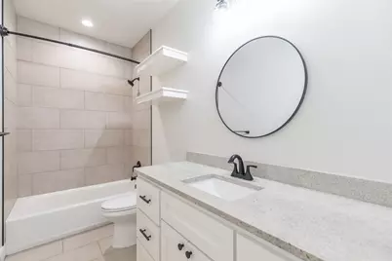
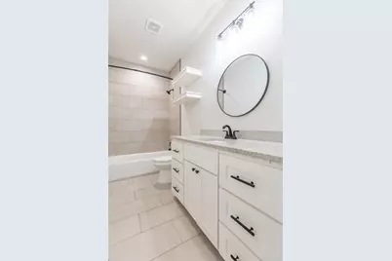
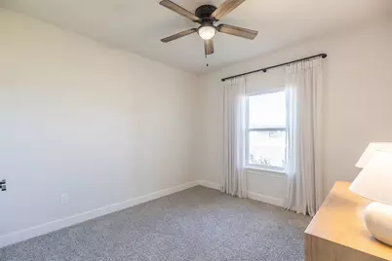
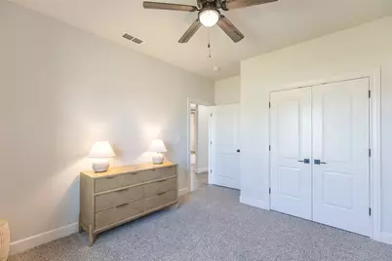
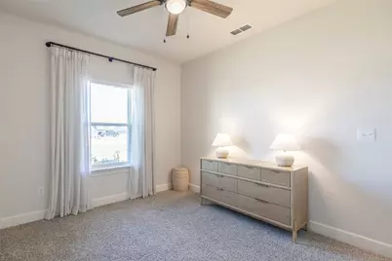
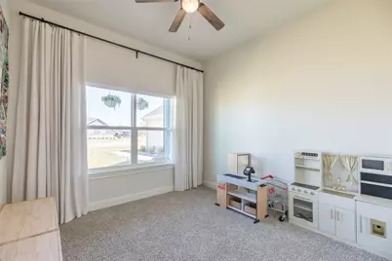
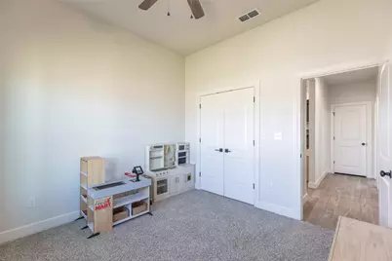
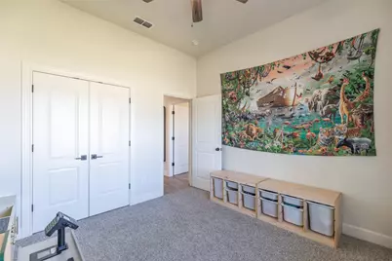
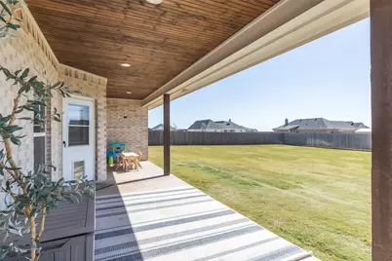
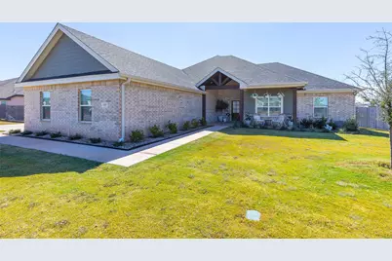
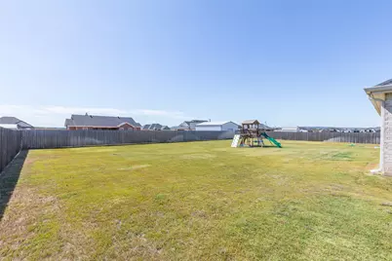
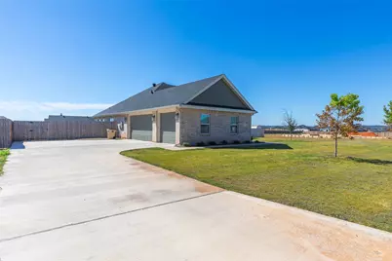
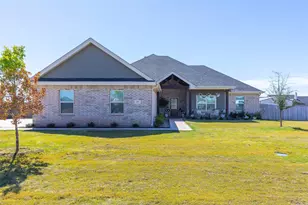
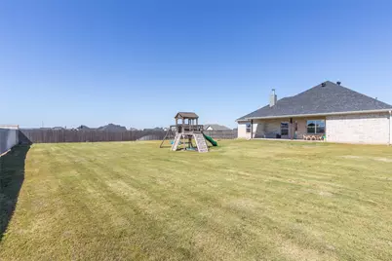
Modern design, generous living spaces, and over half an acre set the tone for this 2024-built home outside city limits in Jim Ned ISD. Offering 1,958 square feet, four bedrooms, two bathrooms, and a 3-car garage, the property pairs an inviting layout with distinctive outdoor spaces. The open floor plan connects the spacious living room and kitchen, creating a natural flow for entertaining and everyday living. Granite countertops complement the kitchen, where the refrigerator conveys with the home. A large primary bathroom and walk-in closets add comfort and practical storage.A spacious covered front porch makes a memorable first impression, with included rocking chairs inviting you to settle in and enjoy the setting. Real wood ceilings grace both the porch and covered back patio, bringing warmth and character to these outdoor retreats. Full front and back landscaping with sprinklers completes the grounds, while the generous backyard offers room to enjoy the outdoors. The playground is included, and the 3-car garage provides ample space for parking and storage. With modern appeal, welcoming outdoor living areas, and room to spread out, this home offers a compelling opportunity in Jim Ned ISD. Schedule your private showing today. *Fridge, backyard playground, and rocking chairs on front porch included!!*
Full Property Details
Full Property Details for 117 Sparrow Hlls Ln
General
- Price: $425,000
- Taxes: $6,034
- Status: Active
- Type: Single Family
- Source: NTREIS
- MLS ID: 21404648
- Updated: 10/24/2026
- Added to Site: 12 day(s) ago
Interior
- Interior Features: Chandelier, Double Vanity, Granite Counters, High Speed Internet, Kitchen Island, Open Floorplan, Pantry, Cable TV, Natural Woodwork, Walk-In Closet(s), Wired for Sound
- Fireplace: Yes
- Number of Fireplaces: 1
- Fireplace(s): Living Room, Wood Burning
- Appliances: Dishwasher, Electric Range, Electric Water Heater, Disposal, Microwave, Refrigerator
- Flooring: Carpet, Ceramic Tile, Tile
Rooms
Bathrooms
- Total Bathrooms: 2
- Full Bathrooms: 2
Bedrooms
- Total Bedrooms: 4
Other Rooms
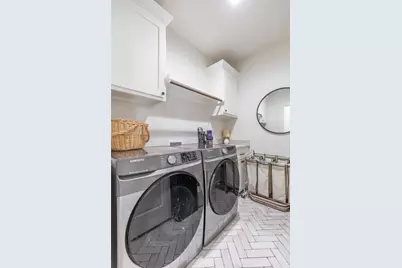
- Laundry: Washer Hookup, Dryer Hookup, ElectricDryer Hookup, Laundry in Utility Room
Additional Information
- Security/Safety: Smoke Detector(s)
- Equipment: Irrigation Equipment
Exterior
- Exterior Features: Lighting, Playground, Private Yard, Rain Gutters
- Porch/Patio/Deck: Front Porch, Patio, Covered
Parking
- Garage: Yes
- Attached garage: Yes
- Garage Spaces: 3
- Covered Spaces: 3
- Parking Features: Concrete, Door-Multi, Garage, Garage Door Opener, Inside Entrance, Kitchen Level, Paved, Garage Faces Side
Location
- County: Taylor
- Subdivision: Hills of Tuscola Sec 2
- Driving Directions: From Abilene head south on 83-84, follow 83 south to Windy Hill, left to Sparrow Hills Lane right to 117 on the left.
School Information
- Elem School District: Jim Ned Cons ISD
- Midd School District: Jim Ned Cons ISD
- High School District: Jim Ned Cons ISD
- Elementary School: Lawn
- Middle School: Jim Ned
- High School: Jim Ned
Heating & Cooling
- Central air: Yes
- Air Conditioning: Yes
- Cooling Type: Central Air, Ceiling Fan(s), Electric
- Heating Type: Electric, Fireplace(s)
Utilities
- Sewer: Private Sewer, Septic Tank
- Water: Community/Coop
- Cable Available: Yes
- Utility Description: Electricity Available, Electricity Connected, Sewer Available, Septic Available, Underground Utilities, Water Available, Cable Available
Structural Information
- Architectural Style: Detached
- Structure Type: House
- Detached/Attached: Attached
- Roof: Composition
- Stories/Levels: 1
- Living Area: 1,958 Sq. Ft.
- Year Built: 2024
Lot Features
- Lot Size (Acres): 0.557
- Lot Size (Sq. Ft.): 24,262.92
- Lot Size Source: Public Records
- Trees/Vegetation: Grassed
- Fencing (Description): Back Yard, Gate, Privacy, Wood
Financial Considerations
- For Sale/Rent/Lease: For Sale
- Tax Amount: $6,034
- Terms: Cash, Conventional, FHA, VA Loan
Disclosures and Reports
- Documents Avail.: Survey
- Legal Description: HILLS OF TUSCOLA SEC 2, BLOCK C, LOT 3, ACRES .557
- Disclosures/Rstr.: Easement(s)
- Property ID: 1084883
- Block: C
- Lot Number: 3
Listed by Village Real Estate, Luvia Esparza
Get Pre-Approved Today
Schools
Schools serving 117 Sparrow Hlls Ln
School District:Jim Ned Consolidated Independent School District
| Name | Grades | Distance |
|---|---|---|
Lawn Elementary School 318 Avenue East, Lawn, TX 79530 | PK-3 | 5.7 mi |
Jim Ned Middle School 9th and Garza, Tuscola, TX 79562 | 7-8 | 1 mi |
Jim Ned High School 9th and Garza, Tuscola, TX 79562 | 9-12 | 1 mi |
Disclaimer:
School attendance boundaries provided by ATTOM Data Solutions and are for reference only. Contact the school directly to verify enrollment eligibility.
Price & Sales History for 117 Sparrow Hlls Ln
Date
Details
Price
Change
Source
10/24/2026
Price Increased
$425,000
2.41%
MLS
10/14/2026
Listed
$415,000
—
MLS
Disclaimer: Historical sales information is derived from public records provided by the county offices. Information is not guaranteed and should be independently verified.
Tax History
Tax History for 117 Sparrow Hlls Ln
Year
Property Taxes
Change
Tax Assessment
Change
2025
$588
17%
$394,531
1027%
2023
$504
-14%
$35,000
—
2022
$586
—
$35,000
—
Disclaimer: Historical tax information is derived from public records provided by the county offices. Information is not guaranteed and should be independently verified.
Estimate the Cost
Estimate the Cost for 117 Sparrow Hlls Ln
117 Sparrow Hlls Lane, Tuscola, TX 79562 (MLS# 21404648) is a Single Family property with 4 bedrooms and 2 full bathrooms. 117 Sparrow Hlls Lane is currently listed for $425,000 and was received on October 14, 2026. Want to learn more about 117 Sparrow Hlls Lane? Do you have questions about finding other Single Family real estate for sale in Tuscola? You can browse all Tuscola real estate or contact a Coldwell Banker agent to request more information.