
This is a carousel with tiles that activate property listing cards. Use the previous and next buttons to navigate.
1/1
This is a carousel with tiles that activate property listing cards. Use the previous and next buttons to navigate.
1/1


Property Description
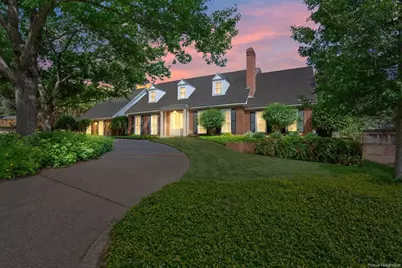
Tucked away on a quiet cul-de-sac and surrounded by mature trees and lush landscaping, this stunning home offers the perfect blend of elegance, comfort, and functionality. Boasting 4 spacious bedrooms, 3 living areas, and 3.5 baths, every detail has been thoughtfully designed. Step inside to gorgeous wood floors and a formal living room with a cozy fireplace. The inviting family room features its own fireplace, custom built-ins, and flows seamlessly into the bright breakfast area highlighted by a beautiful picture window overlooking the pool. The heart of the home is the chef's kitchen which is light filled and beautifully appointed with Quart countertops, a large island, white apron-front sink, built-in refrigerator freezer, ovens, warming drawer, wine fridge, and abundant cabinetry. A coffee and wet bar area with sink complete this exceptional space. You will also love entertaining in the elegant dining room adorned with charming wainscoting. The isolated primary suite offers dual vanities with knee space, a tiled shower, soaking tub, and a large walk-in closet with built ins. The oversized laundry room is equipped with extensive cabinetry, built in ironing board, sink, and space for additional fridge. A sunlit office, craft or reading area sits near the back staircase leading to an incredible upstairs media or game room featuring a computer nook, sink, and 2 built in beds. Upstairs you will find 3 generously sized bedrooms plus a versatile flex room perfect for a workout space or additional storage. Step outside to your private backyard oasis with a gorgeous pool, and breathtaking landscaping designed for ultimate privacy. Additional highlights include plantation shutters, new windows, 2 new door units, new upstairs carpet, exquisite trim molding, 3 car garage and circular driveway. Located in the highly acclaimed Midway ISD, this exceptional home offers easy access to dining, shopping, downtown, Baylor and more, making it the perfect place to call home.
Full Property Details
Full Property Details for 12002 Woodbriar Cir
General
- Taxes: $13,787
- Status: Closed
- Type: Single Family
- Source: NTREIS
- MLS ID: 21251349
- Added to Site: 162 day(s) ago
Interior
- Interior Features: Wet Bar, Built-in Features, Chandelier, Double Vanity, Granite Counters, High Speed Internet, Kitchen Island, Multiple Staircases, Open Floorplan, Pantry, Wired for Sound
- Fireplace: Yes
- Number of Fireplaces: 2
- Fireplace(s): Family Room, Living Room, Wood Burning
- Appliances: Convection Oven, Dishwasher, Electric Cooktop, Electric Oven, Electric Water Heater, Disposal, Microwave, Refrigerator, Warming Drawer, Wine Cooler
- Flooring: Carpet, Ceramic Tile, Hardwood, Wood
Rooms
Bathrooms
- Total Bathrooms: 4
- Full Bathrooms: 3
- Half Bathrooms: 1
Bedrooms
- Total Bedrooms: 4
Other Rooms
- Laundry: Washer Hookup, Electric Dryer Hookup, Laundry in Utility Room
Additional Information
- Pool: Yes
- Pool Description: In Ground, Pool, Pool Sweep, Waterfall
- Security/Safety: Fire Alarm
Exterior
- Porch/Patio/Deck: Covered
Parking
- Garage: Yes
- Attached garage: Yes
- Garage Spaces: 3
- Covered Spaces: 3
- Parking Features: Additional Parking, Circular Driveway, Concrete, Garage, Garage Door Opener, Inside Entrance
Location
- County: McLennan
- Subdivision: White Oak Mountain
- Driving Directions: Follow GPS
School Information
- Elem School District: Midway ISD
- Midd School District: Midway ISD
- High School District: Midway ISD
- Elementary School: Woodway
- Middle School: River Valley
- High School: Midway
Heating & Cooling
- Central air: Yes
- Air Conditioning: Yes
- Cooling Type: Central Air, Ceiling Fan(s), Electric
- Heating Type: Central, Electric, Fireplace(s)
Utilities
- Sewer: Public Sewer
- Water: Public
- Utility Description: Sewer Available, Separate Meters, Water Available
Structural Information
- Property Detached: Yes
- Architectural Style: Detached
- Structure Type: House
- Detached/Attached: Detached
- Roof: Asphalt, Composition, Shingle
- Windows: Shutters
- Stories/Levels: 2
- Living Area: 4,449 Sq. Ft.
- Year Built: 1990
Lot Features
- Lot Size (Acres): 0.388
- Lot Size (Sq. Ft.): 16,901.28
Financial Considerations
- For Sale/Rent/Lease: For Sale
- Tax Amount: $13,787
Disclosures and Reports
- Legal Description: WHITE OAK MOUNTAIN LOT 13 BLOCK 3 ACRES .3875
- Property ID: 362743000059020
- Block: 3
- Lot Number: 13
Listed by Camille Johnson, Martha Kate Gunn
Sold by Camille Johnson, Courtney Eskew
Listing agent
— 12002 Woodbriar Cir —
Martha Kate Gunn
Camille Johnson

 NMLS#: 1598647
Get Pre-Approved Today
Schools
Schools serving 12002 Woodbriar Cir
School District:Midway Independent School District, China Spring, TX
| Name | Grades | Distance |
|---|---|---|
Woodway Elementary School 325 Estates Dr, Waco, TX 76712 | PK-5 | 1.1 mi |
River Valley Middle School 4750 Speegleville Road, McGregor, TX 76657 | 6-8 | 3.4 mi |
Midway High School 8200 Mars Drive, Waco, TX 76712 | 9-12 | 2.6 mi |
Disclaimer:
School attendance boundaries provided by ATTOM Data Solutions and are for reference only. Contact the school directly to verify enrollment eligibility.
12002 Woodbriar Circle, Woodway, TX 76712 (MLS# 21251349) is a Single Family property that was sold on July 06, 2026. Want to learn more about 12002 Woodbriar Circle? Do you have questions about finding other Single Family real estate for sale in Woodway? You can browse all Woodway real estate or contact a Coldwell Banker agent to request more information.