This is a carousel with tiles that activate property listing cards. Use the previous and next buttons to navigate.
1/40
$264,000 Sale Pending
This is a carousel with tiles that activate property listing cards. Use the previous and next buttons to navigate.
1/40
Property Description
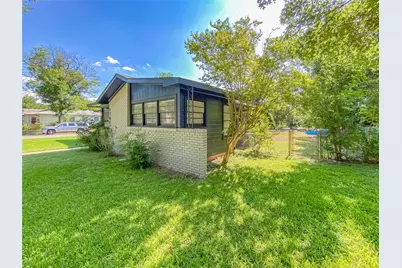
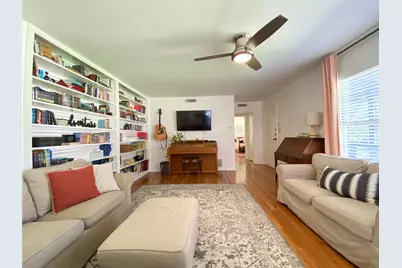
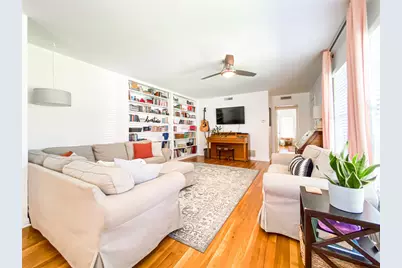
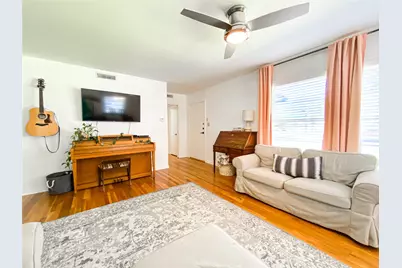
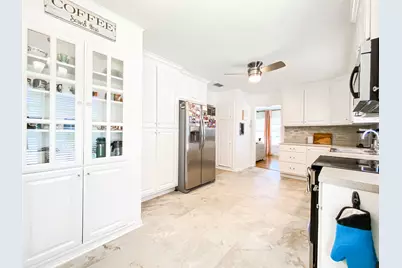
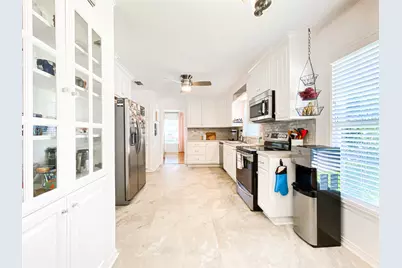
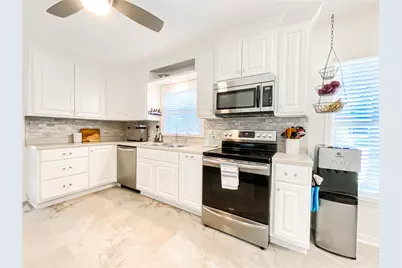
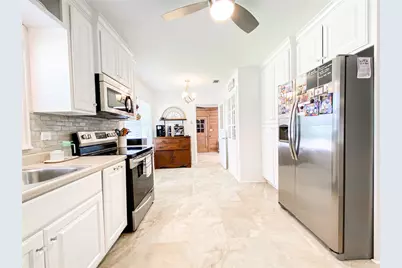
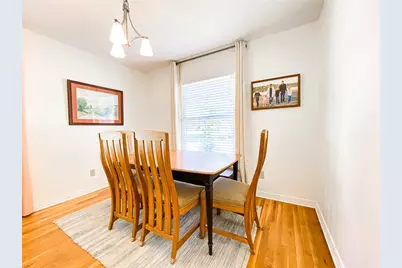
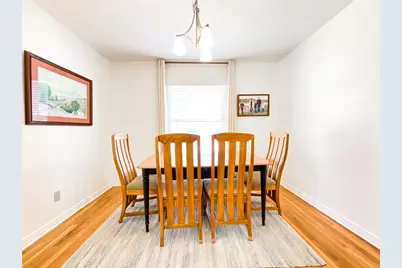
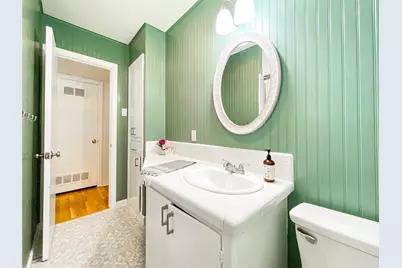
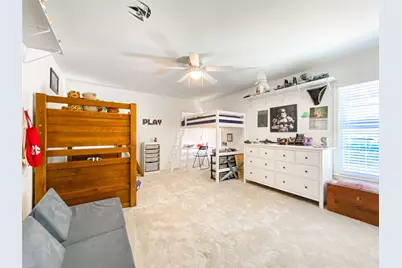
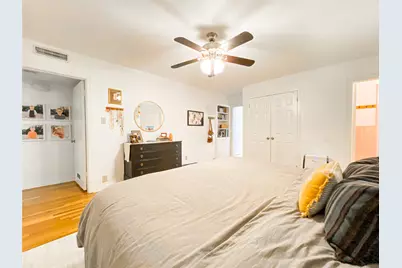
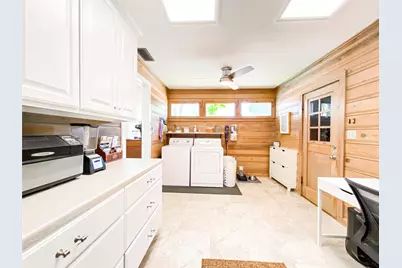
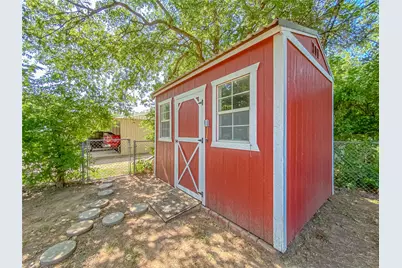
Welcome home to this beautifully updated, move-in ready 3-bedroom, 2-bath property offering the perfect combination of character, comfort, and space. Fresh exterior paint in a deep navy blue with crisp taupe brick creates eye-catching curb appeal, while the lush lawn and mature landscaping make a wonderful first impression. Inside, you'll find two spacious living areas and two dining areas, providing plenty of room for entertaining or everyday living. Rich hardwood floors, built-in bookshelves, and an abundance of natural light add warmth and charm throughout the home. The kitchen is designed with both style and function in mind, featuring stainless steel appliances, generous white cabinetry, a neural tiled backsplash, and ample storage and workspace. The oversized bedrooms provide comfortable retreats, while the large laundry room offers added convenience and extra storage with the potential for an office or crafting or hobby space. Step outside to your own backyard oasis! The expansive covered patio is perfect for hosting family and friends, overlooking a spacious backyard complete with a tree swing, fire pit, and storage building. Boat owners will appreciate the covered boat storage, adding even more versatility to this exceptional property. Ideally situated in the Old Elmwood neighborhood, this home offers the perfect blend of convenience and charm. Move-in ready and thoughtfully updated throughout, complete with a new roof in 2025. This home is ready to welcome its new owners! Don't miss your opportunity to make this exceptional property your own-schedule your private showing today!
Full Property Details
Full Property Details for 1201 Albany St
General
- Price: $264,000
- Taxes: $3,707
- Status: Pending
- Type: Single Family
- Source: NTREIS
- MLS ID: 21317323
- Updated: 7/21/2026
- Added to Site: 12 day(s) ago
Interior
- Interior Features: Decorative/Designer Lighting Fixtures, Granite Counters, High Speed Internet, Cable TV
- Appliances: Dishwasher, Electric Range, Refrigerator
Rooms
Bathrooms
- Total Bathrooms: 2
- Full Bathrooms: 2
Bedrooms
- Total Bedrooms: 3
Parking
- Garage: Yes
- Attached garage: Yes
- Garage Spaces: 2
- Covered Spaces: 2
- Parking Features: Garage
Location
- County: Taylor
- Subdivision: Willie J Williams
- Driving Directions: South 14th Street, turn north on Albany
School Information
- Elem School District: Abilene ISD
- Midd School District: Abilene ISD
- High School District: Abilene ISD
- Elementary School: Austin
- Middle School: Mann
- High School: Abilene
Heating & Cooling
- Central air: Yes
- Air Conditioning: Yes
- Cooling Type: Central Air, Ceiling Fan(s), Electric
- Heating Type: Central, Electric
Utilities
- Sewer: Public Sewer
- Water: Public
- Cable Available: Yes
- Utility Description: Sewer Available, Water Available, Cable Available
Structural Information
- Property Detached: Yes
- Architectural Style: Traditional, Detached
- Structure Type: House
- Detached/Attached: Detached
- Construction: Brick
- Roof: Composition
- Stories/Levels: 1
- Living Area: 1,689 Sq. Ft.
- Year Built: 1950
Lot Features
- Lot Size (Acres): 0.243
- Lot Size (Sq. Ft.): 10,585.08
- Lot Features: Corner Lot, Landscaped, Few Trees
- Fencing (Description): Chain Link
Financial Considerations
- For Sale/Rent/Lease: For Sale
- Tax Amount: $3,707
- Terms: Cash, Conventional, FHA, VA Loan
Disclosures and Reports
- Legal Description: WILLIE J WILLIAMS, BLOCK 1, LOT 1 & N25 LT 2
- Exclusions: bike rack wall storage in garage, tvs, tv mount, curtain and curtain rods
- Property ID: 28256
- Block: 1
- Lot Number: 2
Listed by Kw Synergy*, Kalyn Schmitz
Get Pre-Approved Today
Schools
Schools serving 1201 Albany St
School District:Abilene Independent School District
| Name | Grades | Distance |
|---|---|---|
Austin Elementary School, Abilene, TX 2341 Greenbriar Drive, Abilene, TX 79605 | K-5 | 1.1 mi |
Mann Middle School, Abilene, TX 2545 Mimosa Drive, Abilene, TX 79603 | 6-8 | 3 mi |
Abilene High School 2800 North 6th Street, Abilene, TX 79603 | 9-12 | 1.5 mi |
Disclaimer:
School attendance boundaries provided by ATTOM Data Solutions and are for reference only. Contact the school directly to verify enrollment eligibility.
Price & Sales History for 1201 Albany St
Date
Details
Price
Change
Source
7/12/2026
Listed
$264,000
—
MLS
Disclaimer: Historical sales information is derived from public records provided by the county offices. Information is not guaranteed and should be independently verified.

Tax History
Tax History for 1201 Albany St
Year
Property Taxes
Change
Tax Assessment
Change
2025
$3,707
6%
$163,579
5%
2023
$3,482
—
$155,376
3%
2023
$3,482
-18%
$151,070
-10%
2022
$4,241
14%
$167,056
20%
2021
$3,711
243%
$138,955
1%
2020
$1,083
-65%
$137,809
14%
2018
$3,134
-11%
$121,298
-5%
2019
$3,518
18%
$128,253
10%
2017
$2,994
6%
$116,221
2%
2016
$2,827
5%
$113,738
4%
2015
$2,692
11%
$109,811
10%
2014
$2,419
5%
$99,828
1%
2013
$2,307
—
$98,572
—
Disclaimer: Historical tax information is derived from public records provided by the county offices. Information is not guaranteed and should be independently verified.
Estimate the Cost
Estimate the Cost for 1201 Albany St
1201 Albany Street, Abilene, TX 79605 (MLS# 21317323) is a Single Family property with 3 bedrooms and 2 full bathrooms. 1201 Albany Street is currently listed for $264,000 and was received on July 12, 2026. Want to learn more about 1201 Albany Street? Do you have questions about finding other Single Family real estate for sale in Abilene? You can browse all Abilene real estate or contact a Coldwell Banker agent to request more information.
