This is a carousel with tiles that activate property listing cards. Use the previous and next buttons to navigate.
1/40
$390,000 Just Listed
This is a carousel with tiles that activate property listing cards. Use the previous and next buttons to navigate.
1/40
Property Description
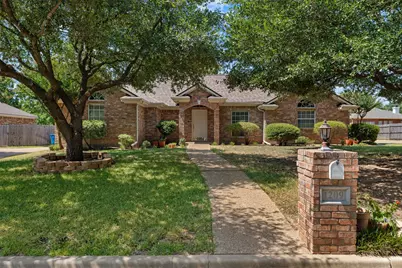
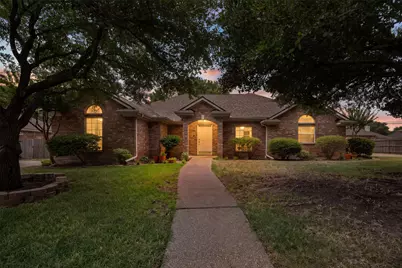
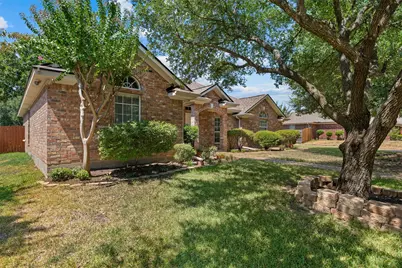
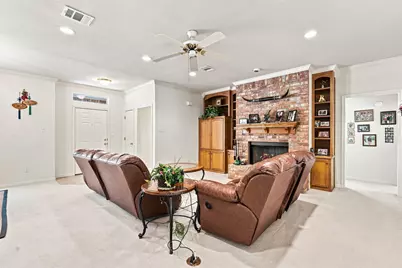
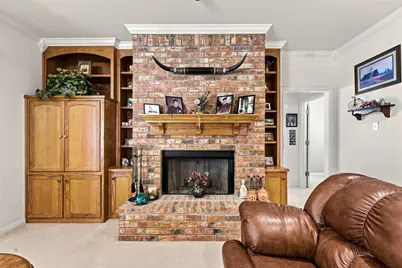
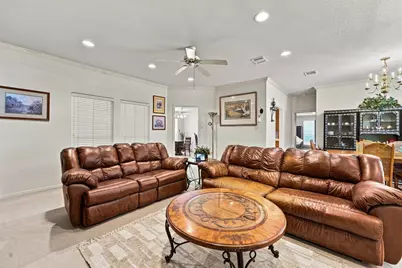
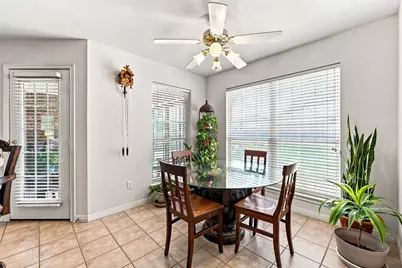
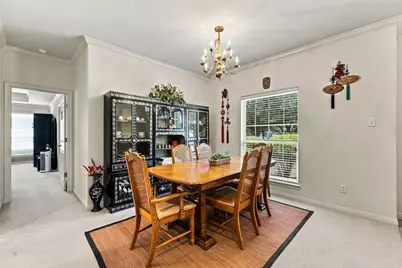
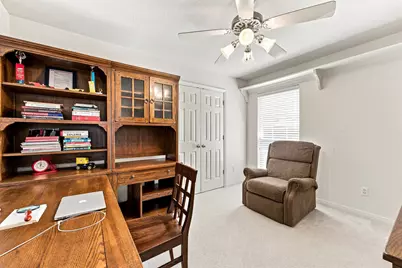
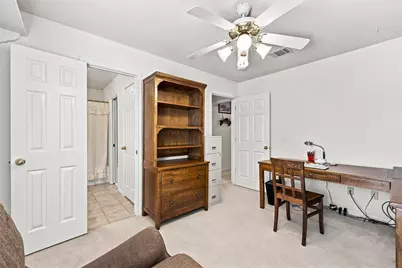
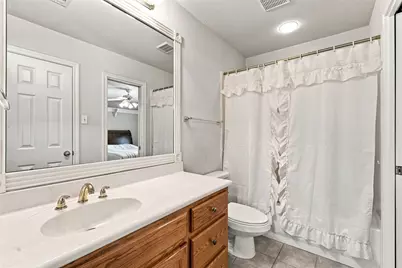
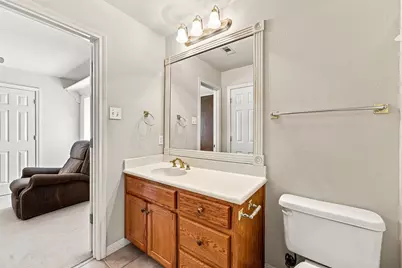
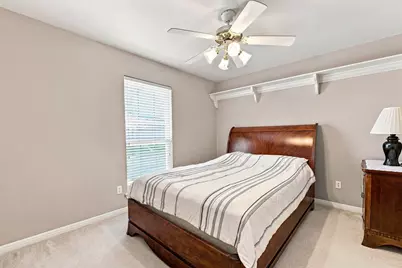
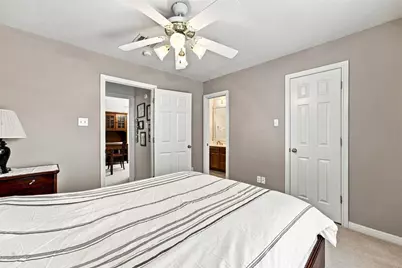
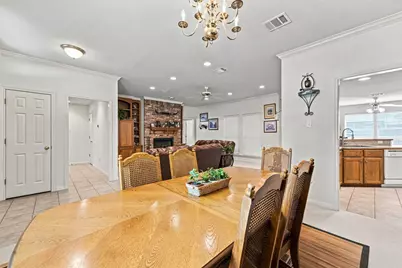
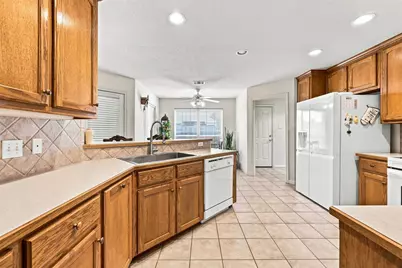
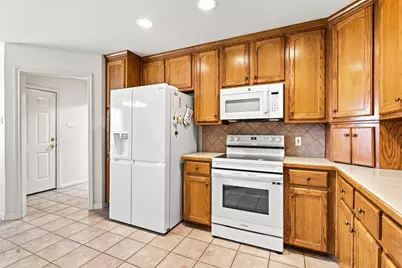
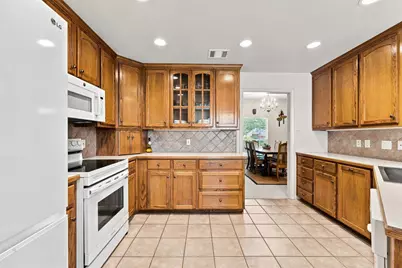
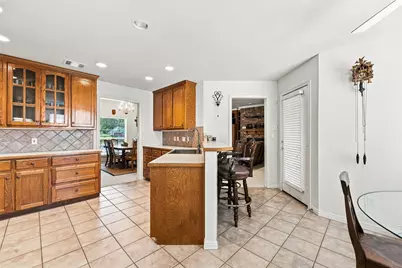
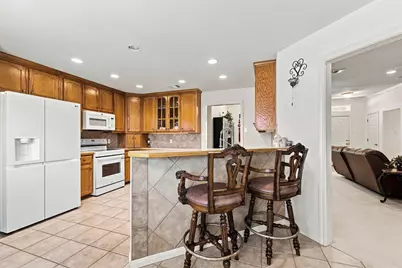
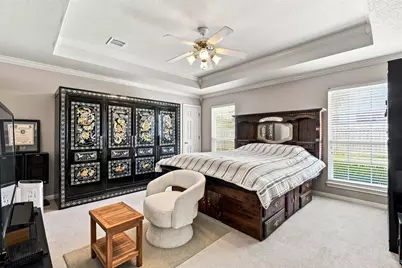
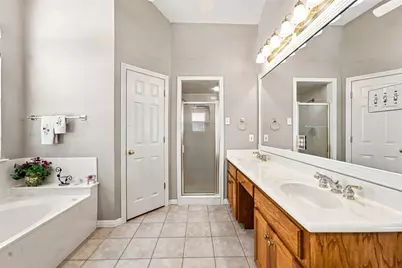
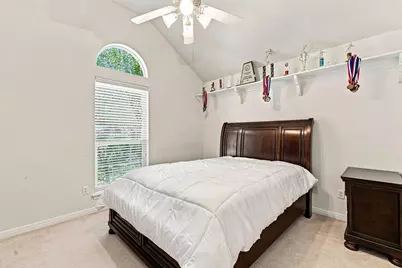
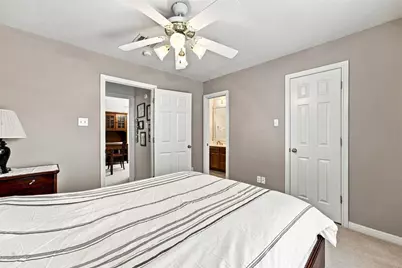
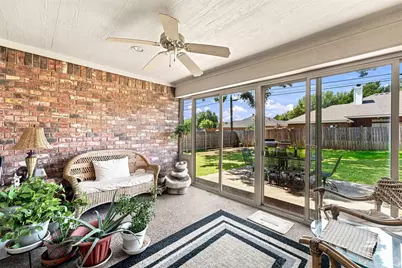
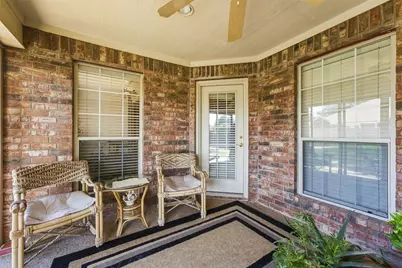
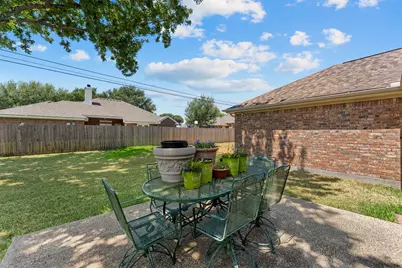
Welcome home to comfort, updates and tranquility! Nestled in an established and quiet neighborhood, this beautifully maintained 4-bedroom, 3-full bath home has the perfect blend of comfort, space and modern updates. Important updates of new roof, HVAC and water heater add value and provides a warm and inviting atmosphere with plenty of room for family and guests. The spacious layout features four generously sized bedrooms with a split layout and three full bathrooms for flexibility for everyday living, guests or a home office. Step outside to discover a large backyard with plenty of space for entertaining, relaxing, gardening, pets or creating your own outdoor. A glass enclosed patio has the perfect space for your morning coffee or protection from weather while still feeling outdoor. The established neighborhood provides a peaceful setting while still having the convenience of nearby amenities. Easy access to I-35. All appliances convey so it will be move in ready for you. Seller to paint all the inside after moving out. Four bedrooms, three full baths, important updates and a backyard with room to enjoy - this one is ready to welcome you home!
Full Property Details
Full Property Details for 1209 Heatherwood
General
- Price: $390,000
- Taxes: $6,582
- Status: Active
- Type: Single Family
- Source: NTREIS
- MLS ID: 21375540
- Updated: 9/3/2026
- Added to Site: 4 day(s) ago
Interior
- Interior Features: Built-in Features, Granite Counters, High Speed Internet
- Fireplace: Yes
- Number of Fireplaces: 1
- Fireplace(s): Living Room, Wood Burning
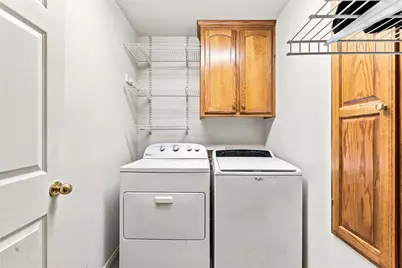
- Appliances: Dryer, Dishwasher, Electric Range, Disposal, Microwave, Refrigerator, Washer
- Flooring: Carpet, Tile
Rooms
Bathrooms
- Total Bathrooms: 3
- Full Bathrooms: 3
Bedrooms
- Total Bedrooms: 4
Other Rooms
- Laundry: Washer Hookup, Dryer Hookup, ElectricDryer Hookup, Laundry in Utility Room
Additional Information
- Security/Safety: Carbon Monoxide Detector(s), Smoke Detector(s)
Exterior
- Exterior Features: Private Yard, Rain Gutters
- Porch/Patio/Deck: Enclosed, Glass Enclosed, Patio, Covered
Parking
- Garage: Yes
- Attached garage: Yes
- Garage Spaces: 2
- Covered Spaces: 2
- Parking Features: Additional Parking, Driveway, Garage, Garage Door Opener, Garage Faces Side
Location
- County: McLennan
- Subdivision: Stoneridge
- Driving Directions: From I-35 exit Hewitt Drive; left on Spring Valley, right on South Haven, right on Wind Hill, left on Heatherwood
School Information
- Elem School District: Midway ISD
- Midd School District: Midway ISD
- High School District: Midway ISD
- Elementary School: Spring Valley
- Middle School: Midway
- High School: Midway
Heating & Cooling
- Central air: Yes
- Air Conditioning: Yes
- Cooling Type: Central Air, Ceiling Fan(s), Electric
- Heating Type: Central, Electric, Fireplace(s)
Utilities
- Sewer: Public Sewer
- Water: Public
- Utility Description: Electricity Connected, Sewer Available, Water Available
Structural Information
- Property Detached: Yes
- Architectural Style: Ranch, Detached
- Structure Type: House
- Detached/Attached: Detached
- Construction: Brick
- Roof: Composition, Fiberglass
- Windows: Window Coverings
- Stories/Levels: 1
- Living Area: 2,025 Sq. Ft.
- Year Built: 2001
- Property Condition: Resale
Lot Features
- Lot Size (Acres): 0.269
- Lot Size (Sq. Ft.): 11,717.64
- Lot Features: Landscaped, Many Trees, Subdivision, Sprinkler System
- Trees/Vegetation: Grassed
- Fencing (Description): Wood
Financial Considerations
- For Sale/Rent/Lease: For Sale
- Tax Amount: $6,582
- Terms: Cash, Conventional, FHA, VA Loan
Disclosures and Reports
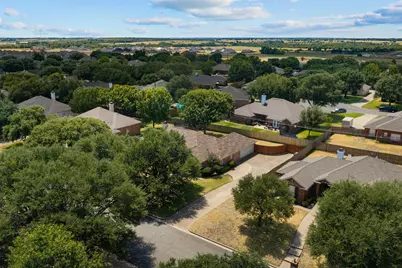
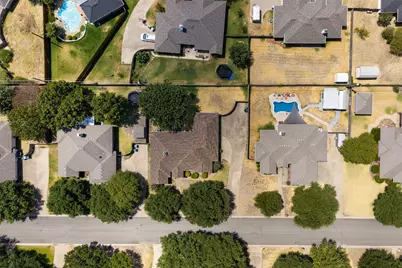
- Documents Avail.: Aerial
- Legal Description: STONERIDGE LOT 6 BLOCK 11 ACRES .2686
- Property ID: 360826000086060
- Block: 11
- Lot Number: 6
Listed by Kelly, Realtors, Debra St Clair

Get Pre-Approved Today
Schools
Schools serving 1209 Heatherwood
School District:Midway Independent School District, China Spring, TX
| Name | Grades | Distance |
|---|---|---|
Spring Valley Elementary School 610 Spring Valley Road, Hewitt, TX 76643 | PK-5 | 0.8 mi |
Midway Middle School 800 Hewitt Drive, Hewitt, TX 76643 | 6-8 | 3.2 mi |
Midway High School 8200 Mars Drive, Waco, TX 76712 | 9-12 | 3.6 mi |
Disclaimer:
School attendance boundaries provided by ATTOM Data Solutions and are for reference only. Contact the school directly to verify enrollment eligibility.
Price & Sales History for 1209 Heatherwood
Date
Details
Price
Change
Source
9/01/2026
Listed
$390,000
—
MLS
Disclaimer: Historical sales information is derived from public records provided by the county offices. Information is not guaranteed and should be independently verified.
Tax History
Tax History for 1209 Heatherwood
Year
Property Taxes
Change
Tax Assessment
Change
2025
$3,182
-21%
$349,181
3%
2024
$4,048
5%
$338,790
-6%
2023
$3,865
—
$359,543
—
2022
$3,865
-23%
$358,790
12%
2022
$5,030
1%
$319,470
18%
2021
$4,959
-5%
$270,130
6%
2020
$5,202
-14%
$254,050
5%
2018
$6,045
9%
$242,528
10%
2017
$5,546
3%
$220,480
4%
2016
$5,385
5%
$212,520
6%
2015
$5,120
-17%
$201,190
-21%
2019
$6,168
21%
$254,590
27%
2014
$5,107
9%
$200,720
9%
2013
$4,670
—
$183,400
—
Disclaimer: Historical tax information is derived from public records provided by the county offices. Information is not guaranteed and should be independently verified.
Estimate the Cost
Estimate the Cost for 1209 Heatherwood
1209 Heatherwood, Hewitt, TX 76643 (MLS# 21375540) is a Single Family property with 4 bedrooms and 3 full bathrooms. 1209 Heatherwood is currently listed for $390,000 and was received on September 01, 2026. Want to learn more about 1209 Heatherwood? Do you have questions about finding other Single Family real estate for sale in Hewitt? You can browse all Hewitt real estate or contact a Coldwell Banker agent to request more information.