This is a carousel with tiles that activate property listing cards. Use the previous and next buttons to navigate.
1/29
$139,900
This is a carousel with tiles that activate property listing cards. Use the previous and next buttons to navigate.
1/29
Property Description
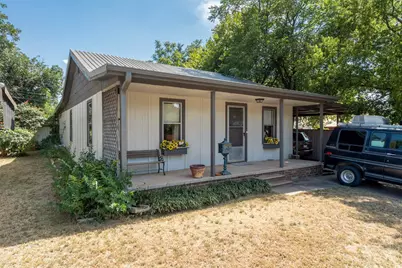
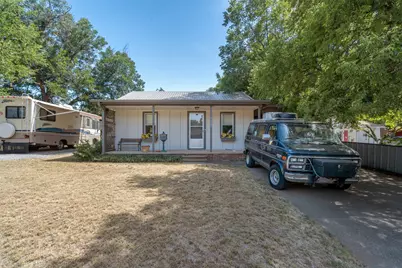
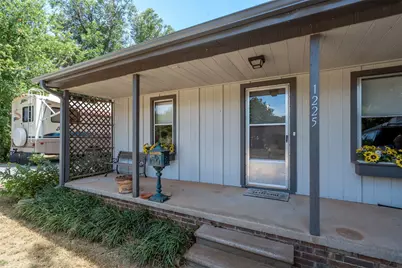
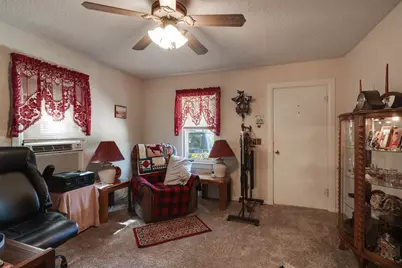
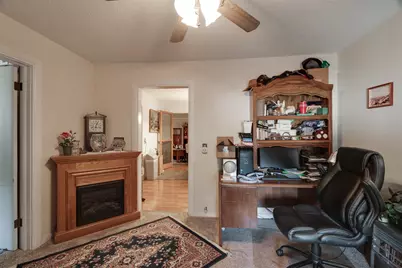
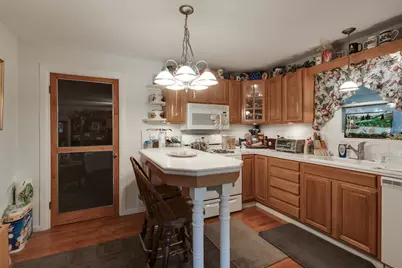
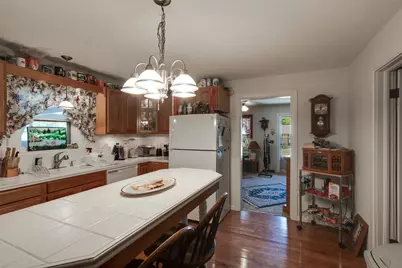
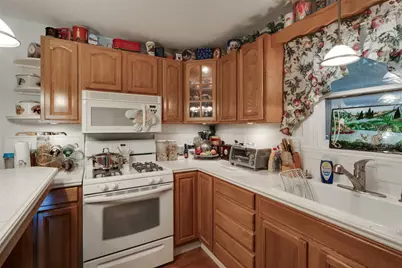
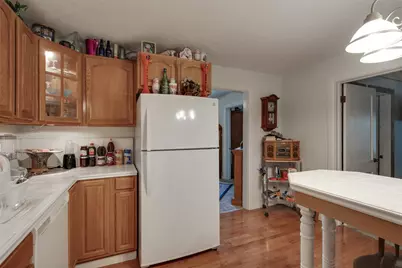
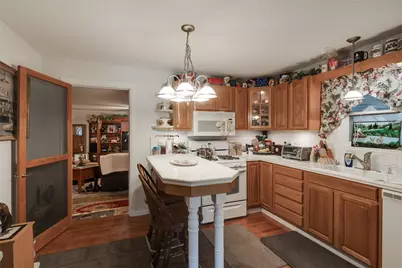
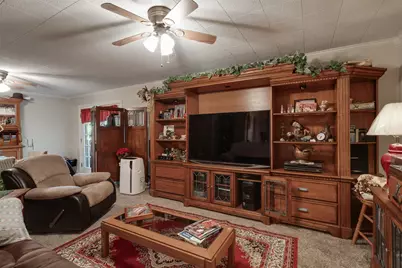
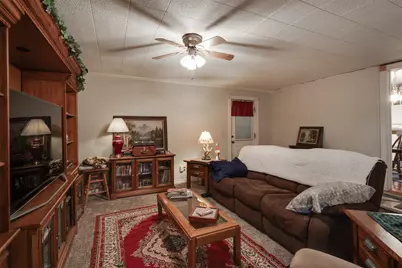
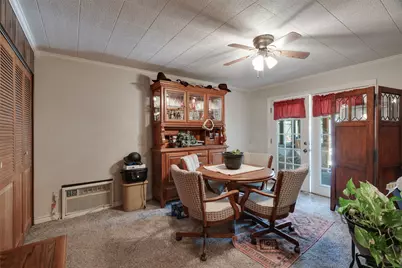
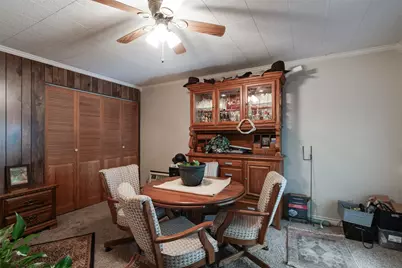
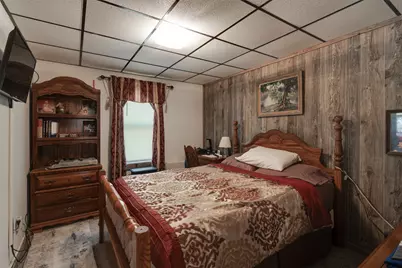
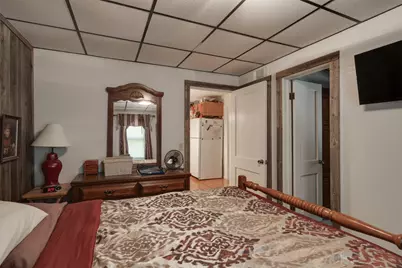
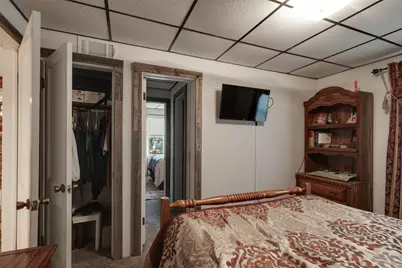
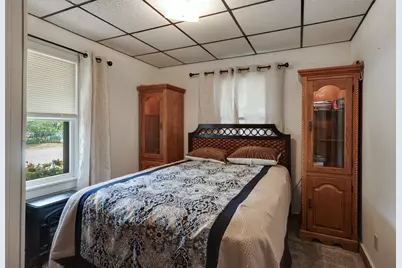
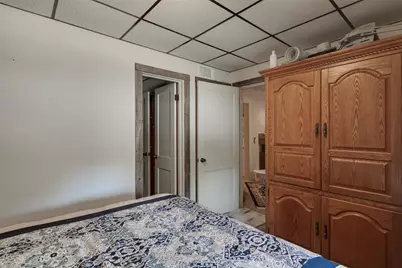
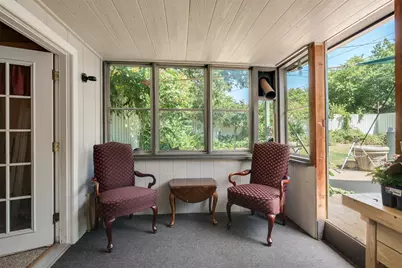
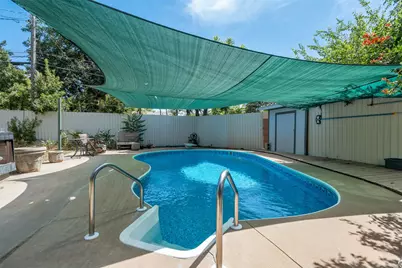
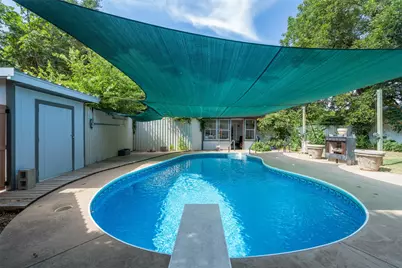
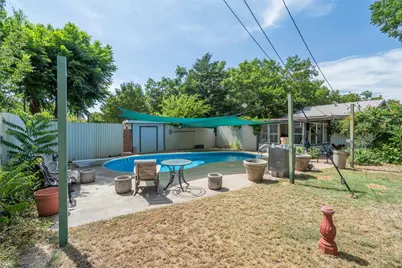
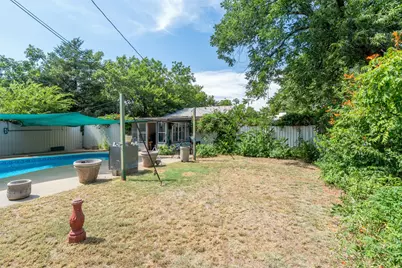
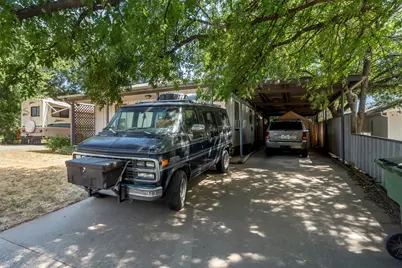
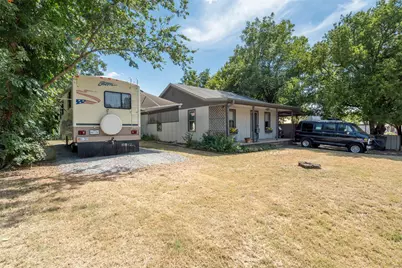
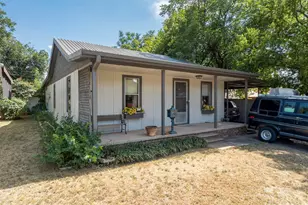
Picture summer in your own backyard: a private in-ground pool, no HOA, and no shared community pool. Add room for the RV and the boat without storage fees, with water and 30 amp electric already in place, all at a price that still leaves room in your budget. Inside, two living areas give you room to spread out, and the second may flex into a third bedroom. The well-appointed kitchen offers tiled counters, a breakfast bar, a lazy Susan, and gas cooking. You'll also find classic wood cabinetry and hardwood floors. The in-ground pool received a new liner in 2025 and has a newer sand filter, and all pool equipment and accessories stay with the home. With a privacy fence around the yard, the backyard is ready for summer. A durable metal roof, a covered porch, an enclosed sunroom, and a carport with room for your vehicles add lasting value and everyday comfort. This home has been cared for year after year, and when something needed attention, the seller took care of it. Location makes daily life easy. You are minutes from downtown Wichita Falls and MSU, and the Boys and Girls Club is within walking distance. The seller will consider VA and FHA offers, along with conventional and cash. Schedule your showing and see the backyard for yourself.
Full Property Details
Full Property Details for 1225 34th St
General
- Price: $139,900
- Taxes: $1,783
- Status: Active
- Type: Single Family
- Source: NTREIS
- MLS ID: 21385744
- Updated: 10/19/2026
- Added to Site: 42 day(s) ago
Interior
- Interior Features: Cedar Closet(s), Eat-in Kitchen, Tile Counters
- Fireplace: Yes
- Number of Fireplaces: 1
- Fireplace(s): Free Standing, Wood Burning, Insert
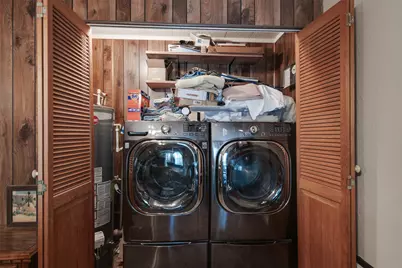
- Appliances: Dryer, Dishwasher, Gas Range, Gas Water Heater, Microwave, Refrigerator, Washer
- Flooring: Carpet, Laminate, Linoleum
Rooms
Bathrooms
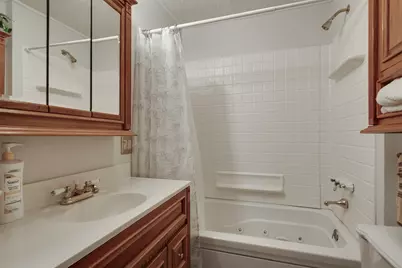
- Total Bathrooms: 1
- Full Bathrooms: 1
Bedrooms
- Total Bedrooms: 2
Other Rooms
- Laundry: Washer Hookup, Dryer Hookup, ElectricDryer Hookup
Additional Information
- Pool: Yes
- Pool Description: In Ground, Pool, Vinyl
Exterior
- Exterior Features: Rain Gutters, RV Hookup
- Porch/Patio/Deck: Covered, Deck
Parking
- Carports: Yes
- Carport Spaces: 2
- Covered Spaces: 2
- Parking Features: Carport, Boat, RV Access/Parking
Location
- County: Wichita
- Subdivision: Hillcrest
- Driving Directions: From Old Jacksboro Hwy, head east on Midwestern Pkwy. Turn left on Travis St. At third stop sign, turn right on 34th St. Home is on the right.
School Information
- Elem School District: Wichita Falls ISD
- Midd School District: Wichita Falls ISD
- High School District: Wichita Falls ISD
- Elementary School: Southern Hills
- Middle School: Hirschi
- High School: Legacy
Heating & Cooling
- Air Conditioning: Yes
- Cooling Type: Ceiling Fan(s), Window Unit(s), WallWindow Unit(s)
- Heating Type: Fireplace(s), Natural Gas
Utilities
- Sewer: Public Sewer
- Water: Public
- Utility Description: Electricity Connected, Sewer Available, Water Available
Structural Information
- Property Detached: Yes
- Architectural Style: Detached
- Structure Type: House
- Detached/Attached: Detached
- Roof: Metal
- Stories/Levels: 1
- Living Area: 1,144 Sq. Ft.
- Year Built: 1951
Lot Features
- Lot Size (Acres): 0.215
- Lot Size (Sq. Ft.): 9,365.4
- Lot Size Source: Assessor
- Lot Dimensions: 75 x 125
- Fencing (Description): Back Yard, Fenced, Metal
Financial Considerations
- For Sale/Rent/Lease: For Sale
- Tax Amount: $1,783
- Terms: Cash, Conventional, FHA, VA Loan
Disclosures and Reports
- Legal Description: W1/2 LOT 12 & LOT 13 BLK 13 HILLCREST
- Exclusions: Personal Property
- Property ID: 144836
- Block: 13
- Lot Number: 12
Listed by Hirschi Realtors, RENEE ADKINS
Get Pre-Approved Today
Schools
Schools serving 1225 34th St
School District:Wichita Falls Independent School District
| Name | Grades | Distance |
|---|---|---|
Southern Hills Elementary School 3920 Armory Road, Wichita Falls, TX 76302 | PK-5 | 0.4 mi |
Disclaimer:
School attendance boundaries provided by ATTOM Data Solutions and are for reference only. Contact the school directly to verify enrollment eligibility.
Price & Sales History for 1225 34th St
Date
Details
Price
Change
Source
9/24/2026
Price Reduced
$139,900
-6.73%
MLS
9/14/2026
Listed
$150,000
—
MLS
Disclaimer: Historical sales information is derived from public records provided by the county offices. Information is not guaranteed and should be independently verified.
Tax History
Tax History for 1225 34th St
Year
Property Taxes
Change
Tax Assessment
Change
2025
$639
22%
$71,112
6%
2023
$524
—
$66,974
10%
2023
$524
-5%
$60,885
9%
2022
$550
—
$55,834
10%
2021
$551
11%
$50,758
10%
2020
$497
3%
$46,144
3%
2019
$484
7%
$44,669
3%
2018
$451
-2%
$43,260
-1%
2017
$462
-43%
$43,888
—
2016
$808
—
$43,879
—
Disclaimer: Historical tax information is derived from public records provided by the county offices. Information is not guaranteed and should be independently verified.
Estimate the Cost
Estimate the Cost for 1225 34th St
1225 34th Street, Wichita Falls, TX 76302 (MLS# 21385744) is a Single Family property with 2 bedrooms and 1 full bathroom. 1225 34th Street is currently listed for $139,900 and was received on September 14, 2026. Want to learn more about 1225 34th Street? Do you have questions about finding other Single Family real estate for sale in Wichita Falls? You can browse all Wichita Falls real estate or contact a Coldwell Banker agent to request more information.