This is a carousel with tiles that activate property listing cards. Use the previous and next buttons to navigate.
1/40
$399,000
This is a carousel with tiles that activate property listing cards. Use the previous and next buttons to navigate.
1/40
Property Description
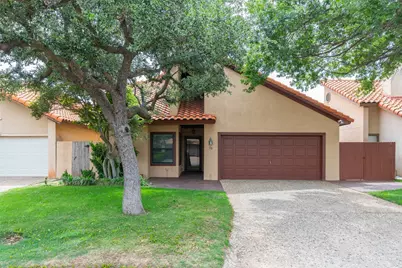
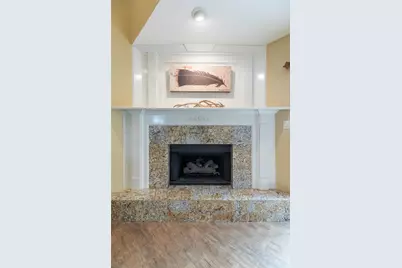
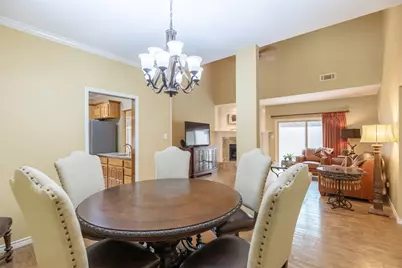
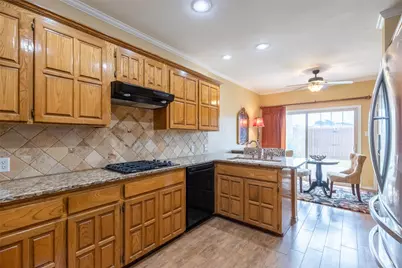
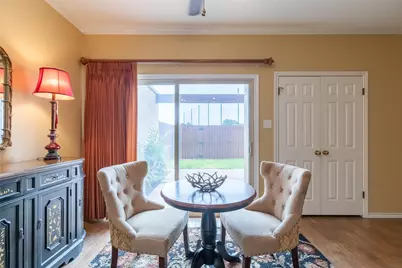
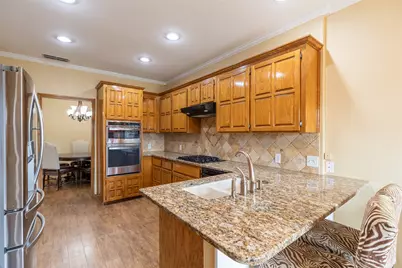
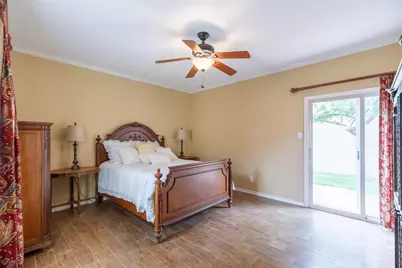
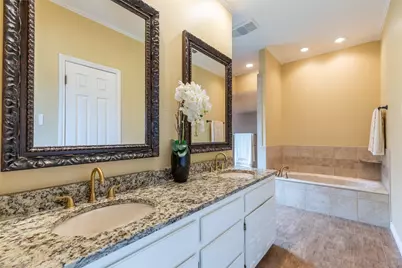
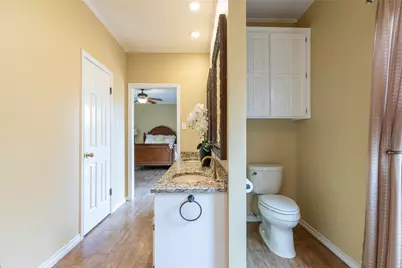
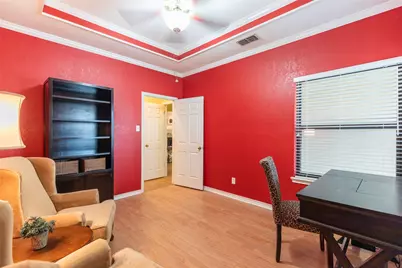
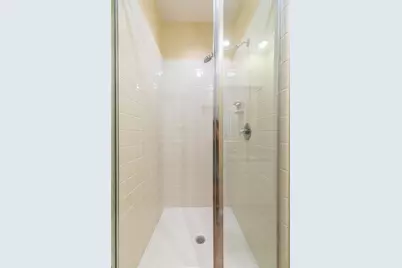
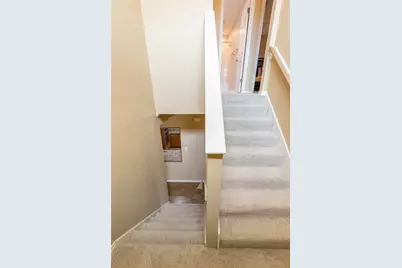
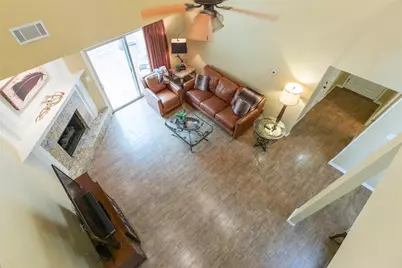
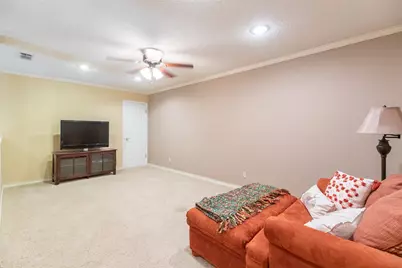
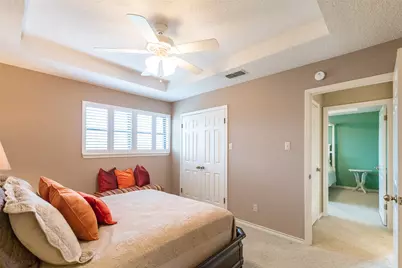
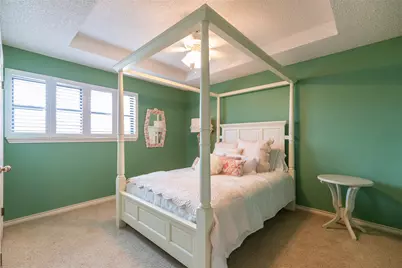
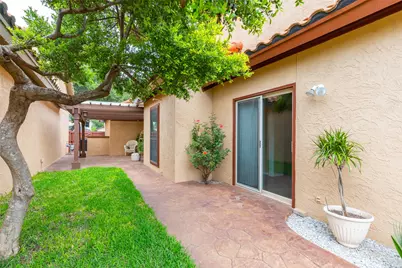
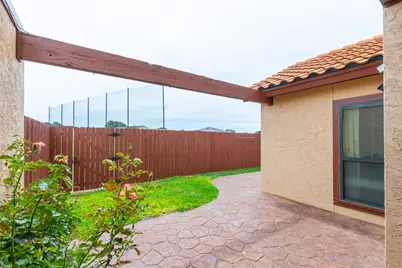
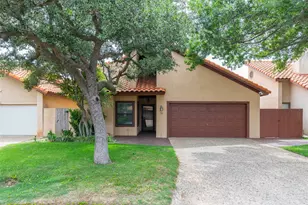
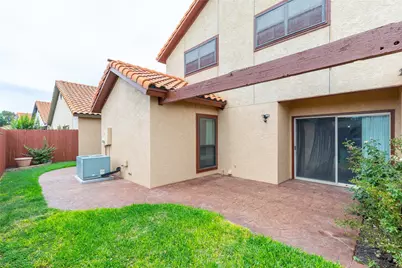
Beautiful 4-bedroom, 3-bath home in the highly desirable Fairways neighborhood offering a prime location and functional layout. This thoughtfully designed floorplan features 2 bedrooms and 2 full bathrooms on the main level, with 2 additional bedrooms, 1 bathroom, and a spacious living area upstairs - perfect for an office, or playroom. The inviting main living room features tall ceilings, abundant natural light, a cozy corner fireplace, and access to the backyard patio with pergola, creating a great space for relaxing or entertaining. The kitchen is both stylish and functional with granite countertops, a beautiful travertine-look tile backsplash, stainless steel appliances, breakfast bar seating, abundant cabinetry, and dual sinks, including one beneath an interior pass-through window overlooking the living room. Just off the kitchen is a charming breakfast area with access to a second open patio for easy indoor-outdoor living. Wood-look tile flooring runs throughout the main living areas, primary suite, and ensuite bath, while the secondary downstairs bedroom features wood flooring. The spacious primary suite offers private backyard access and a lovely ensuite complete with dual sinks set in granite countertops, a large soaking tub, and tiled walk-in shower with built-in niches. Upstairs, enjoy a large living area, 2 generously sized bedrooms with plantation shutters, a full bathroom, and great additional storage space. Bedrooms upstairs are finished with carpet for added comfort. The beautifully maintained backyard features lush green grass and 2 patio spaces connected by a stamped concrete walkway-one open patio and one covered by a pergola-providing multiple areas to entertain, dine, or unwind outdoors. This home offers space, comfort, and a fantastic location all in one!
Full Property Details
Full Property Details for 13 Tamarisk Cir
General
- Price: $399,000
- HOA FEE: $15/month
- HOA FEE FREQ.: Annually
- Taxes: $7,287
- Status: Active
- Type: Single Family
- Source: NTREIS
- MLS ID: 21260532
- Updated: 7/20/2026
- Added to Site: 79 day(s) ago
Interior
- Interior Features: Decorative/Designer Lighting Fixtures, Eat-in Kitchen, Granite Counters, High Speed Internet, Loft, Pantry, Cable TV, Vaulted Ceiling(s)
- Fireplace: Yes
- Number of Fireplaces: 1
- Fireplace(s): Gas Log, Gas Starter, Living Room
- Appliances: Dishwasher, Electric Oven, Electric Water Heater, Gas Cooktop, Disposal, Microwave, Vented Exhaust Fan
- Flooring: Carpet, Ceramic Tile, Wood
Rooms
Bathrooms
- Total Bathrooms: 3
- Full Bathrooms: 3
Bedrooms
- Total Bedrooms: 4
Other Rooms
- Laundry: Washer Hookup, Dryer Hookup
Additional Information
- Security/Safety: Smoke Detector(s)
Exterior
- Exterior Features: Private Yard, Uncovered Courtyard
- Porch/Patio/Deck: Rear Porch, Front Porch, Covered
Parking
- Garage: Yes
- Attached garage: Yes
- Garage Spaces: 2
- Covered Spaces: 2
- Parking Features: Door-Single, Driveway, Garage Faces Front, Garage, Garage Door Opener
Location
- County: Taylor
- Subdivision: Fairways
- Driving Directions: From Buffalo Gap Road. East on Antilly Road. Left onto Tamarisk Circle. The house is the 7th on the right.
School Information
- Elem School District: Wylie ISD, Taylor Co.
- Midd School District: Wylie ISD, Taylor Co.
- High School District: Wylie ISD, Taylor Co.
- Elementary School: Wylie West
- Middle School: Wylie West
- High School: Wylie
Community
- Association: Yes
- Assoc. Name: Tamarisk Village's of Abilene
- Assoc. Fees Include: All Facilities, Association Management
Heating & Cooling
- Central air: Yes
- Air Conditioning: Yes
- Cooling Type: Central Air, Ceiling Fan(s), Electric
- Heating Type: Central, Natural Gas
Utilities
- Sewer: Public Sewer
- Water: Public
- Cable Available: Yes
- Utility Description: Sewer Available, Water Available, Cable Available
Structural Information
- Property Detached: Yes
- Architectural Style: Traditional, Detached
- Structure Type: House
- Detached/Attached: Detached
- Construction: Stucco
- Roof: Slate, Tile
- Windows: Shutters
- Stories/Levels: 2
- Living Area: 2,360 Sq. Ft.
- Year Built: 1984
Additional Structures
- Other Structures: Pergola
Lot Features
- Lot Size (Acres): 0.106
- Lot Size (Sq. Ft.): 4,617.36
- Lot Features: Cul-De-Sac, Interior Lot, Landscaped, Subdivision, Sprinkler System, Few Trees
- Fencing (Description): Back Yard, Fenced, Privacy, Wood
Financial Considerations
- For Sale/Rent/Lease: For Sale
- Association Fee: $180
- Assoc Fee Freq.: Annually
- Tax Amount: $7,287
- Terms: Cash, Conventional, FHA, VA Loan
Disclosures and Reports
- Documents Avail.: Survey
- Legal Description: FAIRWAYS, BLOCK Y, LOT 36 LESS S .6 FT
- Disclosures/Rstr.: Municipal Utility District Disclosure
- Property ID: 62878
- Block: Y
- Lot Number: 36
Listed by Kw Synergy*, Amber Kimmel

Get Pre-Approved Today
Schools
Schools serving 13 Tamarisk Cir
School District:Wylie Independent School District
| Name | Grades | Distance |
|---|---|---|
Early Childhood Center, Abilene, TX 6249 Buffalo Gap Road, Abilene, TX 79606 | PK- | 0.6 mi |
Wylie Elementary School 7650 Hardwick Road, Abilene, TX 79606 | 1-2 | 1.2 mi |
Wylie Intermediate School 3158 Beltway South, Abilene, TX 79606 | 3-4 | 1.4 mi |
Wylie High School 4502 Antilley Road, Abilene, TX 79606 | 9-12 | 1 mi |
Wylie J High School 4134 Beltway South, Abilene, TX 79606 | 5-8 | 1.6 mi |
Disclaimer:
School attendance boundaries provided by ATTOM Data Solutions and are for reference only. Contact the school directly to verify enrollment eligibility.
Price & Sales History for 13 Tamarisk Cir
Date
Details
Price
Change
Source
7/01/2026
Price Reduced
$399,000
-5%
MLS
5/06/2026
Listed
$420,000
—
MLS
Disclaimer: Historical sales information is derived from public records provided by the county offices. Information is not guaranteed and should be independently verified.
Tax History
Tax History for 13 Tamarisk Cir
Year
Property Taxes
Change
Tax Assessment
Change
2025
$1,557
-44%
$296,418
10%
2023
$2,759
—
$269,471
10%
2023
$2,759
-4%
$244,974
—
2022
$2,870
—
$244,734
21%
2021
$2,870
—
$202,458
6%
2020
$2,870
-42%
$190,109
3%
2018
$4,935
10%
$185,218
3%
2017
$4,502
14%
$179,862
10%
2016
$3,943
1%
$163,511
1%
2015
$3,889
-21%
$162,380
-14%
2019
$4,932
40%
$188,329
16%
2013
$3,530
—
$162,292
3%
2013
$3,530
—
$158,249
—
Disclaimer: Historical tax information is derived from public records provided by the county offices. Information is not guaranteed and should be independently verified.
Estimate the Cost
Estimate the Cost for 13 Tamarisk Cir
13 Tamarisk Circle, Abilene, TX 79606 (MLS# 21260532) is a Single Family property with 4 bedrooms and 3 full bathrooms. 13 Tamarisk Circle is currently listed for $399,000 and was received on May 06, 2026. Want to learn more about 13 Tamarisk Circle? Do you have questions about finding other Single Family real estate for sale in Abilene? You can browse all Abilene real estate or contact a Coldwell Banker agent to request more information.