This is a carousel with tiles that activate property listing cards. Use the previous and next buttons to navigate.
1/35
$599,000
This is a carousel with tiles that activate property listing cards. Use the previous and next buttons to navigate.
1/35
Property Description
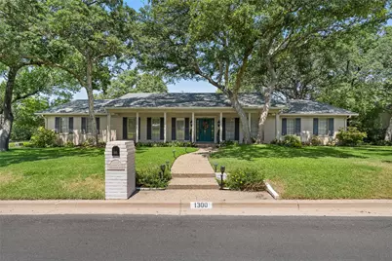
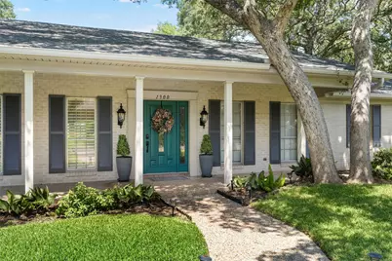
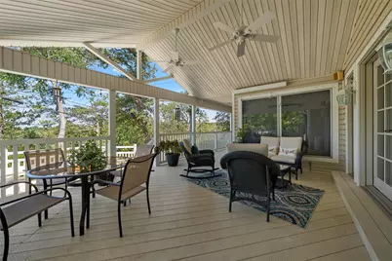
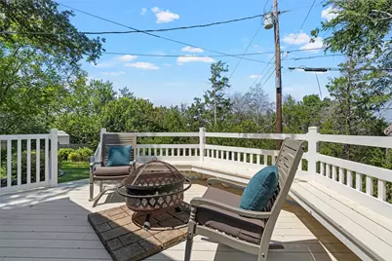
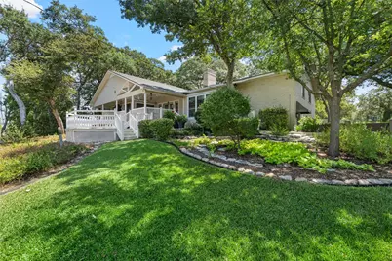
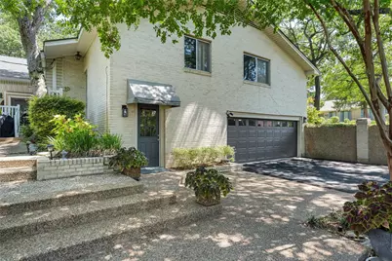
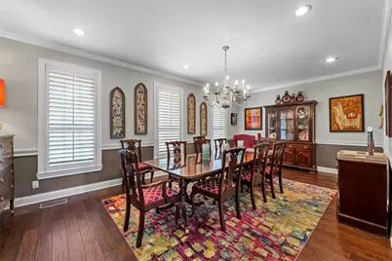
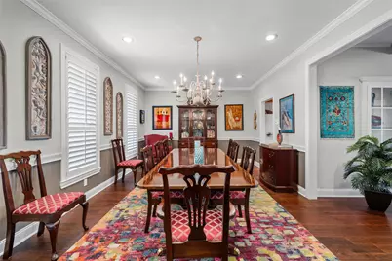
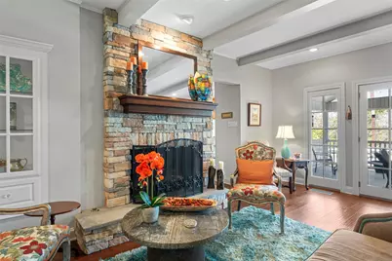
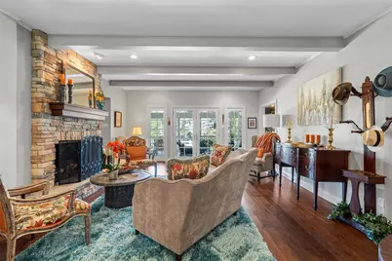
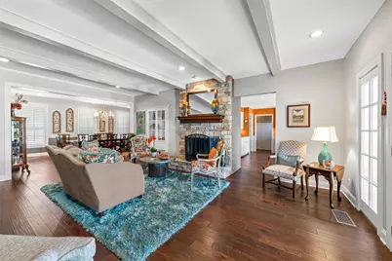
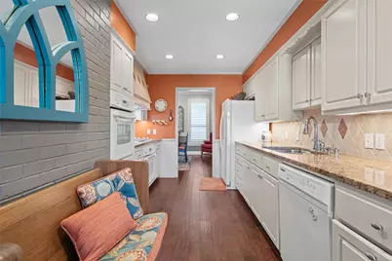
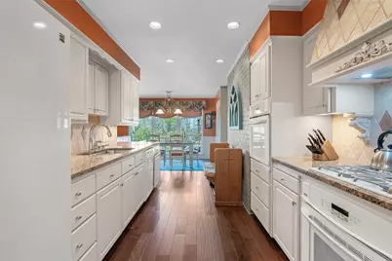
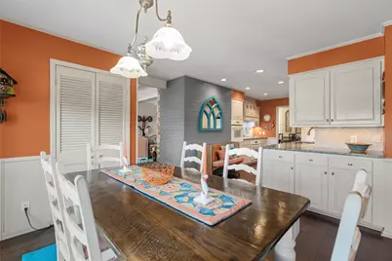
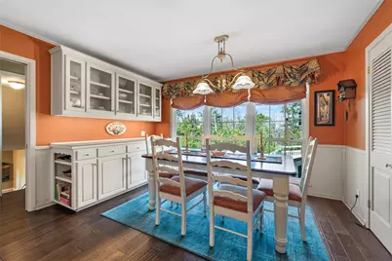
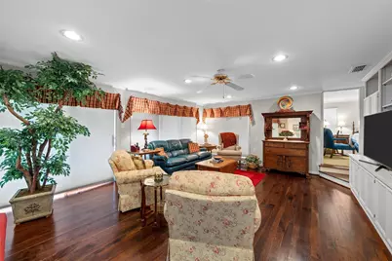
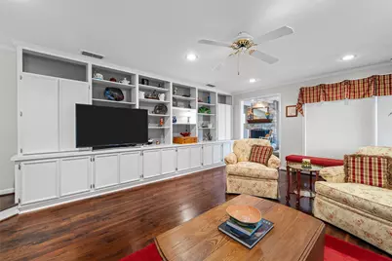
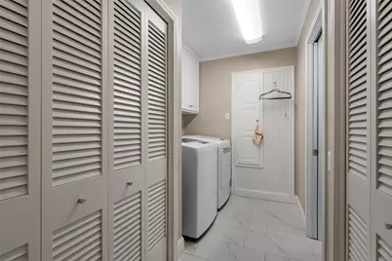
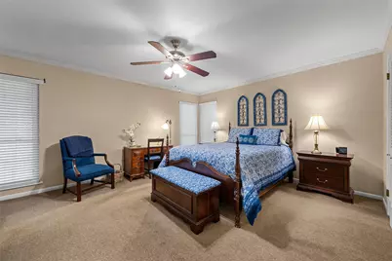
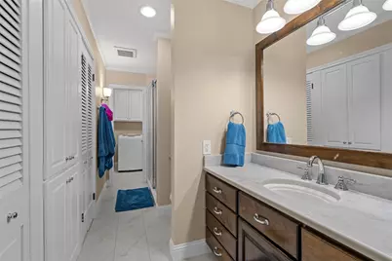
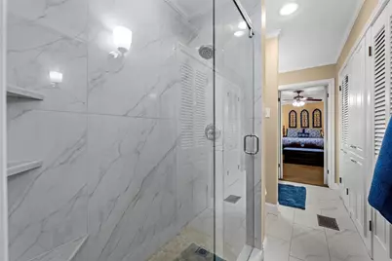
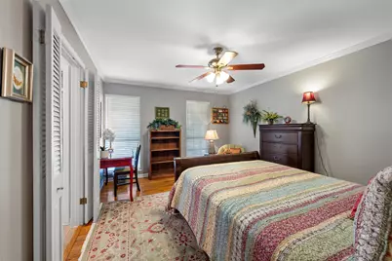
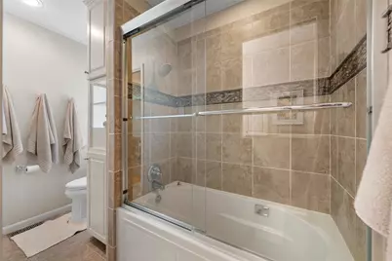
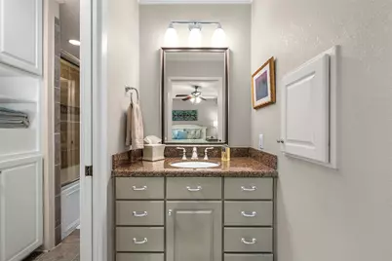
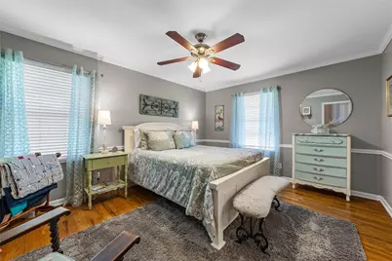
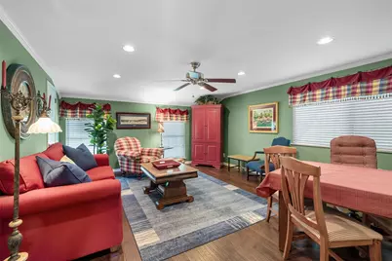
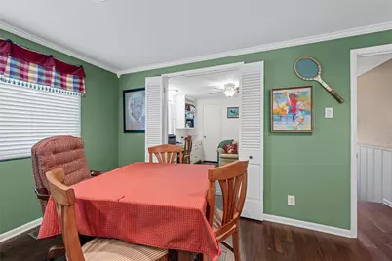
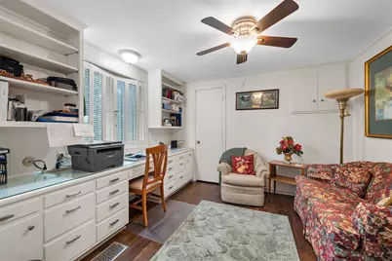
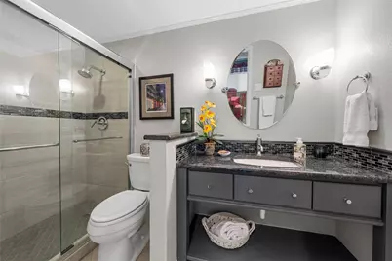
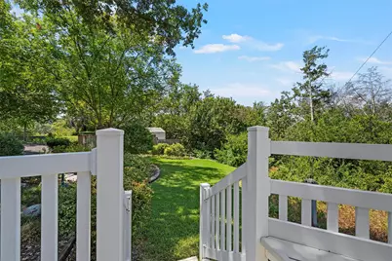
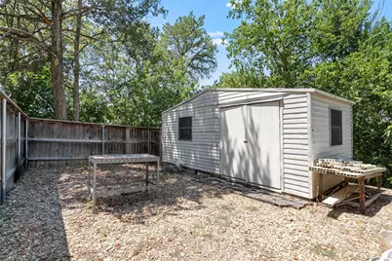
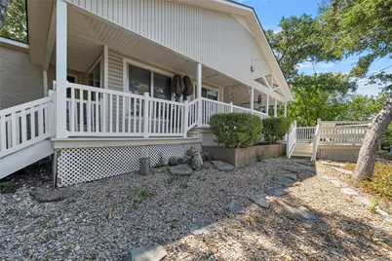
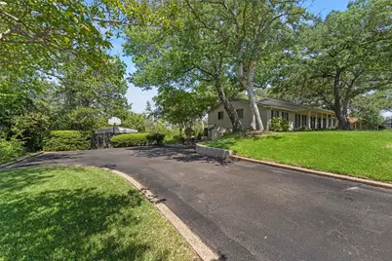
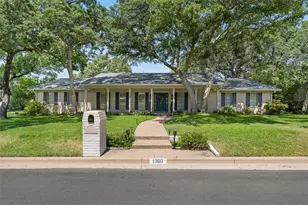
This lovely, well-cared-for custom-built home exudes warmth, comfort, and a welcoming charm from the moment you arrive. Thoughtfully designed for both everyday living and entertaining, it offers an exceptional setting for gathering with friends, hosting holiday celebrations, or simply enjoying your own private oasis. The spacious split-bedroom 4-bedroom, 3-bathroom floor plan provides versatility and privacy, while two living areas, two dining areas, and a separate study offer plenty of room to accommodate a variety of lifestyles. Solid construction, beautiful hardwood floors, plantation shutters across the front, and abundant storage are standout features, with large closets and extensive storage space throughout the home. Step outside onto the carefully designed composite covered deck, created for low maintenance and long-lasting enjoyment. From here, take in the gorgeous, expansive view of the surrounding woods. With no backyard neighbors, the setting provides a wonderful sense of privacy and tranquility. The two-car garage is thoughtfully positioned out of view, preserving the home & curb appeal, while providing additional parking space for guests. Pet lovers will appreciate the dedicated dog run and custom-built, insulated dog house, making this home as accommodating for four-legged family members as it is for everyone else. Situated in a prime location with convenient access to various areas of town, this special property combines thoughtful design, generous space, privacy, and comfort-a truly inviting place to call home.
Full Property Details
Full Property Details for 1300 Circlewood Dr
General
- Price: $599,000
- Status: Active
- Type: Single Family
- Source: NTREIS
- MLS ID: 21374752
- Updated: 9/1/2026
- Added to Site: 50 day(s) ago
Interior
- Interior Features: Built-in Features, Granite Counters, Multiple Master Suites, Pantry, Walk-In Closet(s)
- Fireplace: Yes
- Number of Fireplaces: 1
- Fireplace(s): Gas, Living Room
- Appliances: Double Oven, Dishwasher, Gas Cooktop, Disposal, Gas Water Heater
- Flooring: Brick, Carpet, Wood
Rooms
Bathrooms
- Total Bathrooms: 3
- Full Bathrooms: 3
Bedrooms
- Total Bedrooms: 4
Exterior
- Porch/Patio/Deck: Covered, Deck
Parking
- Garage: Yes
- Attached garage: Yes
- Garage Spaces: 2
- Covered Spaces: 2
- Parking Features: Covered, Garage, Garage Door Opener, Garage Faces Side
Location
- County: McLennan
- Subdivision: Southwood
- Driving Directions: Use GPS
School Information
- Elem School District: Waco ISD
- Midd School District: Waco ISD
- High School District: Waco ISD
- Elementary School: Parkdale
- Middle School: Tennyson
- High School: Waco
Heating & Cooling
- Central air: Yes
- Air Conditioning: Yes
- Cooling Type: Central Air, Electric
- Heating Type: Central, Natural Gas
Utilities
- Sewer: Public Sewer
- Water: Public
- Utility Description: Sewer Available, Water Available
Structural Information
- Architectural Style: Detached
- Structure Type: House
- Detached/Attached: Attached
- Windows: Shutters, Window Coverings
- Living Area: 3,247 Sq. Ft.
- Year Built: 1964
Lot Features
- Lot Size (Acres): 0.4527
- Lot Size (Sq. Ft.): 19,719.61
Financial Considerations
- For Sale/Rent/Lease: For Sale
Disclosures and Reports
- Property ID: 190832
Listed by Camille Johnson, Genny Davis
Get Pre-Approved Today
Schools
Schools serving 1300 Circlewood Dr
School District:Waco Independent School District
| Name | Grades | Distance |
|---|---|---|
Parkdale Elementary School 6400 Edmond Avenue, Waco, TX 76710 | PK-5 | 1.1 mi |
Tennyson Middle School 6100 Tennyson Drive, Waco, TX 76710 | 6-8 | 1.4 mi |
Waco High School 2020 North 42nd Street, Waco, TX 76710 | 9-12 | 2.4 mi |
Disclaimer:
School attendance boundaries provided by ATTOM Data Solutions and are for reference only. Contact the school directly to verify enrollment eligibility.
Price & Sales History for 1300 Circlewood Dr
Date
Details
Price
Change
Source
9/01/2026
Listed
$599,000
—
MLS
Disclaimer: Historical sales information is derived from public records provided by the county offices. Information is not guaranteed and should be independently verified.
Tax History
Tax History for 1300 Circlewood Dr
Year
Property Taxes
Change
Tax Assessment
Change
2025
$2,378
-30%
$321,000
-8%
2024
$3,385
6%
$350,431
-13%
2023
$3,198
—
$400,777
-2%
2022
$3,198
-37%
$407,570
21%
2022
$5,084
-7%
$336,000
—
2021
$5,439
4%
$336,000
-2%
2020
$5,252
-19%
$341,230
31%
2018
$6,488
8%
$260,888
10%
2017
$6,014
10%
$237,171
10%
2016
$5,486
-20%
$215,610
-25%
2019
$6,846
26%
$286,977
35%
2015
$5,447
5%
$213,180
3%
2014
$5,191
10%
$206,987
10%
2013
$4,701
—
$188,170
—
Disclaimer: Historical tax information is derived from public records provided by the county offices. Information is not guaranteed and should be independently verified.
Estimate the Cost
Estimate the Cost for 1300 Circlewood Dr
1300 Circlewood Drive, Woodway, TX 76712 (MLS# 21374752) is a Single Family property with 4 bedrooms and 3 full bathrooms. 1300 Circlewood Drive is currently listed for $599,000 and was received on September 01, 2026. Want to learn more about 1300 Circlewood Drive? Do you have questions about finding other Single Family real estate for sale in Woodway? You can browse all Woodway real estate or contact a Coldwell Banker agent to request more information.