Full Property Details for 1308 Wentwood Cir
General
- Price: $430,000
- Taxes: $8,273
- Status: Active
- Type: Single Family
- Source: NTREIS
- MLS ID: 21413563
- Updated: 10/19/2026
- Added to Site: 5 day(s) ago
Interior
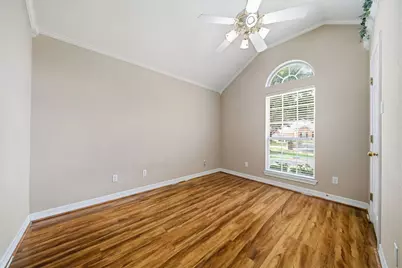
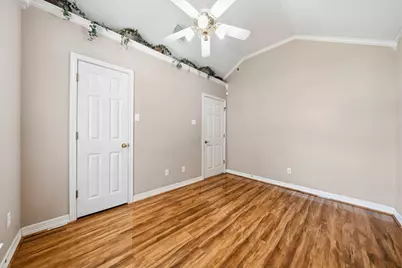
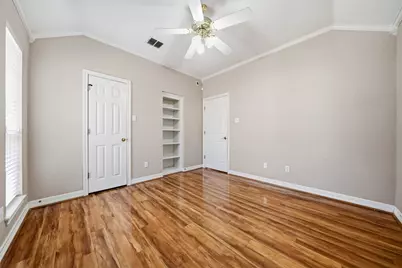
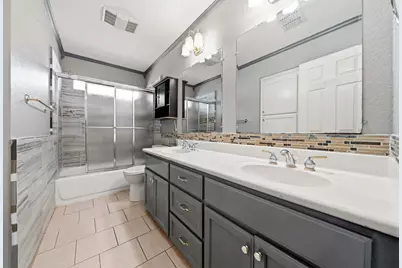
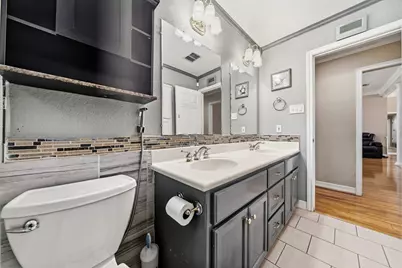
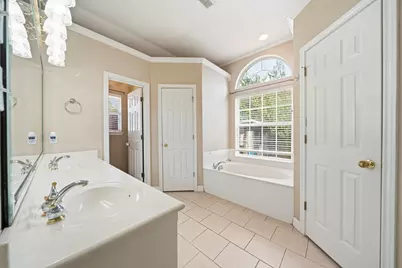
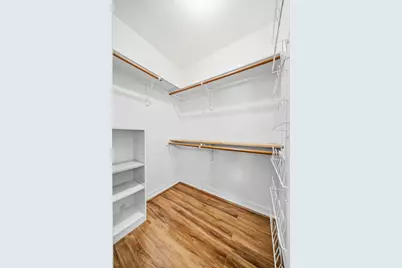
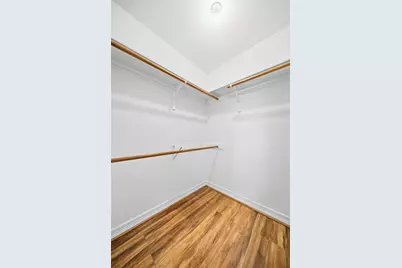
- Interior Features: Built-in Features, Double Vanity, High Speed Internet, Cable TV, Vaulted Ceiling(s), Walk-In Closet(s)
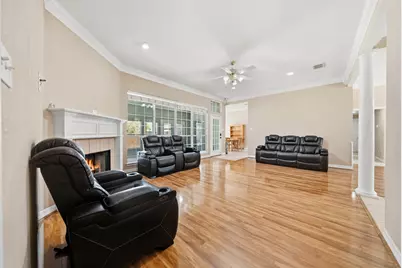
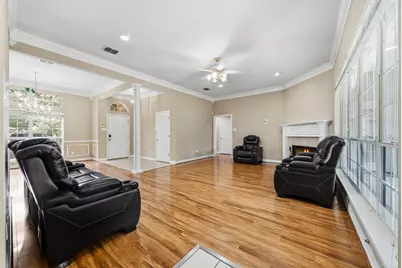
- Fireplace: Yes
- Number of Fireplaces: 1
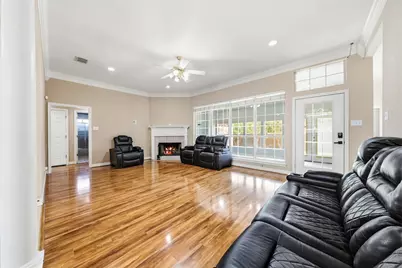
- Fireplace(s): Living Room, Wood Burning
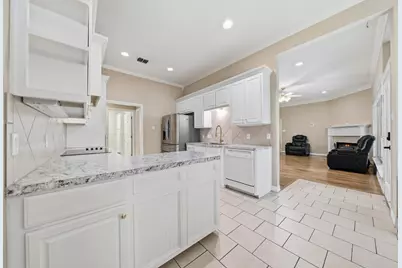
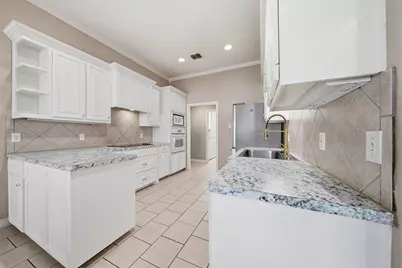
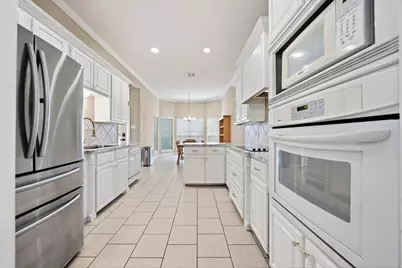
- Appliances: Dishwasher, Electric Cooktop, Electric Oven, Electric Water Heater, Disposal, Microwave
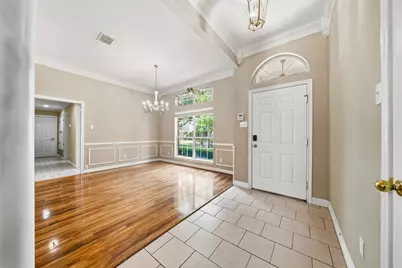
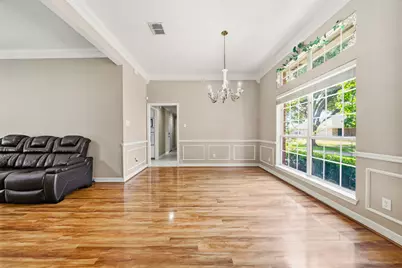
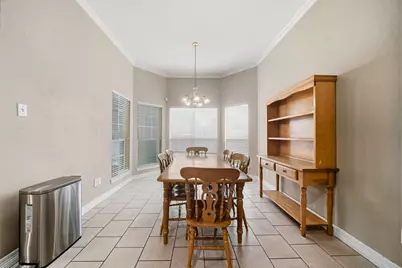
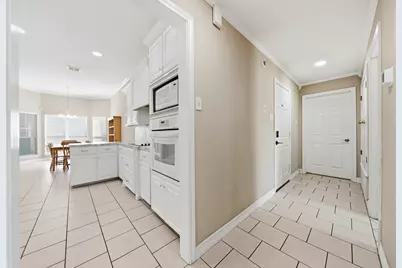
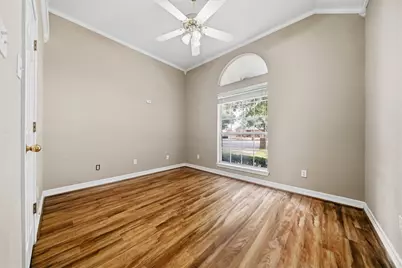
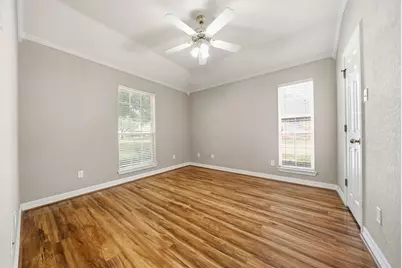
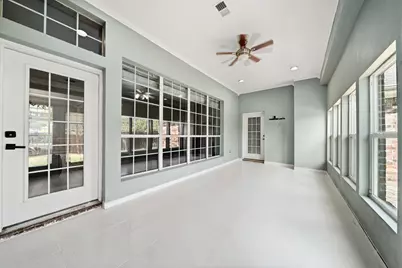
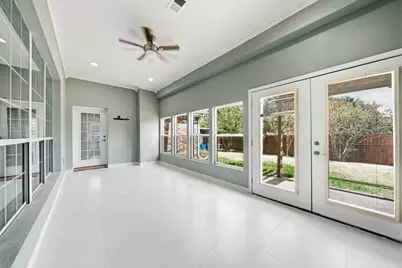
- Flooring: Ceramic Tile, Laminate
Rooms
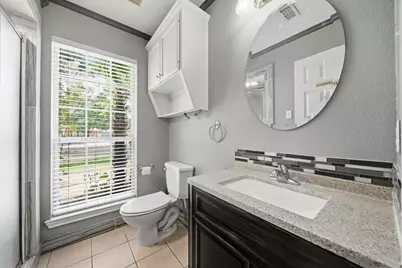
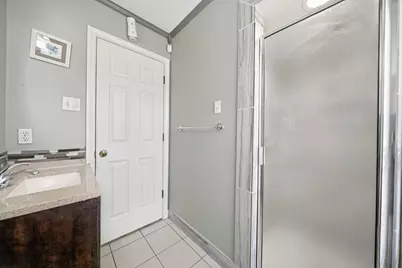
- Total Bathrooms: 3
- Full Bathrooms: 3
Additional Information
- Equipment: Call Listing Agent, Other
Exterior
- Exterior Features: Rain Gutters
Parking
- Garage: Yes
- Attached garage: Yes
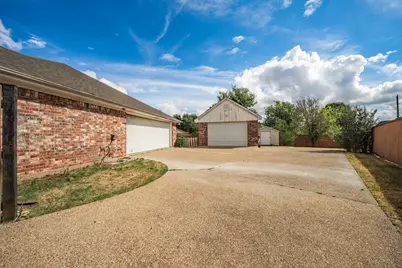
- Garage Spaces: 3
- Covered Spaces: 3
- Parking Features: Additional Parking, Concrete, Door-Multi, Driveway, Garage, Garage Door Opener, Garage Faces Side
Location
- County: McLennan
- Subdivision: Stoneridge
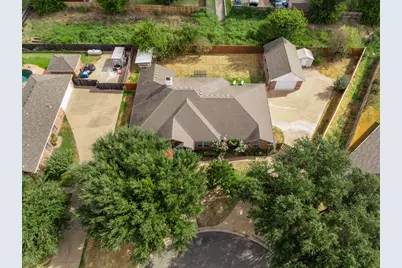
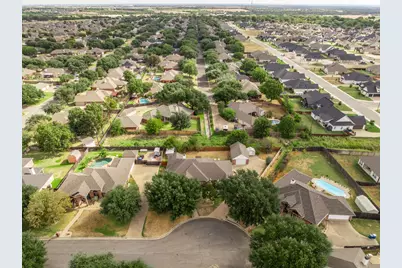
- Driving Directions: Off Hewitt Drive near Spring Valley Rd. From Spring Valley take S Haven, right on Oakmont, left on Wentwood Cir, house is on left at cul-de-sac. Or from Hewitt Drive right on Windhill, right on Heatherwood, right on Oakmont, left on Wentwood Cir, house is on left at cul-de-sac.
School Information
- Elem School District: Midway ISD
- Midd School District: Midway ISD
- High School District: Midway ISD
- Elementary School: Spring Valley
- Middle School: Midway
- High School: Midway
Heating & Cooling
- Central air: Yes
- Air Conditioning: Yes
- Cooling Type: Central Air, Ceiling Fan(s), Electric
- Heating Type: Central, Electric, Fireplace(s)
Utilities
- Sewer: Public Sewer
- Water: Public
- Cable Available: Yes
- Utility Description: Electricity Connected, Sewer Available, Separate Meters, Underground Utilities, Water Available, Cable Available
Structural Information
- Property Detached: Yes
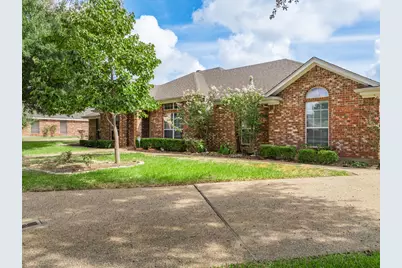
- Architectural Style: Ranch, Detached
- Structure Type: House
- Detached/Attached: Detached
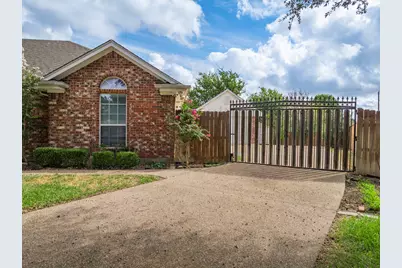
- Construction: Brick
- Roof: Composition
- Windows: Bay Window(s)
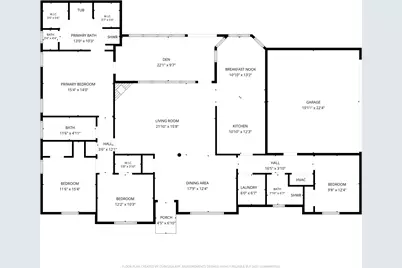
- Stories/Levels: 1
- Living Area: 2,173 Sq. Ft.
- Year Built: 2002
- Property Condition: Resale
Additional Structures
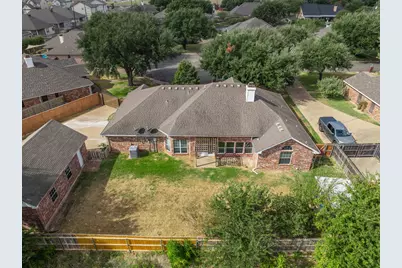
- Other Structures: Second Garage, Shed(s)
Lot Features
- Lot Size (Acres): 0.295
- Lot Size (Sq. Ft.): 12,850.2
- Lot Size Source: Public Records
- Lot Features: Cul-De-Sac, Hardwood Trees, Landscaped, Level, Few Trees
- Fencing (Description): Back Yard, Fenced, Privacy, Wood
Financial Considerations
- For Sale/Rent/Lease: For Sale
- Tax Amount: $8,273
- Terms: Cash, Conventional, 1031 Exchange, FHA, VA Loan
Disclosures and Reports
- Documents Avail.: Aerial, Survey
- Legal Description: STONERIDGE LOT 18 BLOCK 8 ACRES .2947
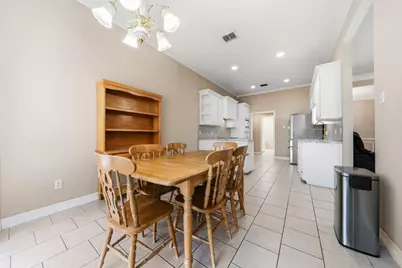
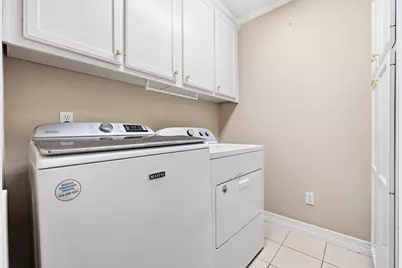
- Exclusions: Items remaining in house are negotiable (including refrigerator, washer, dryer, table & chairs, hutch, and reclining chairs/couches in living room).
- Property ID: 360826000057020
- Block: 8
- Lot Number: 18
Listed by Better Homes and Gardens, Kenneth Hodges







 NMLS#: 1598647