
This is a carousel with tiles that activate property listing cards. Use the previous and next buttons to navigate.
1/1
This is a carousel with tiles that activate property listing cards. Use the previous and next buttons to navigate.
1/1

Property Description
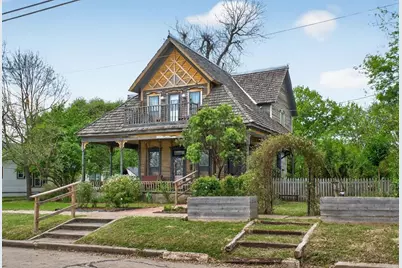
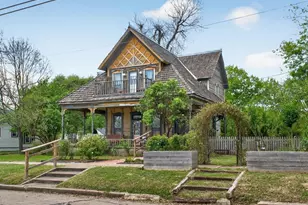
This property is featured in HGTVs' Extreme Buyer's Club! (Season 1, Episode 3) Don't miss this hauntingly beautiful Victorian masterpiece. This home tells a story. Let it tell yours. Tucked into the streets of Sanger Heights, this enchanting 1893 Victorian has stood as a witness to the lives being lived inside, and around it, for over a century. Through careful preservation and a discerning eye, it has become something more than a house-it is a place where history and creativity coexist, charming details, antique touches, a garden that beckons and now, you have a chance to make it yours. The home delights with architectural richness. An ornate gingerbread trim frames the facade, while the cedar shake roof and it's porch speak to the craftsmanship of another era. The original stained-glass front door glows softly in the Texas light. Original pine floors run through the living room, dining room, and bedrooms, their grain worn by generations past, producing audible creaks that speak comfort....a beautiful sonorous detail that truly deserves to be appreciated. Arched doorways frame the living spaces downstairs. The kitchen is full of character and Victorian accents that quietly coexist with appliances and creature comforts of today. A half bath and dining room can also be found downstairs. The generous living spaces offer plenty of room for gatherings, and a flexible bonus room is yours to turn into a studio, an office, a homeschool setting, playroom, etc. The seemingly wild landscape has been designed carefully, featuring native and drought-tolerant plants, fruit trees, and permaculture elements supported by drip irrigation. A haven for pollinators, which you can observe while sipping your coffee in the backyard. Brick walkways wind through the yard, connecting patios, and a firepit. A charming shed in the backyard is bursting with opportunity; it has a water line & could be transformed into a guest house, artist studio, or ADU. Two smaller sheds provide storage.
Full Property Details
Full Property Details for 1312 N 22nd St
General
- Taxes: $3,431
- Status: Closed
- Type: Single Family
- Source: NTREIS
- MLS ID: 21221425
- Added to Site: 208 day(s) ago
Interior
- Interior Features: Built-in Features, Cedar Closet(s), Chandelier, Decorative/Designer Lighting Fixtures, Paneling/Wainscoting, Tile Counters, Natural Woodwork, Walk-In Closet(s)
- Appliances: Built-In Gas Range, Double Oven, Dryer, Dishwasher, Electric Oven, Disposal, Gas Range, Gas Water Heater, Refrigerator, Vented Exhaust Fan, Washer
- Flooring: Linoleum, Tile, Wood
Rooms
Bathrooms
- Total Bathrooms: 2
- Full Bathrooms: 1
- Half Bathrooms: 1
Bedrooms
- Total Bedrooms: 2
Other Rooms
- Laundry: Washer Hookup, Electric Dryer Hookup
Additional Information
- Security/Safety: Carbon Monoxide Detector(s), Other, Smoke Detector(s)
Exterior
- Exterior Features: Balcony, Fire Pit, Garden, Lighting, Private Yard, Storage
- Porch/Patio/Deck: Rear Porch, Front Porch, Patio, Side Porch, Wrap Aroun
Parking
- Carports: Yes
- Carport Spaces: 2
- Covered Spaces: 2
- Parking Features: Additional Parking, Alley Access, Concrete, Off Street, Parking Pad, See Remarks, Storage
Location
- County: McLennan
- Subdivision: Provident
- Driving Directions: Bosque to N 22nd. House on left
School Information
- Elem School District: Waco ISD
- Midd School District: Waco ISD
- High School District: Waco ISD
- Elementary School: Provident Heights
- Middle School: GW Carver
- High School: Waco
Heating & Cooling
- Central air: Yes
- Air Conditioning: Yes
- Cooling Type: Central Air, Ceiling Fan(s), Electric
- Heating Type: Central, Natural Gas
Utilities
- Sewer: Public Sewer
- Water: Public
- Utility Description: Natural Gas Available, Sewer Available, Water Available
Structural Information
- Property Detached: Yes
- Architectural Style: Detached, Historic/Antique
- Structure Type: House
- Detached/Attached: Detached
- Roof: Metal, Shake
- Windows: Window Coverings
- Stories/Levels: 2
- Living Area: 1,577 Sq. Ft.
- Year Built: 1893
Additional Structures
- Other Structures: Outbuilding, Shed(s), See Remarks, Storage, Workshop
Lot Features
- Lot Size (Acres): 0.284
- Lot Size (Sq. Ft.): 12,371.04
- Sidewalks: Yes
- Lot Features: Back Yard, Hardwood Trees, Lawn, Landscaped, Many Trees
- Fencing (Description): Back Yard, Chain Link, Cross Fenced, Fenced, Gate, Wood
Green Features
- Sustainability: Renewable Materials, Regionally-Sourced Materials, Salvaged Materials
- Water Conservation: Water-Smart Landscaping
Financial Considerations
- For Sale/Rent/Lease: For Sale
- Tax Amount: $3,431
- Terms: Cash, Conventional
Disclosures and Reports
- Documents Avail.: Survey
- Legal Description: PROVIDENT Lot 1A 2A 3A Block 17 Acres 0.2840
- Disclosures/Rstr.: Historical, Residential Service Contract
- Property ID: 186010
- Block: 17
- Lot Number: 1A2A3
Listed by Kelly, Realtors, Jackie Fatten
Sold by Non Mls, Non-NTREIS MLS Licensee
Listing agent
— 1312 N 22nd St —
Jackie Fatten
Kelly, Realtors
254-741-1500

 NMLS#: 1598647
Get Pre-Approved Today
Schools
Schools serving 1312 N 22nd St
School District:Waco Independent School District
| Name | Grades | Distance |
|---|---|---|
Provident Heights Elementary School 2415 Bosque Boulevard, Waco, TX 76707 | PK-5 | 0.2 mi |
Indian Spring Middle School 500 North University Parks Drive, Waco, TX 76701 | 6-8 | 1.6 mi |
Waco High School 2020 North 42nd Street, Waco, TX 76710 | 9-12 | 1.8 mi |
Disclaimer:
School attendance boundaries provided by ATTOM Data Solutions and are for reference only. Contact the school directly to verify enrollment eligibility.
1312 N 22nd Street, Waco, TX 76707 (MLS# 21221425) is a Single Family property that was sold on September 08, 2026. Want to learn more about 1312 N 22nd Street? Do you have questions about finding other Single Family real estate for sale in Waco? You can browse all Waco real estate or contact a Coldwell Banker agent to request more information.