This is a carousel with tiles that activate property listing cards. Use the previous and next buttons to navigate.
1/39
$649,000
This is a carousel with tiles that activate property listing cards. Use the previous and next buttons to navigate.
1/39
Property Description
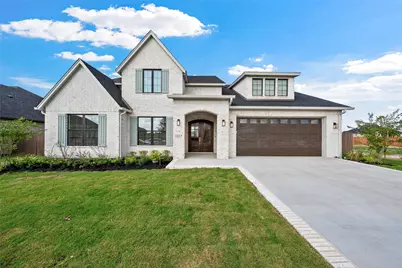
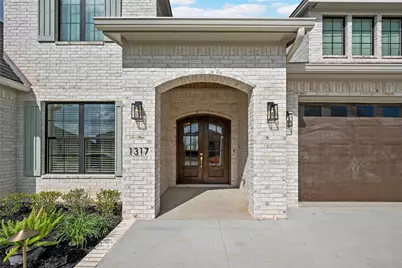
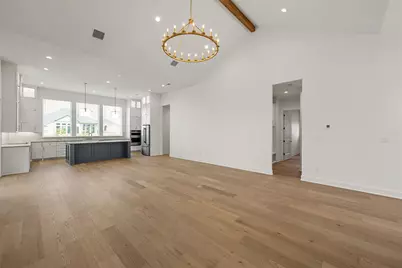
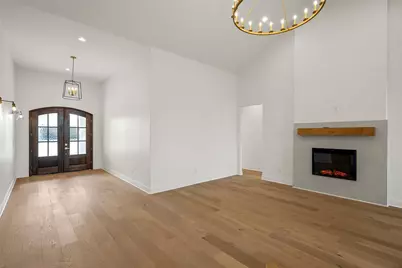
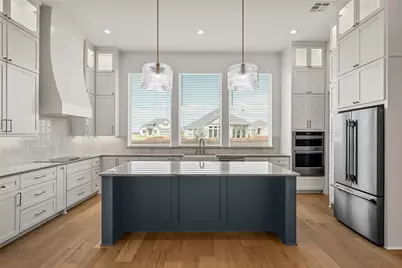
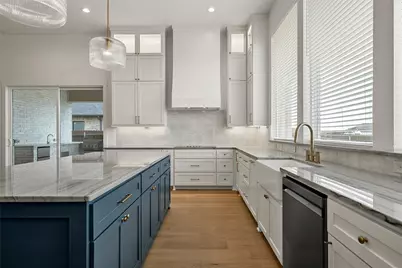
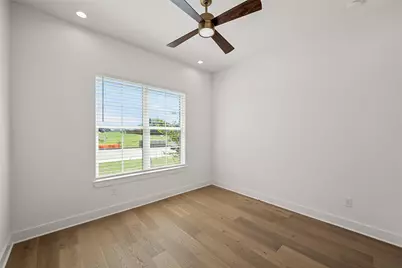
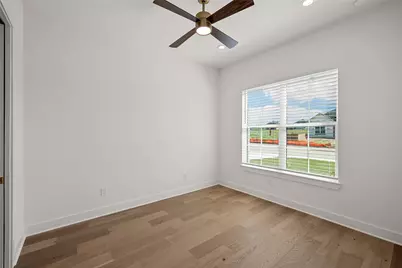
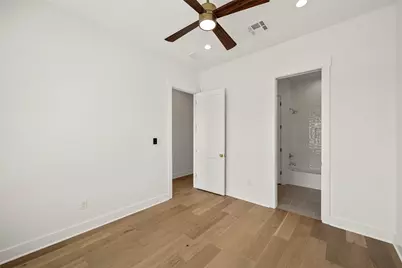
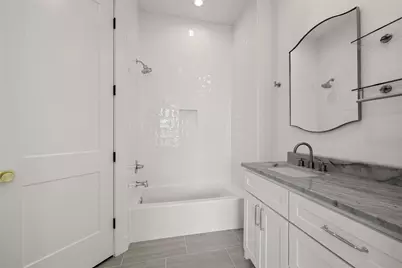
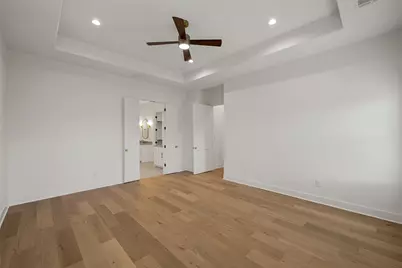
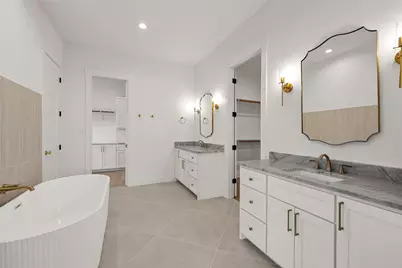
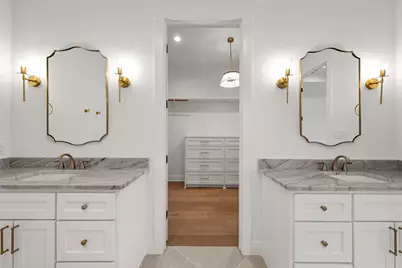
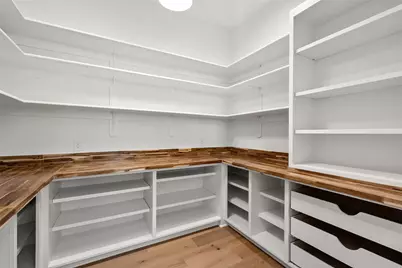
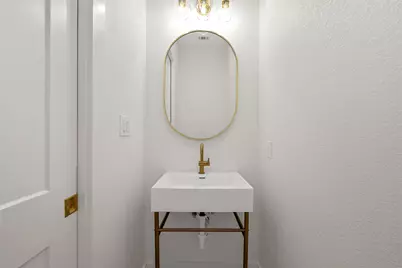
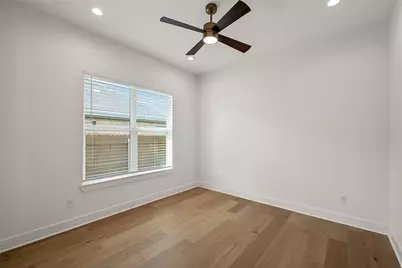
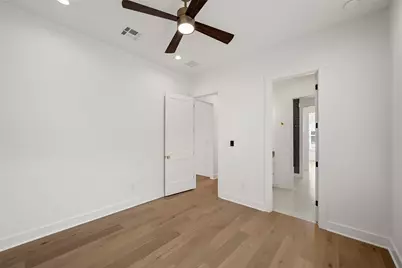
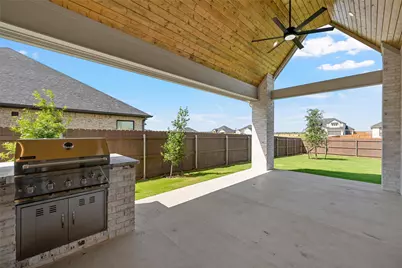
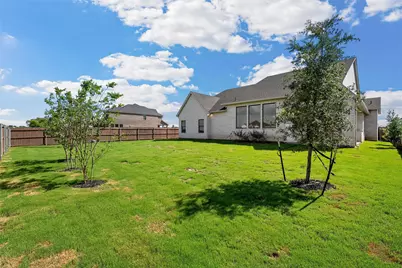
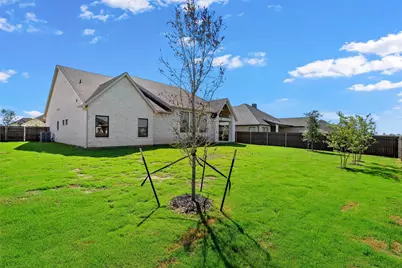
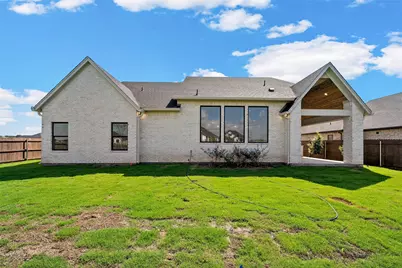

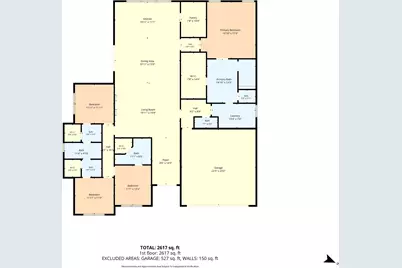
This exceptional 4 bedroom, 3.5 bath home showcases elevated finishes and custom quality details that set it apart from typical builder grade construction. From the moment you arrive, you'll appreciate the timeless brick exterior, professional landscaping, exterior lighting, and full sprinkler system that create outstanding curb appeal. Inside, the thoughtfully designed floor plan offers spacious living areas, custom cabinetry extending to the ceiling with accent lighting, spray foam insulation for energy efficiency, and stunning floor to ceiling tile work in the bathrooms. The gourmet kitchen serves as the heart of the home and features luxurious natural organic stone quartzite countertops, abundant storage with the massive pantry with drawers galore, and an open flow perfect for entertaining. The luxurious primary suite offers a spa like experience with a massive walk in shower and separate soaking tub. The primary retreat is completed by a massive walk in closet featuring custom built in drawers and designer lighting. A secondary bedroom with its own private bathroom provides the perfect setup for guests, in laws, or a private retreat. Step outside to the oversized covered patio complete with a built in grill and ceiling fans, creating an ideal space for year round outdoor gatherings. Located just minutes from shopping, dining, schools, hospitals, and medical facilities, this home delivers the perfect combination of convenience, comfort, and upscale living. Every detail has been carefully selected to create a home that feels custom, refined, and truly move in ready.
Full Property Details
Full Property Details for 1317 Tahonta Dr
General
- Price: $649,000
- HOA FEE: $20/month
- HOA FEE FREQ.: Quarterly
- Taxes: $1,095
- Status: Active
- Type: Single Family
- Source: NTREIS
- MLS ID: 21311434
- Updated: 6/30/2026
- Added to Site: 28 day(s) ago
Interior
- Interior Features: Built-in Features, Chandelier, Cathedral Ceiling(s), Decorative/Designer Lighting Fixtures, Double Vanity, Granite Counters, High Speed Internet, In-Law Floorplan, Kitchen Island, Multiple Master Suites, Open Floorplan, Pantry, Cable TV, Vaulted Ceiling(s), Walk-In Closet(s)
- Fireplace: Yes
- Number of Fireplaces: 1
- Fireplace(s): Electric, Living Room
- Appliances: Dishwasher, Disposal
- Flooring: Engineered Hardwood
Rooms
Bathrooms
- Total Bathrooms: 4
- Full Bathrooms: 3
- Half Bathrooms: 1
Bedrooms
- Total Bedrooms: 4
Exterior
- Exterior Features: Built-in Barbecue, Barbecue, Outdoor Grill
- Porch/Patio/Deck: Rear Porch, Deck, Covered
Parking
- Garage: Yes
- Attached garage: Yes
- Garage Spaces: 2
- Covered Spaces: 2
- Parking Features: Driveway
Location
- County: McLennan
- Subdivision: Bull Hide Estates
- Driving Directions: Southound I35, exit Hewitt Drive to Moonlight, turn right onto Hewitt Drive, left onto Ferdinand, right on Tahonta, house on the left.
School Information
- Elem School District: Lorena ISD
- Midd School District: Lorena ISD
- High School District: Lorena ISD
- Elementary School: Lorena
- Middle School: Lorena
- High School: Lorena
Community
- Association: Yes
- Assoc. Name: Turner Bros
- Assoc. Fees Include: Maintenance Structure
Heating & Cooling
- Central air: Yes
- Air Conditioning: Yes
- Cooling Type: Attic Fan, Central Air, Ceiling Fan(s), Electric
- Heating Type: Central, Electric
Utilities
- Sewer: Public Sewer
- Water: Public
- Cable Available: Yes
- Utility Description: Sewer Available, Water Available, Cable Available
Structural Information
- Property Detached: Yes
- Architectural Style: Detached
- Structure Type: House
- Detached/Attached: Detached
- Roof: Composition
- Windows: Window Coverings
- Stories/Levels: 1
- Living Area: 2,670 Sq. Ft.
- Year Built: 2026
Lot Features
- Lot Size (Acres): 0.262
- Lot Size (Sq. Ft.): 11,412.72
- Lot Size Source: Appraiser
- Lot Dimensions: .262
- Fencing (Description): Fenced, Wood
Financial Considerations
- For Sale/Rent/Lease: For Sale
- Association Fee: $60
- Assoc Fee Freq.: Quarterly
- Tax Amount: $1,095
Disclosures and Reports
- Legal Description: BULL HIDE ESTATES LOT 10 BLOCK 8 ACRES 0.2619
- Property ID: 300610220008100
- Block: 8
- Lot Number: 10
Listed by White Label Realty, Carrie Millea

Get Pre-Approved Today
Schools
Schools serving 1317 Tahonta Dr
School District:Lorena Independent School District
| Name | Grades | Distance |
|---|---|---|
Lorena Primary School 1191 Old Lorena Road, Lorena, TX 76655 | PK-1 | 2.2 mi |
Lorena Elementary School 420 North Houston Street, Lorena, TX 76655 | 2-4 | 2.8 mi |
Lorena Middle School 500 Leopard Lane, Lorena, TX 76655 | 5-8 | 2.8 mi |
Lorena High School 1 Leopard Lane, Lorena, TX 76655 | 9-12 | 2.9 mi |
Disclaimer:
School attendance boundaries provided by ATTOM Data Solutions and are for reference only. Contact the school directly to verify enrollment eligibility.
Price & Sales History for 1317 Tahonta Dr
Date
Details
Price
Change
Source
6/24/2026
Listed
$649,000
—
MLS
Disclaimer: Historical sales information is derived from public records provided by the county offices. Information is not guaranteed and should be independently verified.
Tax History
Tax History for 1317 Tahonta Dr
Year
Property Taxes
Change
Tax Assessment
Change
2025
$1,095
100%
$55,460
10%
2023
—
$50,320
—
Disclaimer: Historical tax information is derived from public records provided by the county offices. Information is not guaranteed and should be independently verified.
Estimate the Cost
Estimate the Cost for 1317 Tahonta Dr
1317 Tahonta Drive, Hewitt, TX 76643 (MLS# 21311434) is a Single Family property with 4 bedrooms, 3 full bathrooms and 1 partial bathroom. 1317 Tahonta Drive is currently listed for $649,000 and was received on June 24, 2026. Want to learn more about 1317 Tahonta Drive? Do you have questions about finding other Single Family real estate for sale in Hewitt? You can browse all Hewitt real estate or contact a Coldwell Banker agent to request more information.