This is a carousel with tiles that activate property listing cards. Use the previous and next buttons to navigate.
1/40
$350,000
This is a carousel with tiles that activate property listing cards. Use the previous and next buttons to navigate.
1/40
Property Description
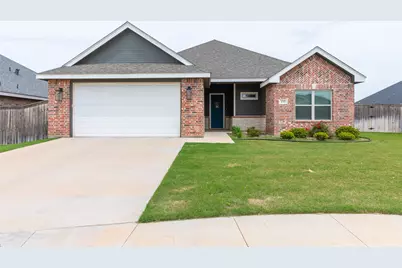
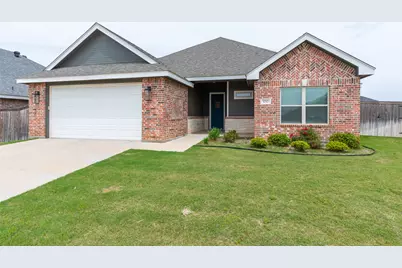
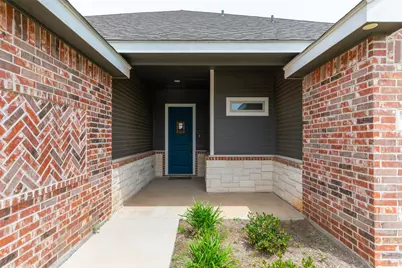
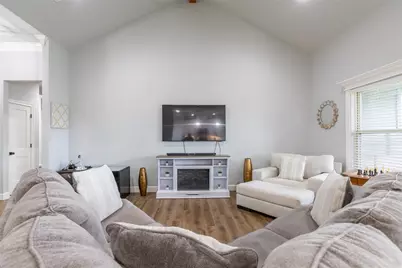
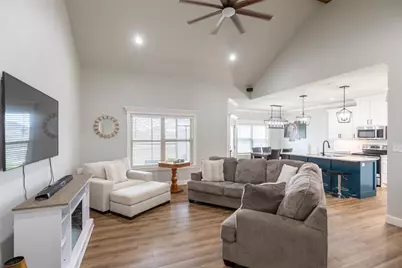
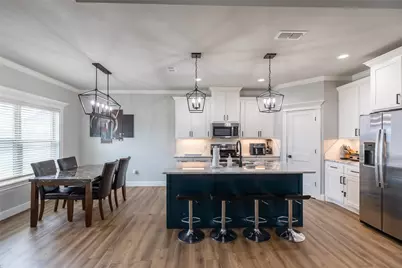
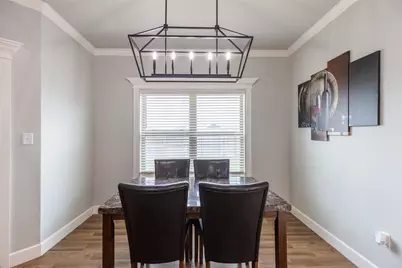
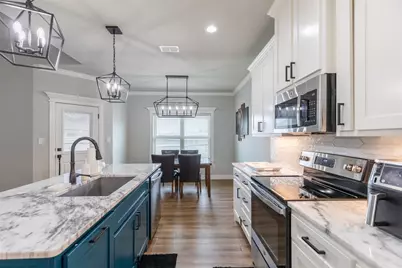
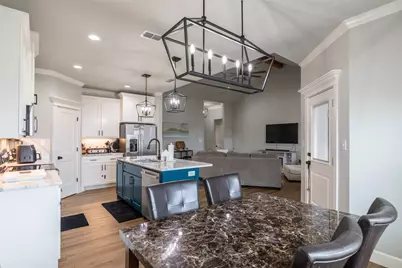
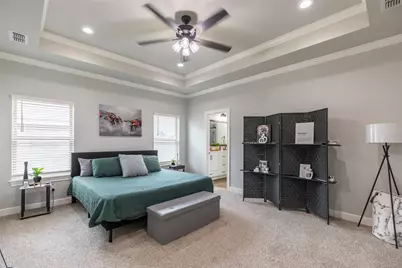
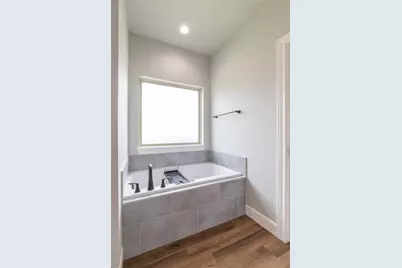
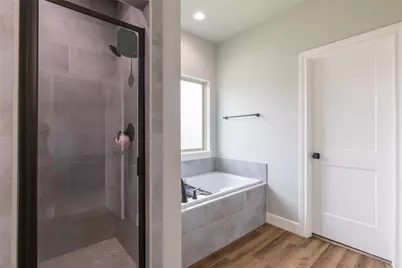
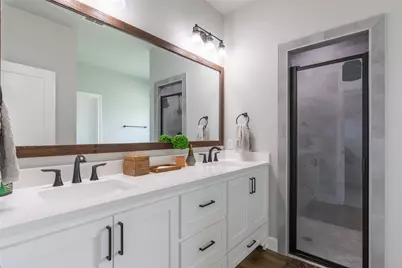
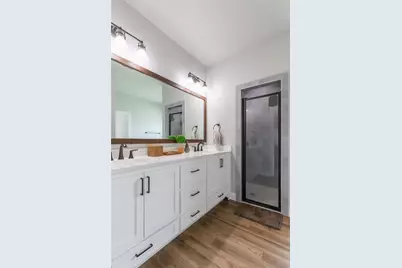
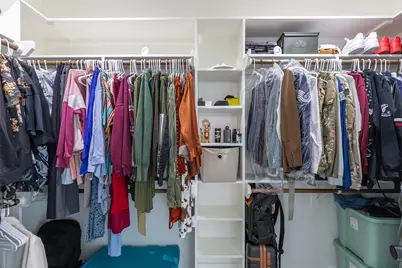
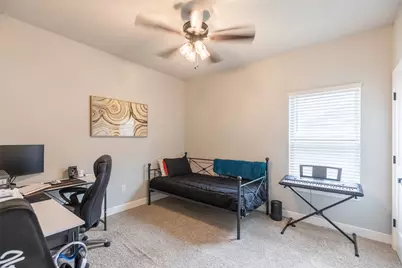
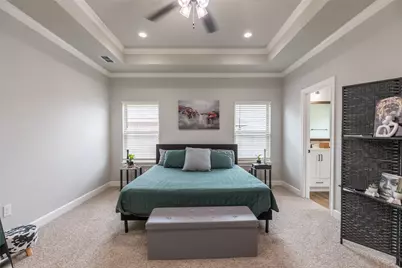
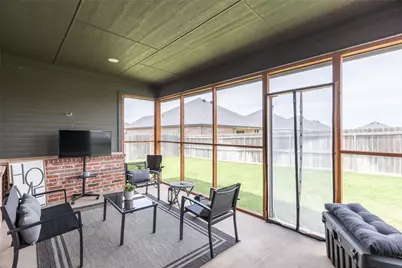
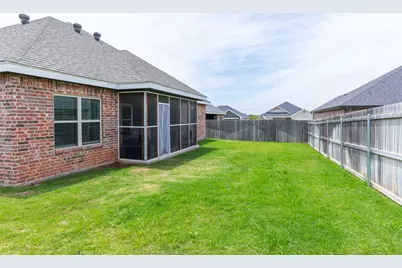
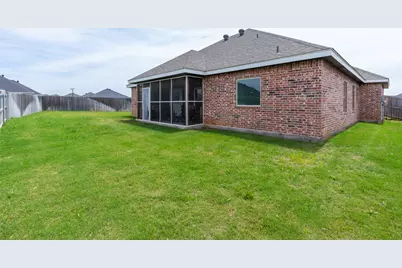
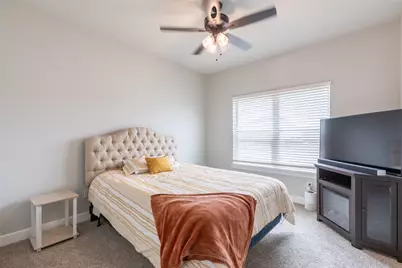
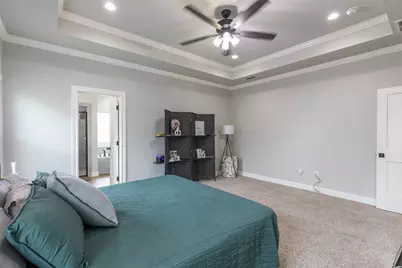
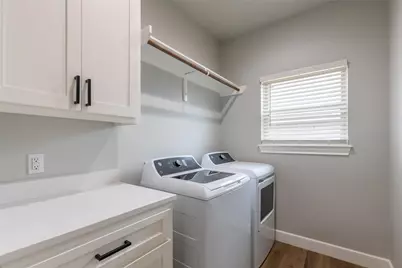
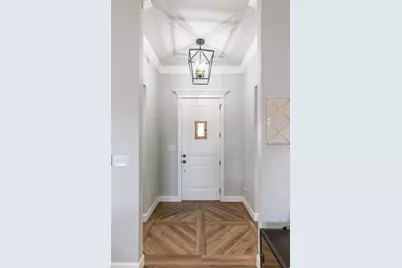
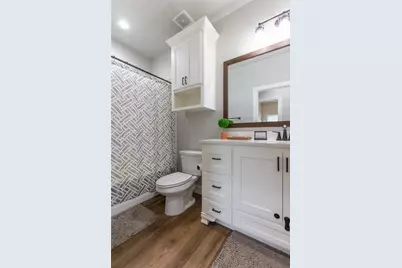
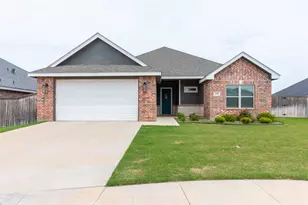
Welcome to a stunning Parade of Homes property freshly built from the ground up by a custom home builder in one of South Abilene's most beautiful and sought-after lakeside communities this home showcases a highly desirable split bedroom floor plan with an open concept design perfect for both entertaining and everyday living. The spacious living area is highlighted by soaring vaulted ceilings, abundant natural light, and an impressive designer ceiling fan that anchors the space beautifully. The kitchen is truly built to impress and will absolutely please the cook of the home, featuring premium level 4 granite countertops, custom cabinetry, stainless steel appliances, a spacious prep island with seating, a large pantry, slide out spice racks on both sides of the vent hood, and even a hidden pullout trash cabinet for added convenience and clean design. Just off the kitchen, the dining area overlooks the beautifully maintained backyard complete with sod and a sprinkler system. The covered patio creates the perfect setting for morning coffee, relaxing evenings, watching the kids play, or hosting summer BBQs with family and friends. The oversized primary suite offers a peaceful retreat with tray ceilings and a spa inspired ensuite bath featuring dual vanities, a soaking tub, oversized tiled walk in shower, and a large custom walk in closet with built ins. Additional upgrades throughout the home include crown molding, designer lighting, wood-look flooring, upgraded finishes, custom storage touches, and a heavy-duty upgraded metal pull-down attic ladder leading to attic shelving for additional storage space. Modern, elegant, and move-in ready, this home offers the feel and quality of true custom construction in an unbeatable neighborhood setting near the lake, schools, shopping, and dining. Call today to schedule your private showing and experience everything this exceptional home has to offer!
Full Property Details
Full Property Details for 132 Lk Rdg Ct
General
- Price: $350,000
- HOA FEE: $21/month
- HOA FEE FREQ.: Annually
- Taxes: $7,331
- Status: Active
- Type: Single Family
- Source: NTREIS
- MLS ID: 21265456
- Updated: 5/13/2026
- Added to Site: 17 day(s) ago
Interior
- Interior Features: Kitchen Island, Open Floorplan, Pantry, Cable TV, Walk-In Closet(s)
- Appliances: Dishwasher, Electric Range, Disposal, Microwave
- Flooring: Carpet, Luxury Vinyl Plank
Rooms
Bathrooms
- Total Bathrooms: 2
- Full Bathrooms: 2
Bedrooms
- Total Bedrooms: 3
Additional Information
- Security/Safety: Carbon Monoxide Detector(s), Smoke Detector(s)
Exterior
- Porch/Patio/Deck: Covered
Parking
- Garage: Yes
- Attached garage: Yes
- Garage Spaces: 2
- Covered Spaces: 2
- Parking Features: Concrete, Driveway, Garage Faces Front, Garage, Open
Location
- County: Taylor
- Subdivision: Carriage Hills Add
- Driving Directions: Heading south on Maple go past Wylie elementary to the second entrance of Carriage Hills which is Spring Parkway, turn right on Lake Ridge follow to Lake Ridge court on left
School Information
- Elem School District: Wylie ISD, Taylor Co.
- Midd School District: Wylie ISD, Taylor Co.
- High School District: Wylie ISD, Taylor Co.
- Elementary School: Wylie East
- High School: Wylie
Community
- Association: Yes
- Assoc. Name: Carriage Hills
- Assoc. Fees Include: Association Management
Heating & Cooling
- Central air: Yes
- Air Conditioning: Yes
- Cooling Type: Central Air
- Heating Type: Central
Utilities
- Sewer: Public Sewer
- Water: Public
- Cable Available: Yes
- Utility Description: Sewer Available, Water Available, Cable Available
Structural Information
- Property Detached: Yes
- Architectural Style: Traditional, Detached
- Structure Type: House
- Detached/Attached: Detached
- Construction: Brick
- Roof: Composition
- Stories/Levels: 1
- Living Area: 1,662 Sq. Ft.
- Year Built: 2023
Lot Features
- Lot Size (Acres): 0.174
- Lot Size (Sq. Ft.): 7,579.44
- Lot Features: Acreage
- Fencing (Description): Back Yard, Wood
Financial Considerations
- For Sale/Rent/Lease: For Sale
- Association Fee: $250
- Assoc Fee Freq.: Annually
- Tax Amount: $7,331
- Terms: Cash, Conventional, FHA, VA Loan
Disclosures and Reports
- Legal Description: CARRIAGE HILLS ADDN SEC 3, BLOCK X, LOT 12, A
- Property ID: 1084157
- Block: X
Listed by HomeSmart, Vincent Migliore
Get Pre-Approved Today
Schools
Schools serving 132 Lk Rdg Ct
School District:Abilene Independent School District
| Name | Grades | Distance |
|---|---|---|
Jackson Elementary School, Abilene, TX 2650 South 32nd Street, Abilene, TX 79605 | K-5 | 3.8 mi |
Madison Middle School 3145 Barrow Street, Abilene, TX 79605 | 6-8 | 4 mi |
Cooper High School 3639 Sayles Boulevard, Abilene, TX 79605 | 9-12 | 3.2 mi |
Disclaimer:
School attendance boundaries provided by ATTOM Data Solutions and are for reference only. Contact the school directly to verify enrollment eligibility.
Price & Sales History for 132 Lk Rdg Ct
Date
Details
Price
Change
Source
5/09/2026
Listed
$350,000
—
MLS
Disclaimer: Historical sales information is derived from public records provided by the county offices. Information is not guaranteed and should be independently verified.

Tax History
Tax History for 132 Lk Rdg Ct
Year
Property Taxes
Change
Tax Assessment
Change
2024
$5,661
803%
$298,204
2%
2023
$627
100%
$291,547
905%
2023
-100%
$29,000
—
2022
$736
—
$29,000
—
Disclaimer: Historical tax information is derived from public records provided by the county offices. Information is not guaranteed and should be independently verified.
Estimate the Cost
Estimate the Cost for 132 Lk Rdg Ct
132 Lake Ridge Court, Abilene, TX 79602 (MLS# 21265456) is a Single Family property with 3 bedrooms and 2 full bathrooms. 132 Lake Ridge Court is currently listed for $350,000 and was received on May 09, 2026. Want to learn more about 132 Lake Ridge Court? Do you have questions about finding other Single Family real estate for sale in Abilene? You can browse all Abilene real estate or contact a Coldwell Banker agent to request more information.