This is a carousel with tiles that activate property listing cards. Use the previous and next buttons to navigate.
1/40
$629,000
This is a carousel with tiles that activate property listing cards. Use the previous and next buttons to navigate.
1/40
Property Description
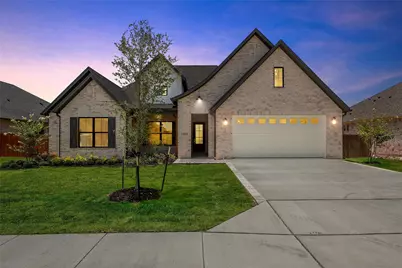
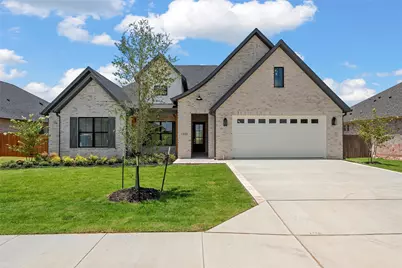
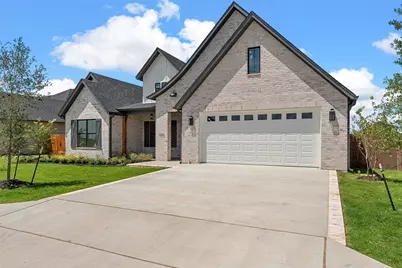
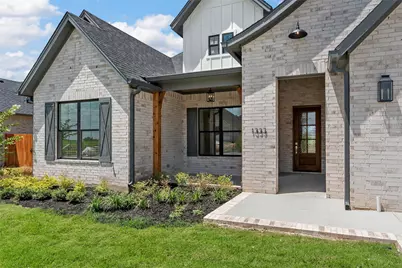
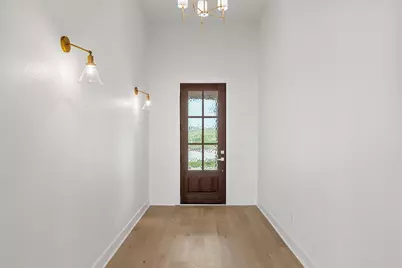
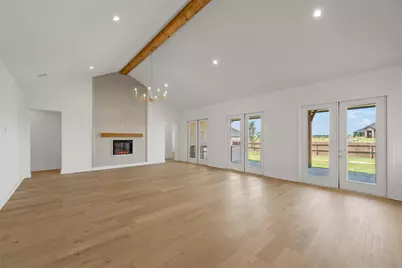
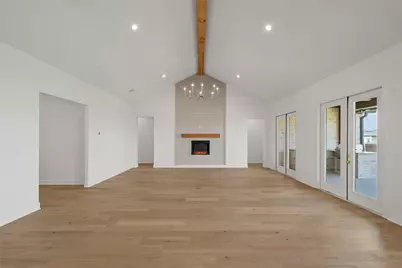
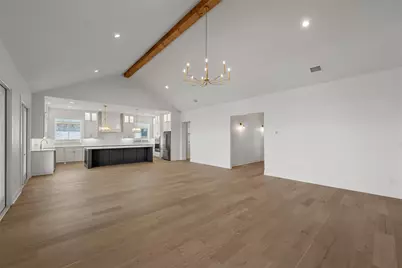
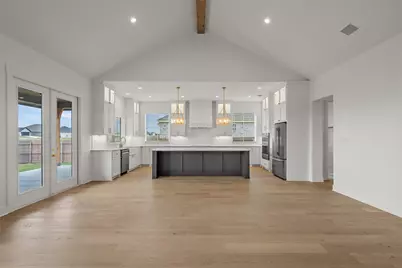
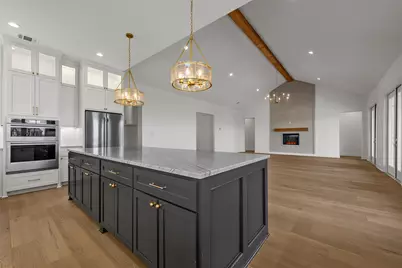
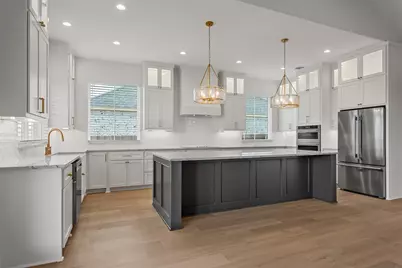
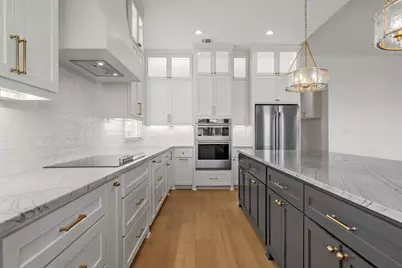
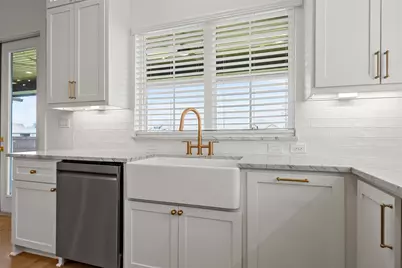
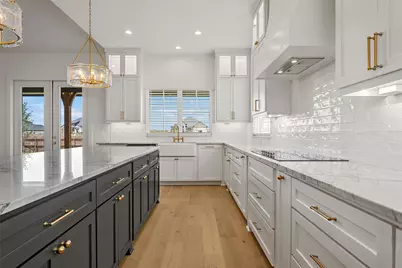
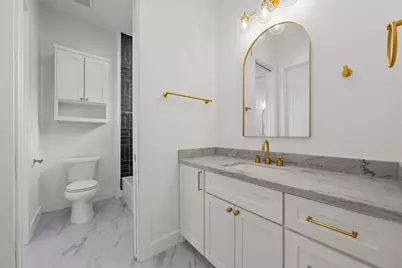
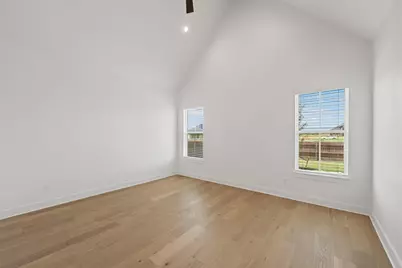
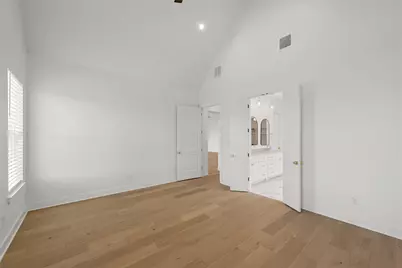
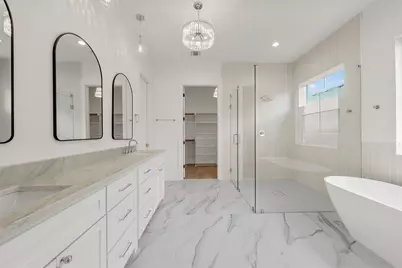
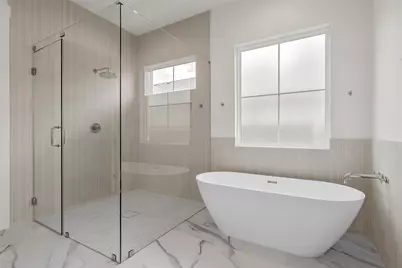
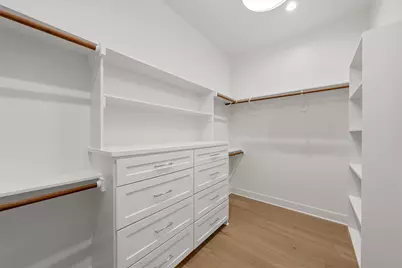
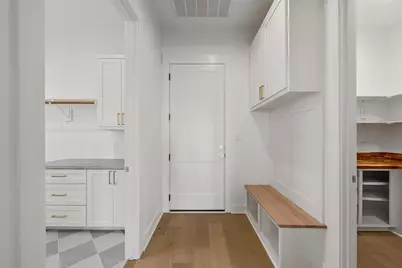
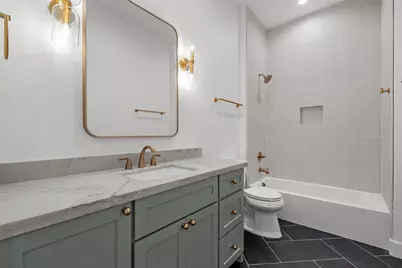
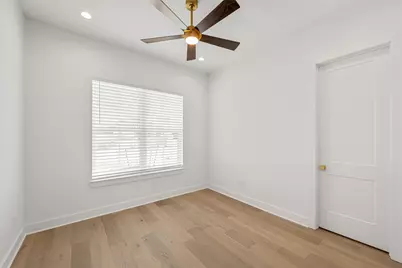
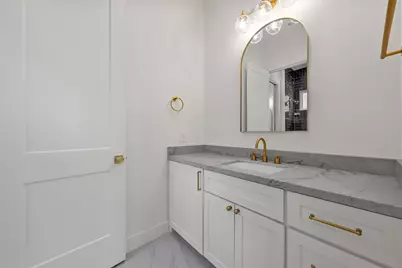
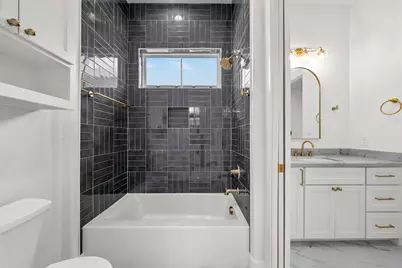
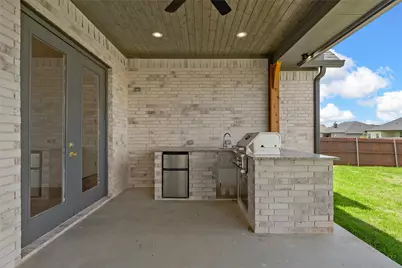
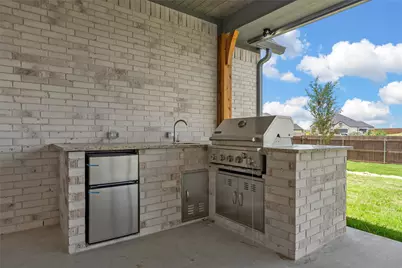
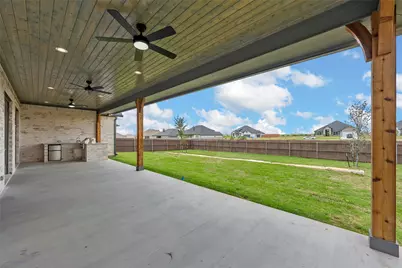
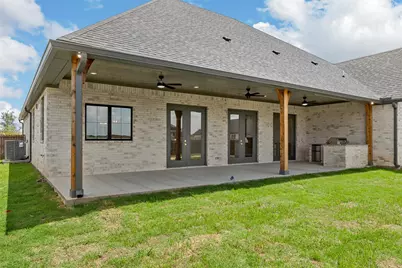
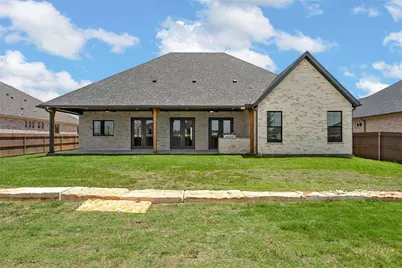
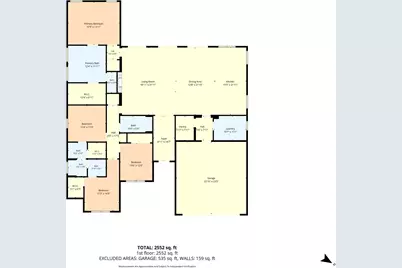
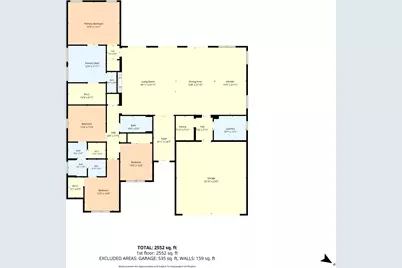
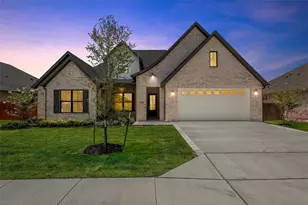
Thoughtfully designed with exceptional craftsmanship and modern style, this stunning 4 bedroom, 3 bathroom home offers 2,645 square feet of beautifully appointed living space conveniently located near medical facilities, shopping, restaurants, and with easy access to I 35, this home offers the perfect balance of luxury and convenience. Designed to feel like a custom home, every detail has been carefully selected to create an elegant yet functional living experience. The open concept floor plan is ideal for everyday living and entertaining, featuring a spacious great room that flows seamlessly into the dining area and a chef inspired kitchen with an oversized island, premium KitchenAid appliances including the refrigerator, luxurious natural organic stone quartzite countertops, and outstanding sightlines throughout the main living areas. The custom built pantry provides exceptional storage, while the thoughtfully designed layout offers ideal separation between the living areas and private bedroom wing. Soaring ceilings of 10 feet or higher, impressive 8 foot interior doors, striking black framed windows, and abundant natural light enhance the home's spacious feel. The luxurious primary suite features a spa inspired bath with an oversized walk in shower, floor to ceiling tile, and elegant quartz countertops. Every bathroom showcases floor to ceiling tile, adding to the home's custom craftsmanship. Three sets of French doors open to an impressive 500 square foot covered back porch with an outdoor kitchen and beverage refrigerator, creating the perfect space for entertaining. Built with quality and energy efficiency in mind, this home features durable Hardie board siding and spray foam insulation in the attic for enhanced comfort and lower utility costs. Combining premium finishes, custom inspired design, exceptional functionality, and an outstanding location, this home is one you won't want to miss.
Full Property Details
Full Property Details for 1333 Tahonta Dr
General
- Price: $629,000
- HOA FEE: $20/month
- HOA FEE FREQ.: Quarterly
- Taxes: $1,095
- Status: Active
- Type: Single Family
- Source: NTREIS
- MLS ID: 21320189
- Updated: 7/8/2026
- Added to Site: 13 day(s) ago
Interior
- Interior Features: Chandelier, Decorative/Designer Lighting Fixtures, Kitchen Island, Open Floorplan, Pantry, Walk-In Closet(s)
- Fireplace: Yes
- Number of Fireplaces: 1
- Fireplace(s): Electric, Living Room
- Appliances: Dishwasher, Electric Cooktop, Electric Oven, Electric Water Heater, Disposal, Ice Maker, Microwave, Refrigerator, Washer
Rooms
Bathrooms
- Total Bathrooms: 3
- Full Bathrooms: 3
Bedrooms
- Total Bedrooms: 4
Exterior
- Exterior Features: Built-in Barbecue, Barbecue, Deck, Electric Grill, Outdoor Grill
- Porch/Patio/Deck: Rear Porch, Covered, Deck
Parking
- Garage: Yes
- Attached garage: Yes
- Garage Spaces: 2
- Covered Spaces: 2
- Parking Features: Driveway
Location
- County: McLennan
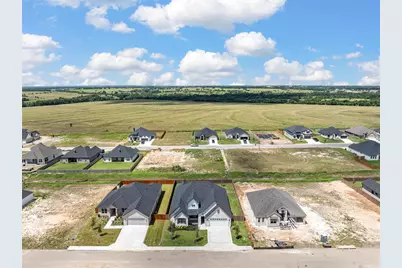
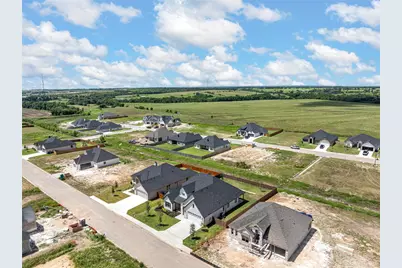
- Subdivision: Bull Hide Estates
- Driving Directions: Southound I35, exit Hewitt Drive to Moonlight, turn right onto Hewitt Drive, left onto Ferdinand, right on Tahonta, house on the left.
School Information
- Elem School District: Lorena ISD
- Midd School District: Lorena ISD
- High School District: Lorena ISD
- Elementary School: Lorena
- Middle School: Lorena
- High School: Lorena
Community
- Association: Yes
- Assoc. Name: Turner Bros
- Assoc. Fees Include: All Facilities
Heating & Cooling
- Central air: Yes
- Air Conditioning: Yes
- Cooling Type: Central Air, Ceiling Fan(s), Electric
- Heating Type: Central, Electric
Utilities
- Sewer: Public Sewer
- Water: Public
- Utility Description: Sewer Available, Water Available
Structural Information
- Property Detached: Yes
- Architectural Style: Detached
- Structure Type: House
- Detached/Attached: Detached
- Construction: Brick
- Roof: Composition
- Stories/Levels: 1
- Living Area: 2,645 Sq. Ft.
- Year Built: 2026
Lot Features
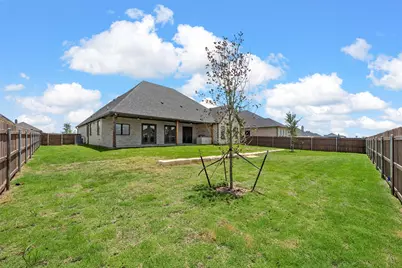
- Lot Size (Acres): 0.262
- Lot Size (Sq. Ft.): 11,412.72
- Lot Size Source: Appraiser
- Lot Dimensions: .262
- Fencing (Description): Fenced, Wood
Financial Considerations
- For Sale/Rent/Lease: For Sale
- Association Fee: $60
- Assoc Fee Freq.: Quarterly
- Tax Amount: $1,095
Disclosures and Reports
- Legal Description: BULL HIDE ESTATES LOT 6 BLOCK 8 ACRES 0.2619
- Property ID: 300610220008060
- Block: 8
- Lot Number: 6
Listed by White Label Realty, Carrie Millea

Get Pre-Approved Today
Schools
Schools serving 1333 Tahonta Dr
School District:Lorena Independent School District
| Name | Grades | Distance |
|---|---|---|
Lorena Primary School 1191 Old Lorena Road, Lorena, TX 76655 | PK-1 | 2.1 mi |
Lorena Elementary School 420 North Houston Street, Lorena, TX 76655 | 2-4 | 2.7 mi |
Lorena Middle School 500 Leopard Lane, Lorena, TX 76655 | 5-8 | 2.8 mi |
Lorena High School 1 Leopard Lane, Lorena, TX 76655 | 9-12 | 2.8 mi |
Disclaimer:
School attendance boundaries provided by ATTOM Data Solutions and are for reference only. Contact the school directly to verify enrollment eligibility.
Price & Sales History for 1333 Tahonta Dr
Date
Details
Price
Change
Source
7/08/2026
Listed
$629,000
—
MLS
Disclaimer: Historical sales information is derived from public records provided by the county offices. Information is not guaranteed and should be independently verified.
Tax History
Tax History for 1333 Tahonta Dr
Year
Property Taxes
Change
Tax Assessment
Change
2025
$1,095
100%
$55,460
10%
2023
—
$50,320
—
Disclaimer: Historical tax information is derived from public records provided by the county offices. Information is not guaranteed and should be independently verified.
Estimate the Cost
Estimate the Cost for 1333 Tahonta Dr
1333 Tahonta Drive, Hewitt, TX 76643 (MLS# 21320189) is a Single Family property with 4 bedrooms and 3 full bathrooms. 1333 Tahonta Drive is currently listed for $629,000 and was received on July 08, 2026. Want to learn more about 1333 Tahonta Drive? Do you have questions about finding other Single Family real estate for sale in Hewitt? You can browse all Hewitt real estate or contact a Coldwell Banker agent to request more information.