This is a carousel with tiles that activate property listing cards. Use the previous and next buttons to navigate.
1/40
$565,000
This is a carousel with tiles that activate property listing cards. Use the previous and next buttons to navigate.
1/40
Property Description
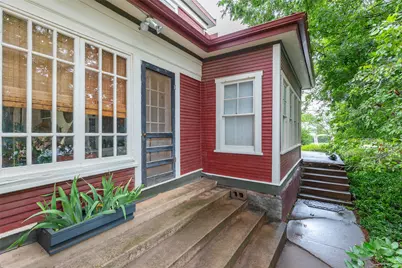
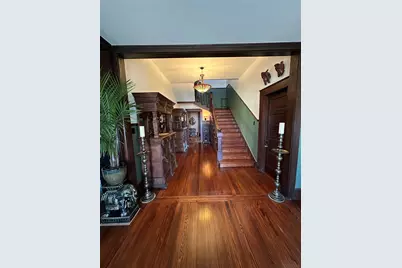
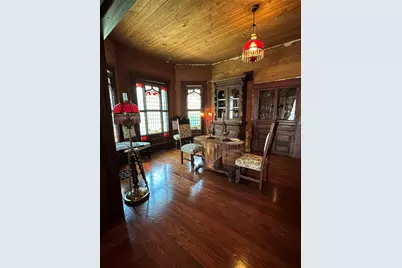
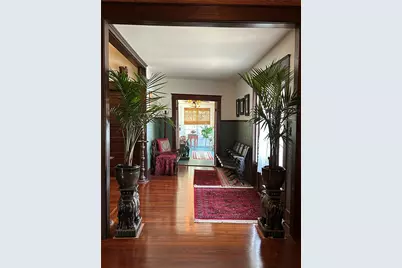
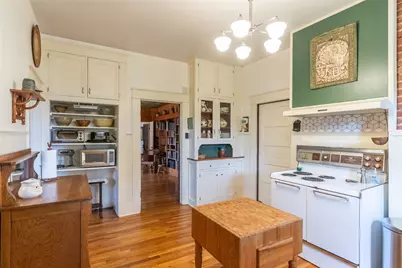
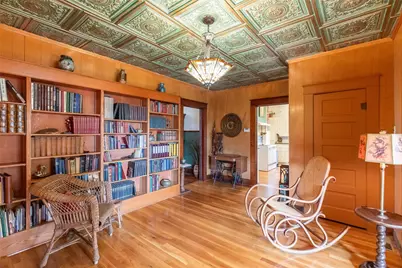
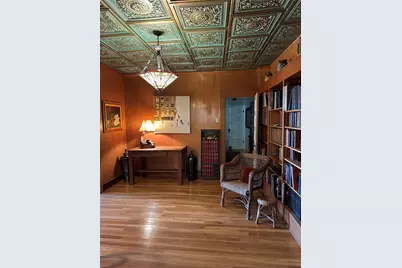
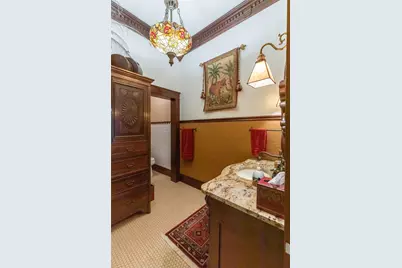
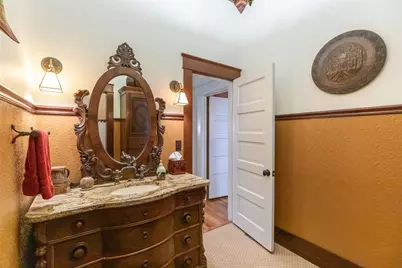
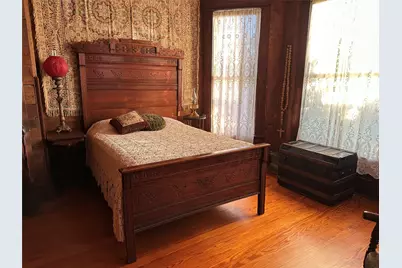
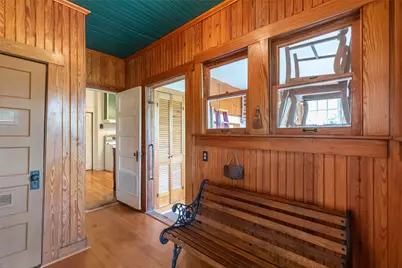
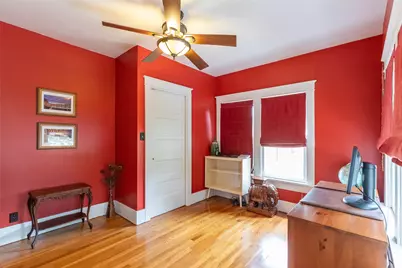
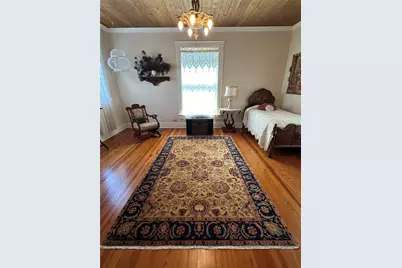
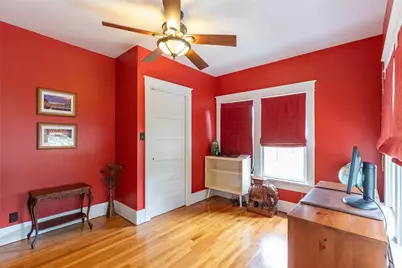
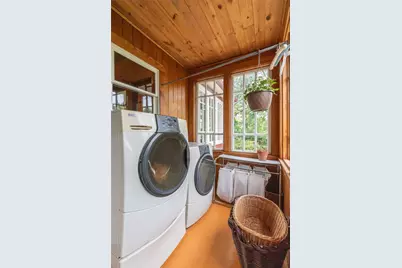
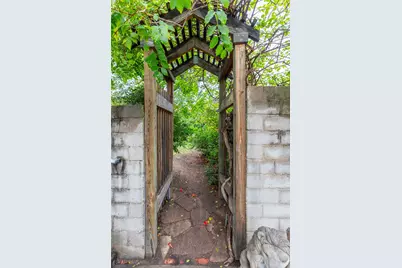
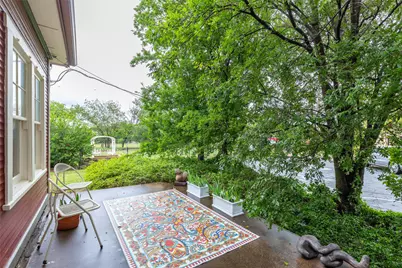
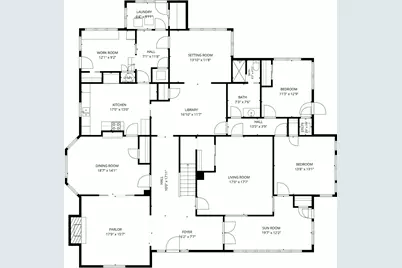
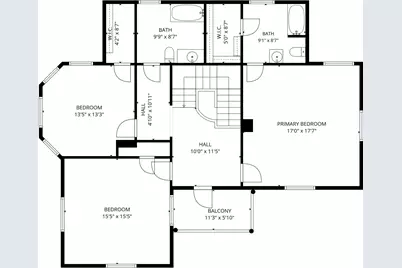
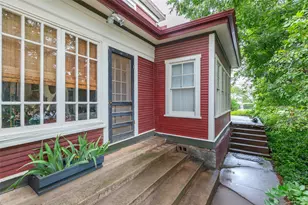
Built in 1914, and first occupied by the distinguished Wooten family, this home offers approximately 4,400 sq ft of living space. Original fir wood floors and walls, soaring 10-foot-plus ceilings, and an impressive 49 original windows flood the interior with natural light. Six exterior entrances provide exceptional access to the garden and outdoor living spaces creating a home that feels both grand and inviting.Two stunning pocket doors access the fabulous dining room to allow guests privacy while dining.The beautiful period light fixtures and Anaglypta embossed wallpaper preserve the home's early twentieth-century character. Additional pocket doors lead to a versatile flex room with built-in shelving, perfect as a library, home office, music room, or additional living area. An office with its own private exterior entrance offers flexibility for today's work-from-home lifestyle.The spacious kitchen remains true to its historic roots, featuring original floor-to-ceiling cabinetry, a built-in china hutch and the charming original swinging door connecting the kitchen and dining room. A classic 1950s Frigidaire stove stands as a nostalgic centerpiece, while the beautiful oak sideboard and substantial oak island, both included with the home. Adjacent to the kitchen is a light-filled workroom and mudroom with durable concrete flooring and walls of windows creating the perfect space for gardening. A separate laundry room enhances convenience while respecting the home's historic floor plan.The residence offers exceptional storage, including 11 closets, a rarity in homes of this period.The downstairs primary bath has been thoughtfully renovated with luxurious finishes.Upstairs, three oversized bedrooms feature 10-foot ceilings, abundant natural light, and spacious walk-in closets. The upstairs primary suite includes an impressive walk-in closet with exceptional storage. Two full bathrooms serve the second floor, while a third full bath is located downstairs.
Full Property Details
Full Property Details for 1342 N 4th St
General
- Price: $565,000
- Taxes: $3,689
- Status: Active
- Type: Single Family
- Source: NTREIS
- MLS ID: 21335717
- Updated: 7/30/2026
- Added to Site: 43 day(s) ago
Interior
- Interior Features: Built-in Features, Cedar Closet(s), Chandelier, Cathedral Ceiling(s), Decorative/Designer Lighting Fixtures, Eat-in Kitchen, Granite Counters, High Speed Internet, In-Law Floorplan, Kitchen Island, Multiple Master Suites, Pantry, Paneling/Wainscoting, Cable TV, Natural Woodwork, Walk-In Closet(s)
- Appliances: Built-In Refrigerator
- Flooring: Carpet, Concrete, Ceramic Tile, Tile, Wood
Rooms
Bathrooms
- Total Bathrooms: 3
- Full Bathrooms: 3
Bedrooms
- Total Bedrooms: 5
Other Rooms
- Laundry: Washer Hookup, Dryer Hookup, Laundry in Utility Room
Exterior
- Exterior Features: Fire Pit, Garden, Outdoor Living Area, Private Yard
- Porch/Patio/Deck: Rear Porch, Covered, Front Porch
Parking
- Carports: Yes
- Carport Spaces: 2
- Covered Spaces: 2
- Parking Features: Additional Parking, Covered, Drive Through, Driveway, Guest, Gated, Off Street
Location
- County: Taylor
- Subdivision: Ot Abilene
- Driving Directions: From North 1st, Drive east towards the Abilene downtown area. Turn left onto Hickory Street, turn left onto North 4th street in 300 feet, home will be on right. There is no sign. You may park in the side parking lot.
School Information
- Elem School District: Abilene ISD
- Midd School District: Abilene ISD
- High School District: Abilene ISD
- Elementary School: Eugene Purcell
- Middle School: Craig
- High School: Abilene
Heating & Cooling
- Central air: Yes
- Air Conditioning: Yes
- Cooling Type: Central Air
- Heating Type: Central
Utilities
- Sewer: Public Sewer
- Water: Public
- Cable Available: Yes
- Utility Description: Sewer Available, Water Available, Cable Available
Structural Information
- Property Detached: Yes
- Architectural Style: Craftsman, Historic/Antique
- Detached/Attached: Detached
- Construction: Wood Siding
- Roof: Composition
- Windows: Bay Window(s), Shutters, Window Coverings
- Stories/Levels: 2
- Living Area: 4,364 Sq. Ft.
- Year Built: 1914
Lot Features
- Lot Size (Acres): 0.368
- Lot Size (Sq. Ft.): 16,030.08
- Lot Features: Back Yard, Interior Lot, Lawn, Landscaped, Level, Many Trees
- Fencing (Description): Fenced
Financial Considerations
- For Sale/Rent/Lease: For Sale
- Tax Amount: $3,689
- Terms: Cash, Conventional
Disclosures and Reports
- Legal Description: OT ABILENE, BLOCK 45, LOT 9 & W90 LTS 7-8
- Property ID: 28109
- Block: 45
- Lot Number: 9
Listed by Coldwell Banker Apex, REALTORS, Jan McCaslin
Get Pre-Approved Today
Schools
Schools serving 1342 N 4th St
School District:Abilene Independent School District
| Name | Grades | Distance |
|---|---|---|
Johnston Elementary School 3633 North 14th Street, Abilene, TX 79603 | K-5 | 2 mi |
Craig Middle School 702 S Judge Ely Blvd, Abilene, TX 79601 | 6-8 | 1.9 mi |
Abilene High School 2800 North 6th Street, Abilene, TX 79603 | 9-12 | 1.1 mi |
Disclaimer:
School attendance boundaries provided by ATTOM Data Solutions and are for reference only. Contact the school directly to verify enrollment eligibility.
Price & Sales History for 1342 N 4th St
Date
Details
Price
Change
Source
7/29/2026
Listed
$565,000
—
MLS
Disclaimer: Historical sales information is derived from public records provided by the county offices. Information is not guaranteed and should be independently verified.

Tax History
Tax History for 1342 N 4th St
Year
Property Taxes
Change
Tax Assessment
Change
2025
$1,076
—
$179,059
10%
2025
$1,076
—
$162,781
10%
2023
$1,076
—
$147,983
10%
2023
$1,076
-42%
$134,530
-2%
2022
$1,868
-23%
$136,995
23%
2021
$2,417
6%
$111,182
6%
2020
$2,280
-11%
$104,728
5%
2018
$2,574
2%
$99,614
2%
2017
$2,517
7%
$97,689
4%
2016
$2,343
3%
$94,282
1%
2015
$2,282
-18%
$93,097
-9%
2019
$2,796
29%
$101,911
14%
2014
$2,175
6%
$89,744
2%
2013
$2,059
—
$87,962
—
Disclaimer: Historical tax information is derived from public records provided by the county offices. Information is not guaranteed and should be independently verified.
Estimate the Cost
Estimate the Cost for 1342 N 4th St
1342 N 4th Street, Abilene, TX 79601 (MLS# 21335717) is a Single Family property with 5 bedrooms and 3 full bathrooms. 1342 N 4th Street is currently listed for $565,000 and was received on July 29, 2026. Want to learn more about 1342 N 4th Street? Do you have questions about finding other Single Family real estate for sale in Abilene? You can browse all Abilene real estate or contact a Coldwell Banker agent to request more information.