This is a carousel with tiles that activate property listing cards. Use the previous and next buttons to navigate.
1/19
$393,500
This is a carousel with tiles that activate property listing cards. Use the previous and next buttons to navigate.
1/19
Property Description
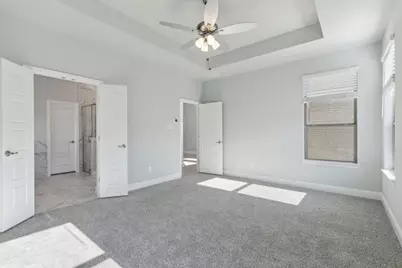
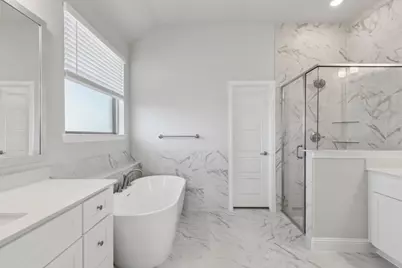
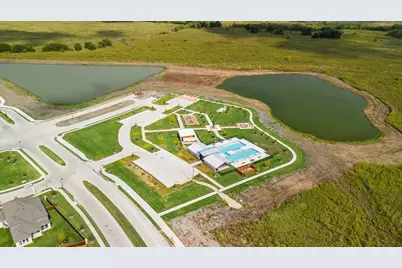
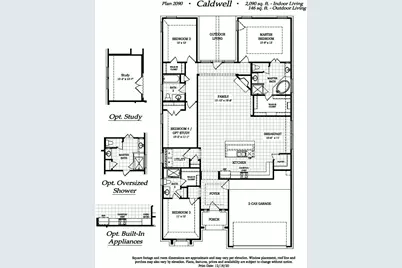
MLS# 21252931 - Built by Chesmar Homes - Ready Now! ~ Step into this beautifully designed Caldwell floor plan, a thoughtfully crafted single-story new construction home that blends modern style with functional open-concept living. As you enter through the welcoming foyer, you're immediately drawn into the spacious family room, the heart of the home perfect for gathering, relaxing, and entertaining. Just off the family room, the large open kitchen offers abundant counter space, modern finishes, and an effortless connection to the dining and breakfast area, creating an ideal layout for everyday living and hosting guests. The smart single-story design provides four well-appointed bedrooms and three full bathrooms, offering flexibility for families, guests, or a dedicated home office. The open floor plan allows natural light to flow through the main living spaces, enhancing the home's bright and inviting feel while maintaining comfortable separation between private and shared areas. Step outside to the covered outdoor living space, perfect for enjoying morning coffee, weekend barbecues, or quiet evenings outdoors. With its popular Caldwell layout, spacious kitchen, open-concept design, and seamless indoor-outdoor living, this new build offers the perfect blend of comfort, functionality, and modern home design. Photos are representatives.
Full Property Details
Full Property Details for 1370 Chisos Wy
General
- Price: $393,500
- HOA FEE: $65/month
- HOA FEE FREQ.: Quarterly
- Status: Active
- Type: Single Family
- Source: NTREIS
- MLS ID: 21252931
- Updated: 5/18/2026
- Added to Site: 28 day(s) ago
Interior
- Interior Features: Eat-in Kitchen, Granite Counters, High Speed Internet, Kitchen Island, Open Floorplan, Other, Pantry, Walk-In Closet(s)
- Appliances: Dishwasher, Disposal
- Flooring: Carpet, Luxury Vinyl Plank, Tile
Rooms
Bathrooms
- Total Bathrooms: 3
- Full Bathrooms: 3
Bedrooms
- Total Bedrooms: 4
Other Rooms
- Laundry: Electric Dryer Hookup, Laundry in Utility Room
Additional Information
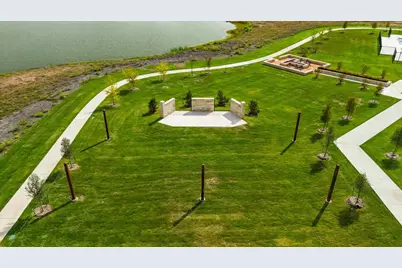
- Shared Pool: Yes
- Pool: Yes
- Pool Description: None, Community
- Security/Safety: Carbon Monoxide Detector(s), Smoke Detector(s)
Exterior
- Exterior Features: Rain Gutters
- Porch/Patio/Deck: Awning(s), Covered
Parking
- Garage: Yes
- Garage Spaces: 2
- Covered Spaces: 2
- Parking Features: Door-Single
Location
- County: Kaufman
- Subdivision: Las Lomas 50S
- Driving Directions: Take the US-80 Frontage Rd in Forney. Exit toward Windmill Farms Blvd from US-80 E. Take Sierra Pkwy and Sage hill Pkwy to Tenmile Ln. Model is at 1111 Tenmile Ln. .
School Information
- Elem School District: Forney ISD
- Midd School District: Forney ISD
- High School District: Forney ISD
- Elementary School: Willett
- Middle School: Warren
- High School: Forney
Community
- Association: Yes
- Assoc. Name: CCMC Management
- Assoc. Fees Include: All Facilities
Heating & Cooling
- Central air: Yes
- Air Conditioning: Yes
- Cooling Type: Central Air
- Heating Type: Central
Structural Information
- Property Detached: Yes
- Architectural Style: Contemporary/Modern, Traditional, Detached
- Structure Type: House
- Detached/Attached: Detached
- Construction: Brick, Rock, Stone
- Roof: Composition
- Stories/Levels: 1
- Living Area: 2,090 Sq. Ft.
- Year Built: 2026
Lot Features
- Property View: Water
- Lot Size (Acres): 0.1377
- Lot Size (Sq. Ft.): 6,000
- Lot Dimensions: 50 x 120
- Sidewalks: Yes
- Lot Features: Landscaped
- Fencing (Description): Fenced, Wood
Water Features
- Water View: Yes
Green Features
- Energy Efficient: Construction, HVAC, Insulation, Thermostat, Windows
- Water Conservation: Low-Flow Fixtures
Financial Considerations
- For Sale/Rent/Lease: For Sale
- Association Fee: $195
- Assoc Fee Freq.: Quarterly
Disclosures and Reports
- Disclosures/Rstr.: Municipal Utility District Disclosure
- Property ID: 219156
Listed by Chesmar Homes, Ben Caballero

Get Pre-Approved Today
Schools
Schools serving 1370 Chisos Wy
School District:Forney Independent School District
| Name | Grades | Distance |
|---|---|---|
Willett Elementary School 1896 Gateway Boulevard, Forney, TX 75126 | K-4 | 2.1 mi |
Forney High School 1800 Fm 741 S, Forney, TX 75126 | 9-12 | 4 mi |
Disclaimer:
School attendance boundaries provided by ATTOM Data Solutions and are for reference only. Contact the school directly to verify enrollment eligibility.
Price & Sales History for 1370 Chisos Wy
Date
Details
Price
Change
Source
5/08/2026
Price Reduced
$393,500
-0.3%
MLS
4/28/2026
Listed
$394,684
—
MLS
Disclaimer: Historical sales information is derived from public records provided by the county offices. Information is not guaranteed and should be independently verified.
Tax History
Tax History for 1370 Chisos Wy
Year
Property Taxes
Change
Tax Assessment
Change
2024
$2,123
60%
$115,000
-8%
2023
$1,330
—
$125,000
108%
2023
$1,330
-2%
$60,000
—
2022
$1,358
—
$60,000
—
Disclaimer: Historical tax information is derived from public records provided by the county offices. Information is not guaranteed and should be independently verified.
Estimate the Cost
Estimate the Cost for 1370 Chisos Wy
1370 Chisos Way, Heath, TX 75126 (MLS# 21252931) is a Single Family property with 4 bedrooms and 3 full bathrooms. 1370 Chisos Way is currently listed for $393,500 and was received on April 28, 2026. Want to learn more about 1370 Chisos Way? Do you have questions about finding other Single Family real estate for sale in Heath? You can browse all Heath real estate or contact a Coldwell Banker agent to request more information.