This is a carousel with tiles that activate property listing cards. Use the previous and next buttons to navigate.
1/16
$299,900 Just Listed
This is a carousel with tiles that activate property listing cards. Use the previous and next buttons to navigate.
1/16
Property Description
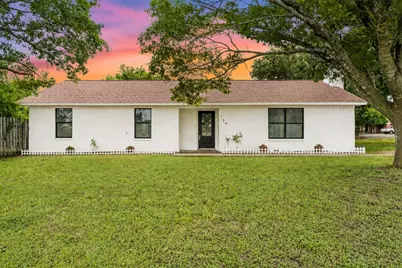
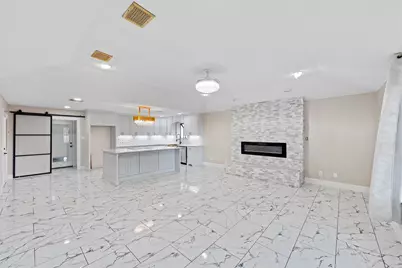
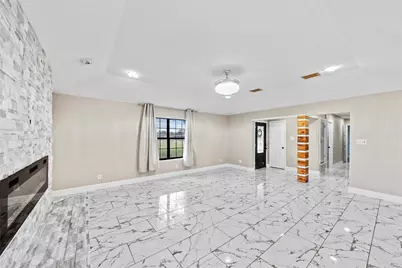
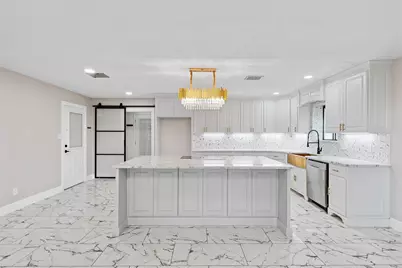
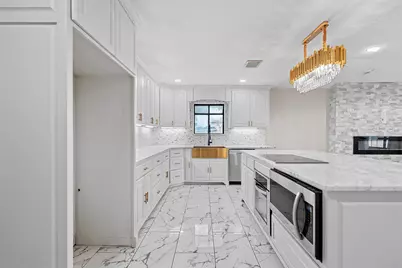
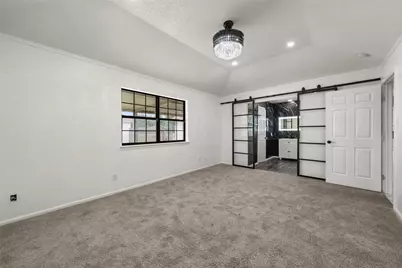
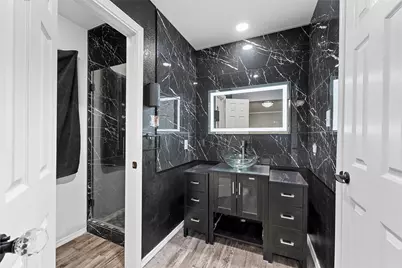
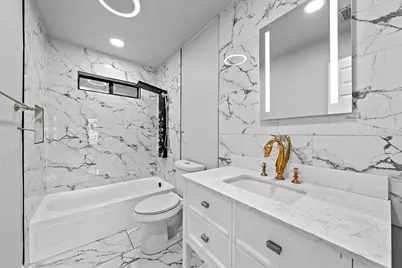
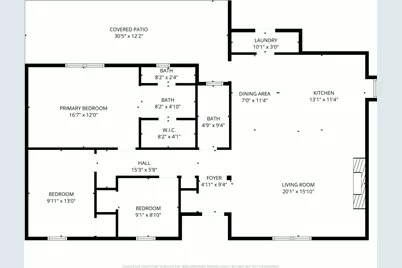
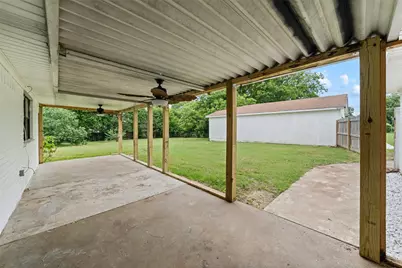
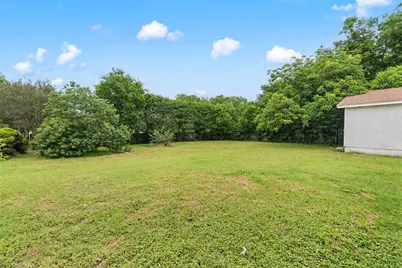
Welcome to this stunning 3-bedroom, 2-bathroom brick home offering 1,568 sq ft of beautifully designed living space, situated on a spacious 0.522-acre corner lot surrounded by mature trees. Step inside to an open-concept layout featuring ceramic tile flooring throughout the main living areas, recessed lighting, and a striking electric fireplace with a floor-to-ceiling stone accent wall that creates a warm and modern focal point. The kitchen is both stylish and functional, complete with a large island featuring barstool seating, an electric cooktop, built-in oven, granite countertops, matching backsplash, gold accent hardware, and a farmhouse sink. The spacious primary suite offers decorative lighting and sliding glass double doors leading into a luxurious ensuite bathroom with a walk-in black marble tile shower, LED touch-light mirror, matching vanity, and a walk-in closet. The guest bathroom features a marble tub shower combo with a hydro massage shower panel, granite countertops, and a light-up mirror. Step outside to enjoy the covered patio with two ceiling fans overlooking the large, fully fenced backyard-perfect for entertaining or relaxing. This property also includes an attached 2-car garage and a large workshop with electricity connected, offering endless possibilities for storage, hobbies, or workspace needs.
Full Property Details
Full Property Details for 139 Claire Newell Ln
General
- Price: $299,900
- Taxes: $3,897
- Status: Active
- Type: Single Family
- Source: NTREIS
- MLS ID: 21279500
- Updated: 5/22/2026
- Added to Site: 7 day(s) ago
Interior
- Interior Features: Decorative/Designer Lighting Fixtures, Eat-in Kitchen, Granite Counters, Kitchen Island, Open Floorplan
- Fireplace: Yes
- Number of Fireplaces: 1
- Fireplace(s): Electric, Living Room
- Appliances: Dishwasher, Electric Cooktop, Electric Oven, Electric Water Heater, Microwave
- Flooring: Carpet, Combination, Ceramic Tile
Rooms
Bathrooms
- Total Bathrooms: 2
- Full Bathrooms: 2
Bedrooms
- Total Bedrooms: 3
Other Rooms
- Laundry: Dryer Hookup, Laundry in Utility Room
Exterior
- Exterior Features: Storage
- Porch/Patio/Deck: Rear Porch, Covered
Parking
- Garage: Yes
- Attached garage: Yes
- Garage Spaces: 2
- Covered Spaces: 2
- Parking Features: Concrete, Door-Single, Driveway, Garage, Garage Door Opener, Gravel, Garage Faces Rear, Garage Faces Side
Location
- County: McLennan
- Subdivision: Moore Morris
- Driving Directions: Use GPS
School Information
- Elem School District: Connally ISD
- Midd School District: Connally ISD
- High School District: Connally ISD
- Elementary School: Connally
- Middle School: Connally
- High School: Connally
Heating & Cooling
- Central air: Yes
- Air Conditioning: Yes
- Cooling Type: Central Air, Ceiling Fan(s), Electric
- Heating Type: Central, Electric
Utilities
- Sewer: Public Sewer
- Water: Public
- Utility Description: Electricity Available, Electricity Connected, Sewer Available, Separate Meters, Water Available
Structural Information
- Property Detached: Yes
- Architectural Style: Detached
- Structure Type: House
- Detached/Attached: Detached
- Construction: Brick
- Roof: Composition
- Stories/Levels: 1
- Living Area: 1,568 Sq. Ft.
- Year Built: 1984
Additional Structures
- Other Structures: Storage, Workshop
Lot Features
- Lot Size (Acres): 0.52
- Lot Size (Sq. Ft.): 22,651.2
- Lot Size Source: Public Records
- Lot Features: Back Yard, Cleared, Corner Lot, Lawn, Level, Few Trees
- Fencing (Description): Back Yard, Fenced, Wood
Financial Considerations
- For Sale/Rent/Lease: For Sale
- Tax Amount: $3,897
- Terms: Cash, Conventional, FHA, USDA Loan, VA Loan
Disclosures and Reports
- Legal Description: MOORE MORRIS ACRES .522
- Property ID: 200028000005144
Listed by EG Realty, Anel Perales

Get Pre-Approved Today
Schools
Schools serving 139 Claire Newell Ln
School District:Connally Independent School District
| Name | Grades | Distance |
|---|---|---|
Connally Primary School 100 Little Cadet Lane, Elm Mott, TX 76640 | PK-2 | 1.9 mi |
Connally Elementary School 300 Cadet Way, Waco, TX 76705 | 3-5 | 2.5 mi |
Connally J High School 100 Hancock Drive, Elm Mott, TX 76640 | 6-8 | 2 mi |
Connally High School 900 North Lacy Drive, Waco, TX 76705 | 9-12 | 2.4 mi |
Disclaimer:
School attendance boundaries provided by ATTOM Data Solutions and are for reference only. Contact the school directly to verify enrollment eligibility.
Price & Sales History for 139 Claire Newell Ln
Date
Details
Price
Change
Source
5/22/2026
Listed
$299,900
—
MLS
Disclaimer: Historical sales information is derived from public records provided by the county offices. Information is not guaranteed and should be independently verified.
Tax History
Tax History for 139 Claire Newell Ln
Year
Property Taxes
Change
Tax Assessment
Change
2024
$3,146
-5%
$297,450
-6%
2023
$3,303
—
$317,260
—
2022
$3,303
-32%
$317,970
5%
2022
$4,860
43%
$303,260
60%
2021
$3,398
100%
$189,780
18%
2019
-100%
$161,430
8%
2018
$2,986
-2%
$149,217
-7%
2019
$3,035
10%
$159,760
18%
2017
$2,754
16%
$135,652
10%
2016
$2,374
—
$123,320
3%
2015
$2,365
1%
$120,260
—
2014
$2,352
1%
$120,030
—
2013
$2,339
—
$119,810
—
Disclaimer: Historical tax information is derived from public records provided by the county offices. Information is not guaranteed and should be independently verified.
Estimate the Cost
Estimate the Cost for 139 Claire Newell Ln
139 Claire Newell Lane, Waco, TX 76705 (MLS# 21279500) is a Single Family property with 3 bedrooms and 2 full bathrooms. 139 Claire Newell Lane is currently listed for $299,900 and was received on May 22, 2026. Want to learn more about 139 Claire Newell Lane? Do you have questions about finding other Single Family real estate for sale in Waco? You can browse all Waco real estate or contact a Coldwell Banker agent to request more information.