
This is a carousel with tiles that activate property listing cards. Use the previous and next buttons to navigate.
1/40
$599,900
This is a carousel with tiles that activate property listing cards. Use the previous and next buttons to navigate.
1/40
Property Description
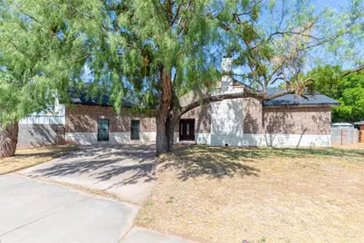
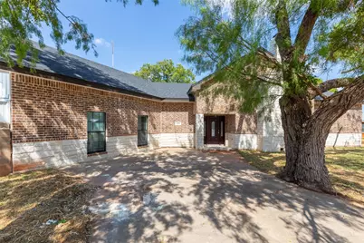
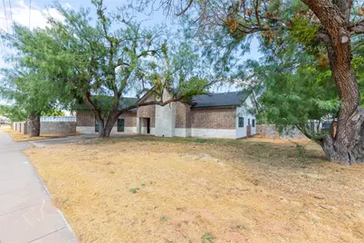
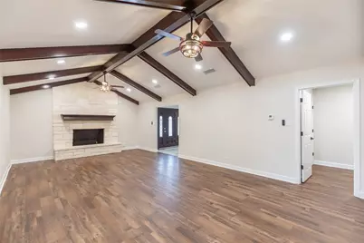
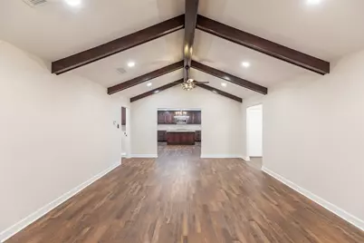
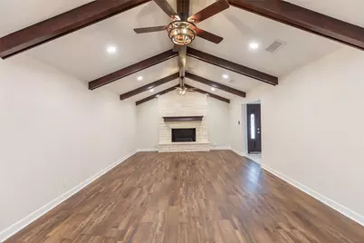
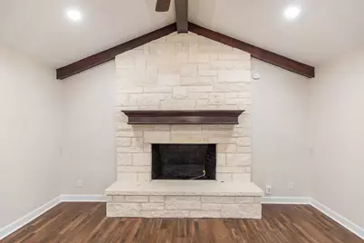
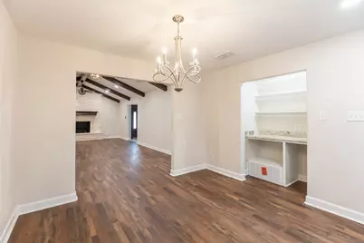
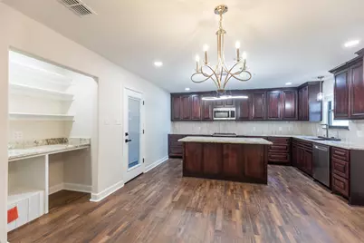
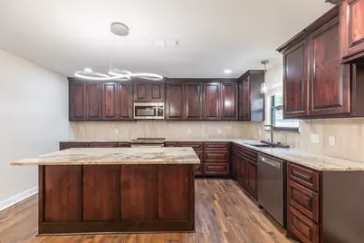
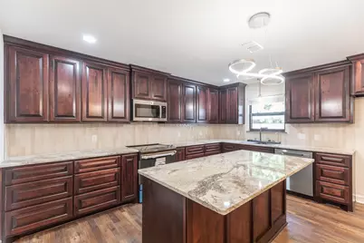
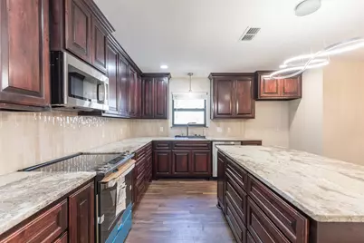
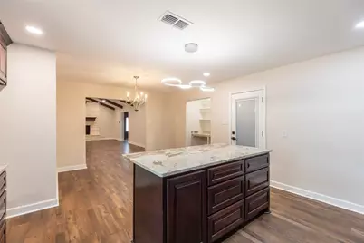
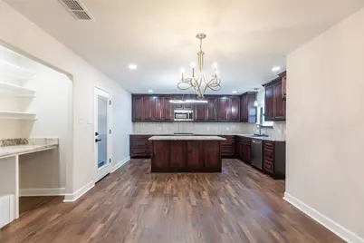
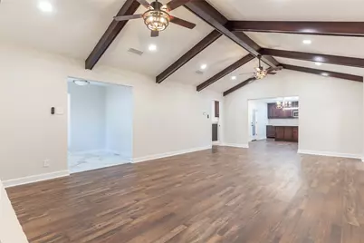
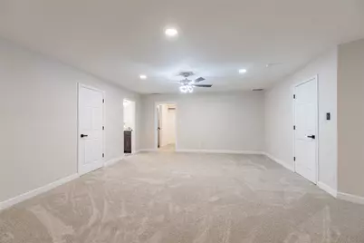
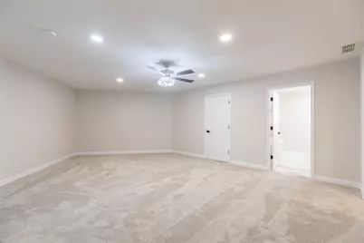
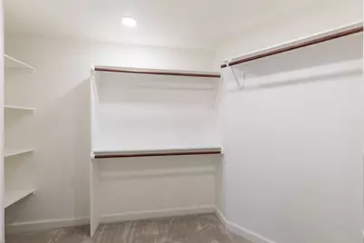
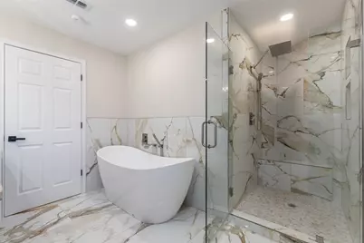
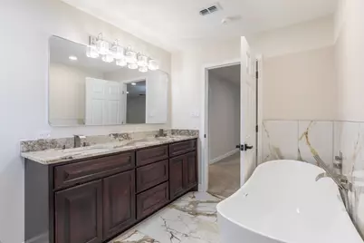
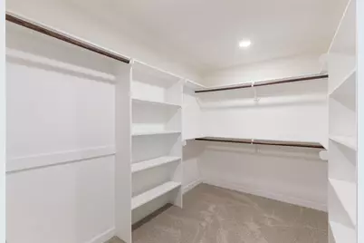
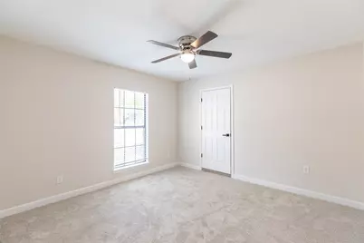
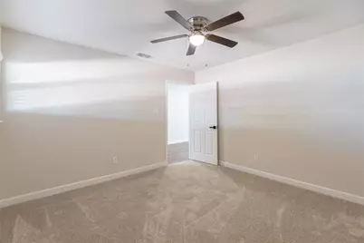
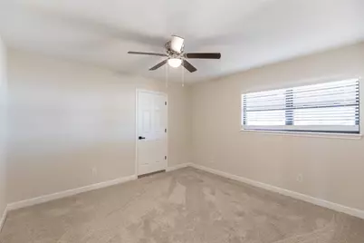
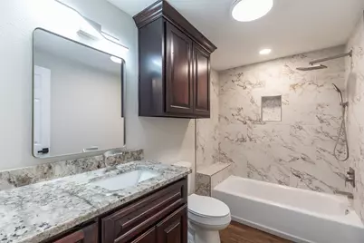
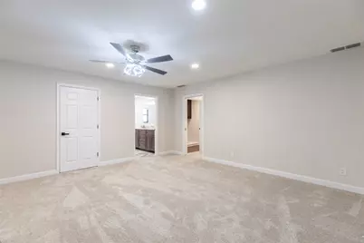
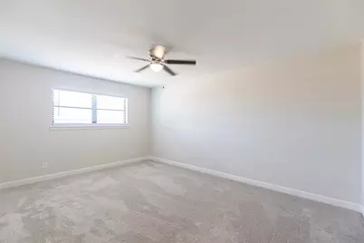
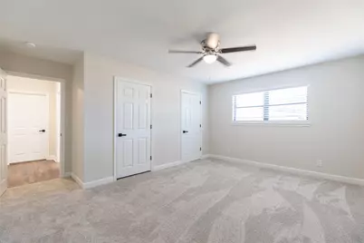
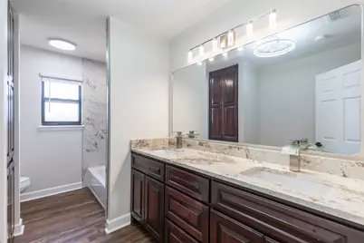
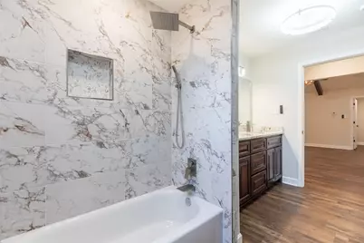
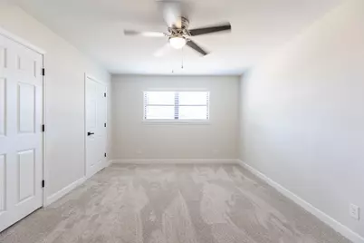
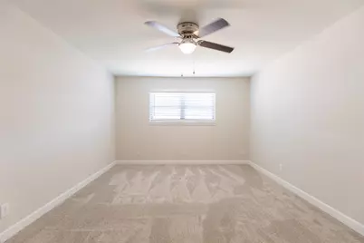
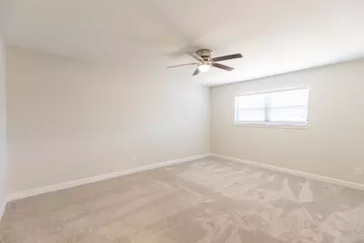
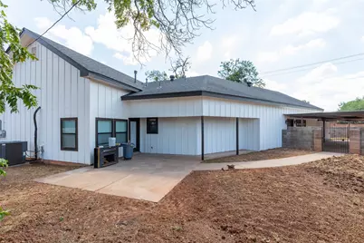
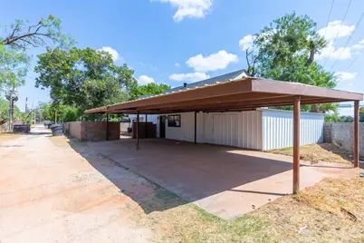
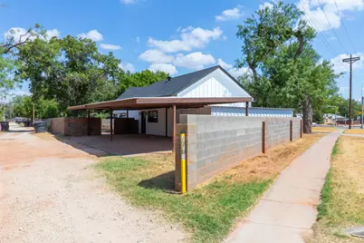
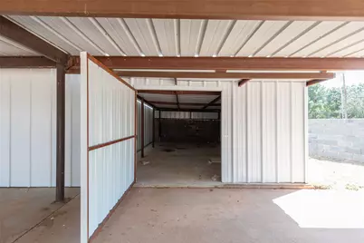
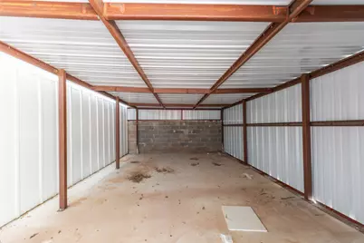
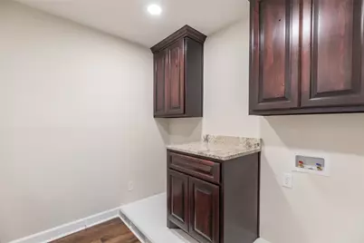
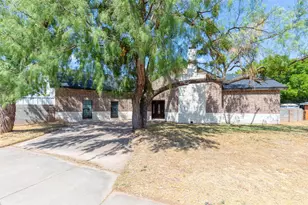
Welcome to this beautifully updated 5-bedroom, 3-bath home situated on a spacious corner lot in the established Elmwood West South Extension neighborhood. Offering 2,895 square feet of thoughtfully designed living space, this home combines classic character with numerous modern updates. Recent improvements include updated electrical and plumbing, a new roof, marble tile, and durable Hardy Plank siding. Inside, you'll find a spacious living area featuring vaulted ceilings, a wood-burning fireplace, and abundant natural light. The kitchen offers granite countertops, a large island, an eat-in area, and plenty of workspace and storage. The impressive primary suite features a custom closet system, dual vanities, a separate shower, and a walk-in closet. Four additional bedrooms provide flexibility for family, guests, a home office, or other needs, with custom closet systems throughout. Additional highlights include luxury vinyl plank and marble flooring, decorative lighting, ceiling fans, attached 3-car carport, covered patio, masonry fencing, and a beautifully landscaped corner lot. Located in a central part of town, this spacious home offers convenient access to Abilene amenities while providing plenty of room to live and entertain.
Full Property Details
Full Property Details for 1394 S Pioneer Dr
General
- Price: $599,900
- Taxes: $3,057
- Status: Active
- Type: Single Family
- Source: NTREIS
- MLS ID: 21391671
- Updated: 10/19/2026
- Added to Site: 35 day(s) ago
Interior
- Interior Features: Cathedral Ceiling(s), Decorative/Designer Lighting Fixtures, Double Vanity, Eat-in Kitchen, Granite Counters, High Speed Internet, Kitchen Island, Cable TV, Vaulted Ceiling(s), Walk-In Closet(s)
- Fireplace: Yes
- Number of Fireplaces: 1
- Fireplace(s): Wood Burning
- Appliances: Dishwasher, Disposal
- Flooring: Carpet, Luxury Vinyl Plank, Marble
Rooms
Bathrooms
- Total Bathrooms: 3
- Full Bathrooms: 3
Bedrooms
- Total Bedrooms: 5
Additional Information
- Security/Safety: Carbon Monoxide Detector(s), Smoke Detector(s)
Exterior
- Exterior Features: Lighting
- Porch/Patio/Deck: Covered
Parking
- Carports: Yes
- Carport Spaces: 3
- Covered Spaces: 3
- Parking Features: Attached Carport, Carport, Driveway
Location
- County: Taylor
- Subdivision: Elmwood West South Ext
- Driving Directions: Located on the Northwest corner of S. 14th and S. Pioneer.
School Information
- Elem School District: Abilene ISD
- Midd School District: Abilene ISD
- High School District: Abilene ISD
- Elementary School: Austin
- Middle School: Clack
- High School: Cooper
Heating & Cooling
- Central air: Yes
- Air Conditioning: Yes
- Cooling Type: Central Air, Ceiling Fan(s), Electric, Roof Turbine(s)
- Heating Type: Central, Fireplace(s), Natural Gas
Utilities
- Sewer: Public Sewer
- Water: Public
- Cable Available: Yes
- Utility Description: Natural Gas Available, Sewer Available, Separate Meters, Water Available, Cable Available
Structural Information
- Architectural Style: Traditional, Detached
- Structure Type: House
- Detached/Attached: Attached
- Construction: Board & Batten Siding, Brick, Stone Veneer
- Roof: Composition
- Windows: Window Coverings
- Stories/Levels: 1
- Living Area: 2,895 Sq. Ft.
- Year Built: 1972
- Property Condition: Resale
Lot Features
- Lot Size (Acres): 0.202
- Lot Size (Sq. Ft.): 8,799.12
- Lot Features: Corner Lot, Irregular Lot, Landscaped, Few Trees
- Fencing (Description): Masonry
Financial Considerations
- For Sale/Rent/Lease: For Sale
- Tax Amount: $3,057
- Terms: Cash, Conventional, FHA, VA Loan
Disclosures and Reports
- Legal Description: ELMWOOD WEST SOUTH EXTENSION, BLOCK 3, LOT 1
- Property ID: 11917
- Block: 3
- Lot Number: 1
Listed by Abilene Group Premier Re. Adv., Phil Hill
Get Pre-Approved Today
Schools
Schools serving 1394 S Pioneer Dr
School District:Abilene Independent School District
| Name | Grades | Distance |
|---|---|---|
Bonham Elementary School, Abilene, TX 717 Buccaneer Drive, Abilene, TX 79605 | K-5 | 0.8 mi |
Clack Middle School 1610 Corsicana Avenue, Abilene, TX 79605 | 6-8 | 1 mi |
Cooper High School 3639 Sayles Boulevard, Abilene, TX 79605 | 9-12 | 2.6 mi |
Disclaimer:
School attendance boundaries provided by ATTOM Data Solutions and are for reference only. Contact the school directly to verify enrollment eligibility.
Price & Sales History for 1394 S Pioneer Dr
Date
Details
Price
Change
Source
9/21/2026
Listed
$599,900
—
MLS
Disclaimer: Historical sales information is derived from public records provided by the county offices. Information is not guaranteed and should be independently verified.
Tax History
Tax History for 1394 S Pioneer Dr
Year
Property Taxes
Change
Tax Assessment
Change
2025
$3,017
15%
$134,881
1%
2024
$2,620
-1%
$133,111
-41%
2023
$2,640
—
$226,075
10%
2023
$2,640
-25%
$205,523
—
2022
$3,525
-22%
$204,707
21%
2021
$4,536
23%
$169,854
6%
2020
$3,684
-6%
$160,575
6%
2018
$3,919
-7%
$151,676
-1%
2019
$4,220
10%
$153,847
3%
2017
$3,836
8%
$148,885
4%
2016
$3,564
5%
$143,389
4%
2015
$3,379
7%
$137,833
2%
2013
$3,164
—
$135,184
—
Disclaimer: Historical tax information is derived from public records provided by the county offices. Information is not guaranteed and should be independently verified.
Estimate the Cost
Estimate the Cost for 1394 S Pioneer Dr
1394 S Pioneer Drive, Abilene, TX 79605 (MLS# 21391671) is a Single Family property with 5 bedrooms and 3 full bathrooms. 1394 S Pioneer Drive is currently listed for $599,900 and was received on September 21, 2026. Want to learn more about 1394 S Pioneer Drive? Do you have questions about finding other Single Family real estate for sale in Abilene? You can browse all Abilene real estate or contact a Coldwell Banker agent to request more information.