Full Property Details for 14 Waverly Pl
General
- Price: $715,000
- HOA FEE: $167/month
- HOA FEE FREQ.: Annually
- Taxes: $12,597
- Status: Active
- Type: Condo
- Source: NTREIS
- MLS ID: 21366800
- Updated: 8/22/2026
- Added to Site: 19 day(s) ago
Interior
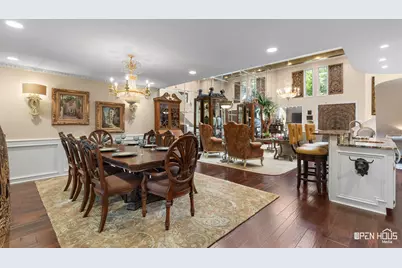
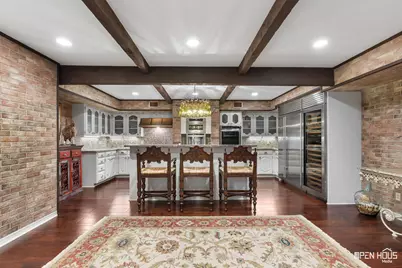
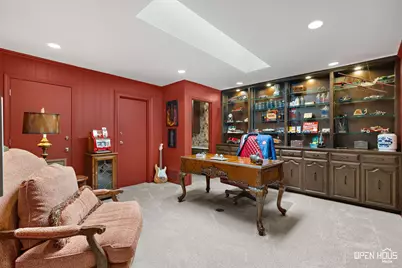
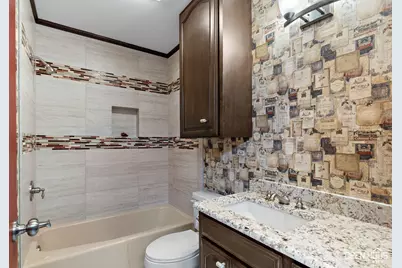
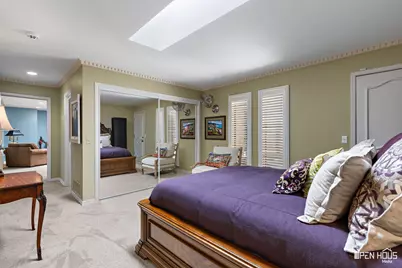
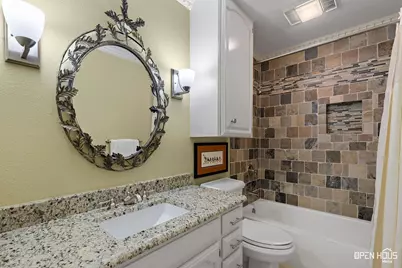
- Interior Features: Wet Bar, Built-in Features, Chandelier, Cathedral Ceiling(s), Decorative/Designer Lighting Fixtures, Eat-in Kitchen, Granite Counters, Kitchen Island, Loft, Pantry, Natural Woodwork, Walk-In Closet(s)
- Fireplace: Yes
- Number of Fireplaces: 2
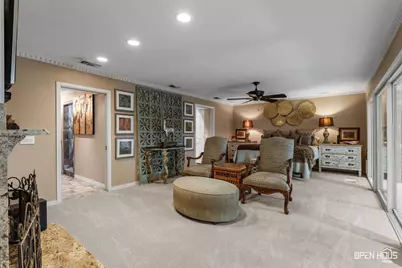
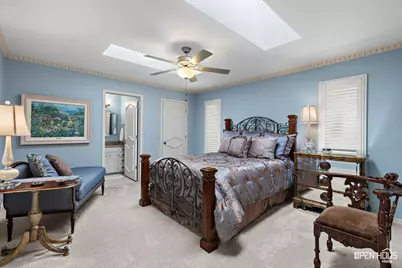
- Fireplace(s): Bedroom, Den, Living Room
- Appliances: Built-in Coffee Maker, Built-In Refrigerator, Convection Oven, Double Oven, Dishwasher, Electric Cooktop, Electric Oven, Disposal, Ice Maker, Microwave, Vented Exhaust Fan, Warming Drawer, Wine Cooler
- Flooring: Carpet, Hardwood, Tile
Rooms
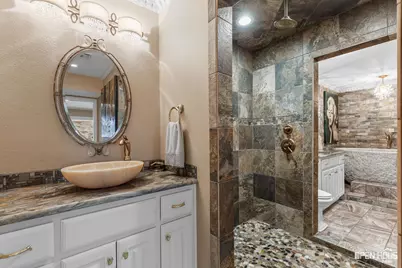
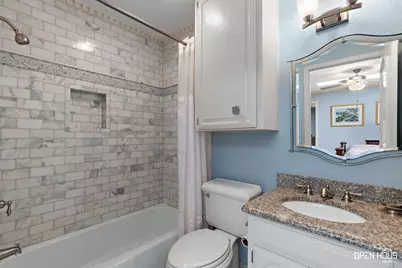
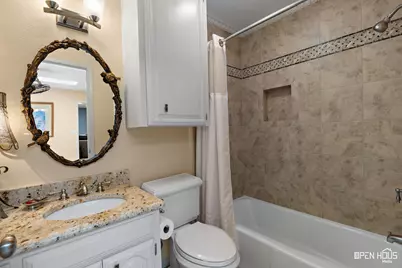
- Total Bathrooms: 7
- Full Bathrooms: 6
- Half Bathrooms: 1
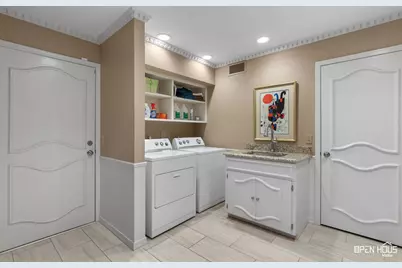
- Laundry: Washer Hookup, Dryer Hookup, Laundry in Utility Room
Additional Information
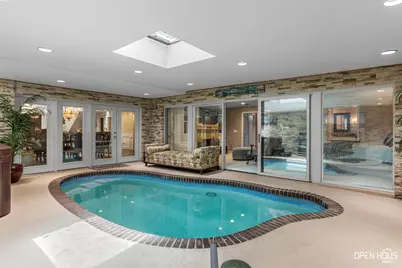
- Pool: Yes
- Private Pool: Yes
- Pool Description: Gunite, In Ground, Pool, Private
- Security/Safety: Security System, Carbon Monoxide Detector(s), Smoke Detector(s)
Parking
- Garage: Yes
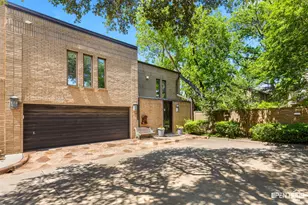
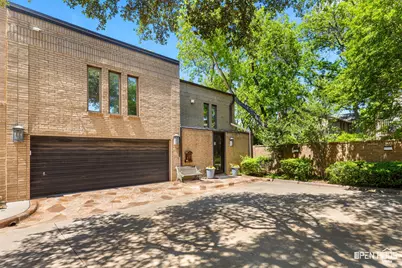
- Attached garage: Yes
- Garage Spaces: 2
- Covered Spaces: 2
- Parking Features: Additional Parking, Common, Garage Faces Front
Location
- County: Wichita
- Subdivision: Waverly_Downing
- Driving Directions: Kell Blvd to Harrison exit. Left on Speedway to Waverly entrance. #14 is around the curve of Waverly, at the end of the development, on the left.Please park in designated spots so that residents' driveways remain accessible.
School Information
- Elem School District: Wichita Falls ISD
- Midd School District: Wichita Falls ISD
- High School District: Wichita Falls ISD
- Elementary School: Franklin
- Middle School: Barwise
- High School: Legacy
Community
- Association: Yes
- Assoc. Name: Waverly HOA
- Assoc. Fees Include: Association Management, Maintenance Grounds
Heating & Cooling
- Central air: Yes
- Air Conditioning: Yes
- Cooling Type: Central Air, Ceiling Fan(s), Electric
- Heating Type: Central, Electric
Utilities
- Sewer: Public Sewer
- Water: Public
- Utility Description: Electricity Connected, Sewer Available, Water Available
Structural Information
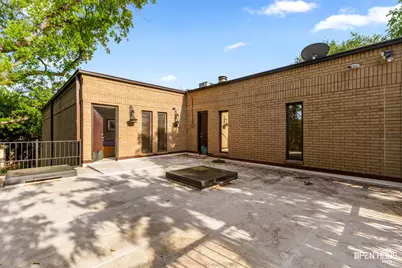
- Architectural Style: Contemporary/Modern
- Detached/Attached: Attached
- Construction: Brick
- Roof: Flat
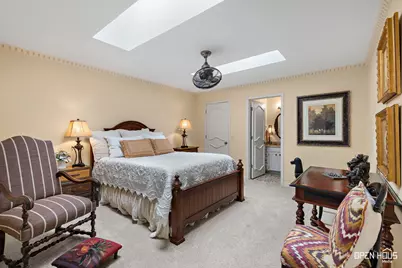
- Windows: Skylight(s), Shutters
- Stories/Levels: 2
- Living Area: 4,598 Sq. Ft.
- Year Built: 1981
- Property Condition: Resale
Lot Features
- Lot Size (Acres): 0.192
- Lot Size (Sq. Ft.): 8,363.52
- Lot Features: Zero Lot Line
- Fencing (Description): Brick, Chain Link
Financial Considerations
- For Sale/Rent/Lease: For Sale
- Association Fee: $2,000
- Assoc Fee Freq.: Annually
- Tax Amount: $12,597
Disclosures and Reports
- Legal Description: UNIT 13-B BLK 1 WAVERLY S/D BLK 4 A-305 - J.
- Exclusions: Personal property
- Property ID: 123968
- Block: 1
Listed by Domain Real Est Services Inc, Tyler Methvin














 NMLS#: 1598647