This is a carousel with tiles that activate property listing cards. Use the previous and next buttons to navigate.
1/20
$435,000
This is a carousel with tiles that activate property listing cards. Use the previous and next buttons to navigate.
1/20
Property Description
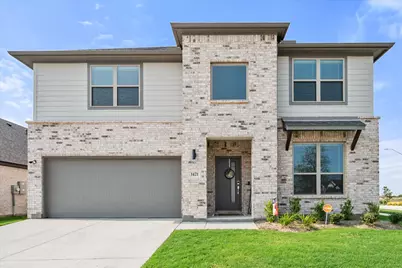
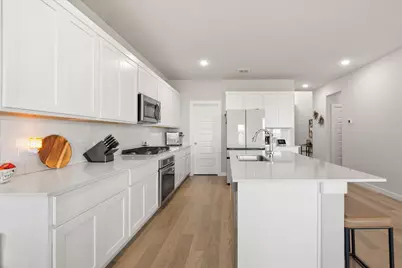
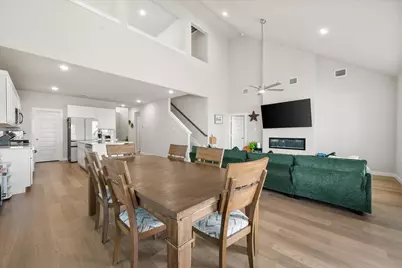
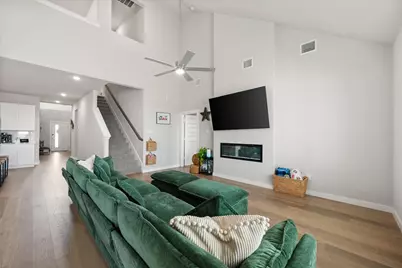
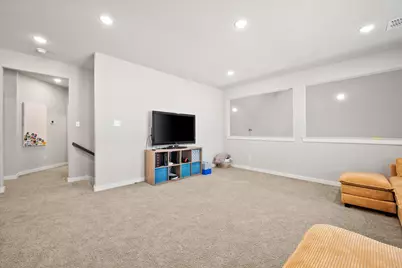
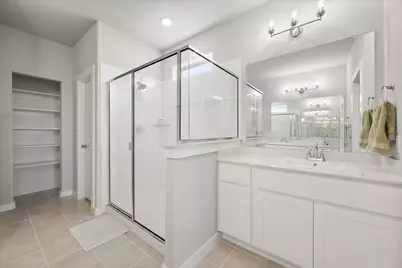
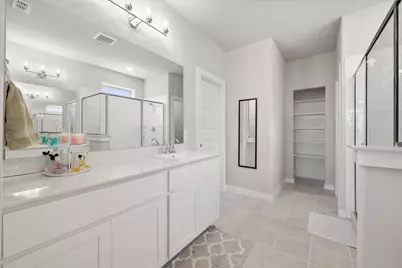
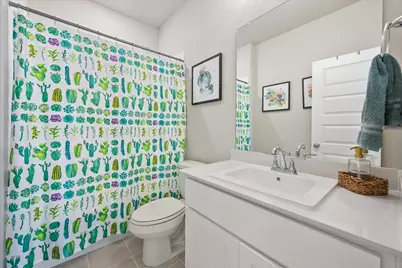
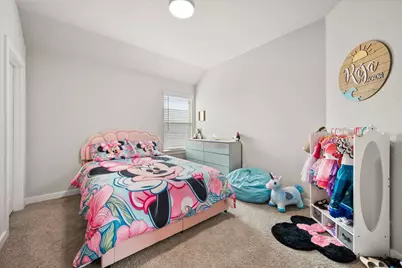
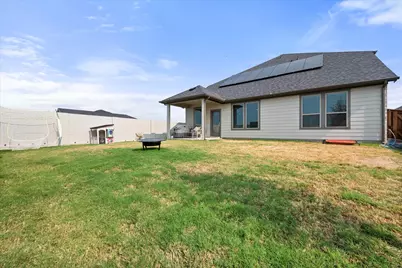
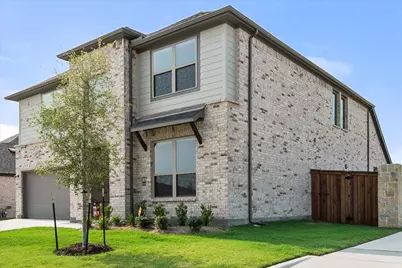
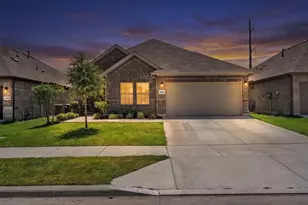
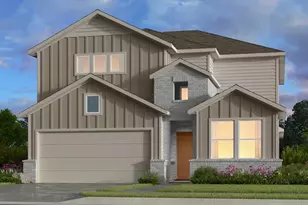
Welcome to this impressive 3,121 sq. ft. gem in the heart of Haslet. Built with exceptional attention to detail, this 5-bedroom, 3-bathroom residence offers the perfect balance of luxury and comfort. The main floor features an airy, open layout designed for effortless entertaining, where the chef ready kitchen with a large island flows seamlessly into the breakfast nook and family room. Upstairs, you'll find a private retreat with a spacious game room and a dedicated media room. The primary suite is conveniently located on the main floor and boasts an outstanding walk-in closet. There is also a secondary bedroom on the main floor with easy access to a full bathroom which makes for a excellent multi-generational living option. Highlights include premium finishes, a rock-solid build, and move-in-ready condition. The home sits on a huge corner lot-one of the biggest in the neighborhood-featuring a covered patio and a flat, fenced, fully sodded yard with plenty of room for kids and pets. Enjoy the benefits of lower monthly energy costs thanks to the installed solar panels. **The location is unmatched: you're minutes from the new Kroger with easy access to the greater DFW area and the Alliance corridor for premier shopping and dining. The neighborhood offers fantastic amenities, including two amenity centers, a pool, and multiple playgrounds. Zoned to the highly desirable Northwest ISD.**
Full Property Details
Full Property Details for 1421 Arciones Rd
General
- Price: $435,000
- HOA FEE: $46/month
- HOA FEE FREQ.: Annually
- Status: Active
- Type: Single Family
- Source: NTREIS
- MLS ID: 21348827
- Updated: 8/20/2026
- Added to Site: 18 day(s) ago
Interior
- Interior Features: High Speed Internet, Open Floorplan, Cable TV, Vaulted Ceiling(s), Walk-In Closet(s)
- Fireplace: Yes
- Number of Fireplaces: 1
- Fireplace(s): Electric
- Appliances: Built-In Gas Range, Dishwasher, Disposal, Microwave, Tankless Water Heater
- Flooring: Carpet, Luxury Vinyl Plank, Tile
Rooms
Bathrooms
- Total Bathrooms: 3
- Full Bathrooms: 3
Bedrooms
- Total Bedrooms: 5
Other Rooms
- Laundry: Washer Hookup, Dryer Hookup, ElectricDryer Hookup, Laundry in Utility Room
Additional Information
- Shared Pool: Yes
- Pool: Yes
- Pool Description: None, Community
- Security/Safety: Carbon Monoxide Detector(s), Smoke Detector(s)
Exterior
- Exterior Features: Rain Gutters
- Porch/Patio/Deck: Covered
Parking
- Garage: Yes
- Attached garage: Yes
- Garage Spaces: 2
- Covered Spaces: 2
- Parking Features: Garage Faces Front, Garage, Garage Door Opener
Location
- County: Wise
- Subdivision: Madero
- Driving Directions: Follow GPS
School Information
- Elem School District: Northwest ISD
- Midd School District: Northwest ISD
- High School District: Northwest ISD
- Elementary School: Molly Livengood Carter
- Middle School: Wilson
- High School: Northwest
Community
- Association: Yes
- Assoc. Name: Madero Residential Community, Inc
- Assoc. Fees Include: All Facilities, Association Management
Heating & Cooling
- Central air: Yes
- Air Conditioning: Yes
- Cooling Type: Central Air, Ceiling Fan(s), Zoned
- Heating Type: Central, Zoned
Utilities
- Sewer: Public Sewer
- Water: Public
- Cable Available: Yes
- Utility Description: Sewer Available, Water Available, Cable Available
Structural Information
- Property Detached: Yes
- Architectural Style: Contemporary/Modern, Detached
- Structure Type: House
- Detached/Attached: Detached
- Construction: Brick, Rock, Stone
- Roof: Composition
- Windows: Window Coverings
- Stories/Levels: 2
- Living Area: 3,121 Sq. Ft.
- Year Built: 2025
- Property Condition: Resale
Lot Features
- Lot Size (Acres): 0.221
- Lot Size (Sq. Ft.): 9,626.76
- Sidewalks: Yes
- Lot Features: Corner Lot
- Fencing (Description): Back Yard, Wood
Green Features
- Energy Efficient: Rain/Freeze Sensors
- Energy Generation: Solar
- Indoor Air Quality: Ventilation
- Water Conservation: Water-Smart Landscaping, Low-Flow Fixtures
Financial Considerations
- For Sale/Rent/Lease: For Sale
- Association Fee: $550
- Assoc Fee Freq.: Annually
- Terms: Cash, Conventional, FHA, VA Loan
Disclosures and Reports
- Exclusions: all personal items...refrigerator, washer & dryer
- Property ID: 201121645
- Block: 100
- Lot Number: 1
Listed by Keller Williams Realty, Debbie Davis

Get Pre-Approved Today
Schools
Schools serving 1421 Arciones Rd
School District:Northwest Independent School District
| Name | Grades | Distance |
|---|---|---|
Truett Wilson Middle School 14200 Sendera Ranch Boulevard, Haslet, TX 76052 | 6-8 | 1.3 mi |
Northwest High School 2301 Texan Drive, Justin, TX 76247 | 9-12 | 5.3 mi |
Disclaimer:
School attendance boundaries provided by ATTOM Data Solutions and are for reference only. Contact the school directly to verify enrollment eligibility.
Price & Sales History for 1421 Arciones Rd
Date
Details
Price
Change
Source
8/06/2026
Listed
$435,000
—
MLS
Disclaimer: Historical sales information is derived from public records provided by the county offices. Information is not guaranteed and should be independently verified.
Tax History
Tax History for 1421 Arciones Rd
Year
Property Taxes
Change
Tax Assessment
Change
2025
$592
—
$448,865
639%
2025
$592
—
$60,750
—
Disclaimer: Historical tax information is derived from public records provided by the county offices. Information is not guaranteed and should be independently verified.
Estimate the Cost
Estimate the Cost for 1421 Arciones Rd
1421 Arciones Road, Fort Worth, TX 76052 (MLS# 21348827) is a Single Family property with 5 bedrooms and 3 full bathrooms. 1421 Arciones Road is currently listed for $435,000 and was received on August 06, 2026. Want to learn more about 1421 Arciones Road? Do you have questions about finding other Single Family real estate for sale in Fort Worth? You can browse all Fort Worth real estate or contact a Coldwell Banker agent to request more information.