This is a carousel with tiles that activate property listing cards. Use the previous and next buttons to navigate.
1/24
$159,900
This is a carousel with tiles that activate property listing cards. Use the previous and next buttons to navigate.
1/24
Property Description
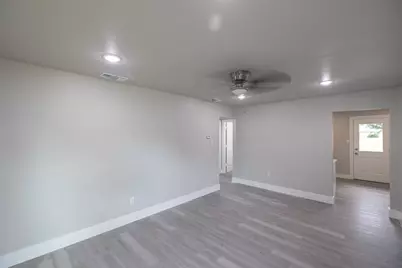
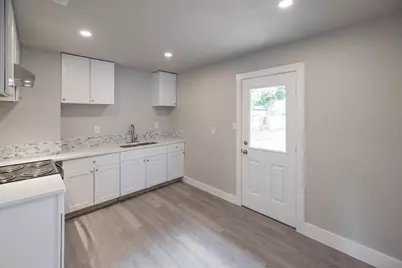
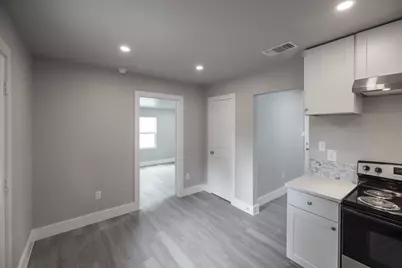
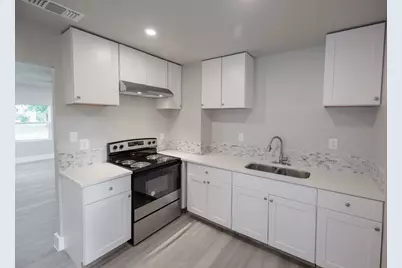
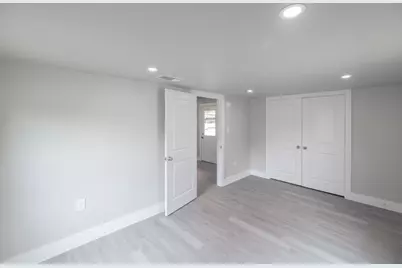
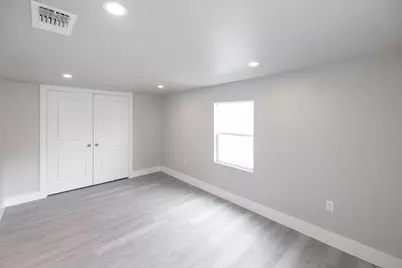
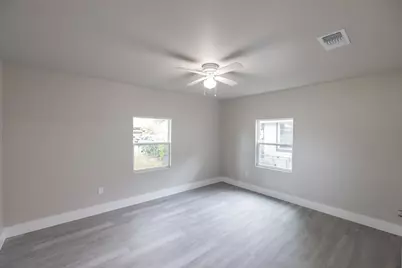
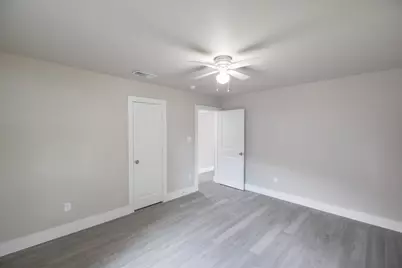
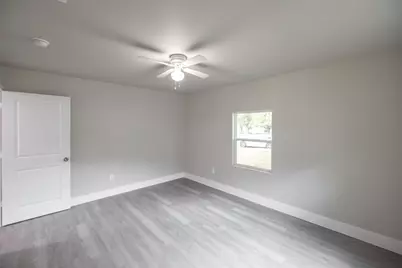
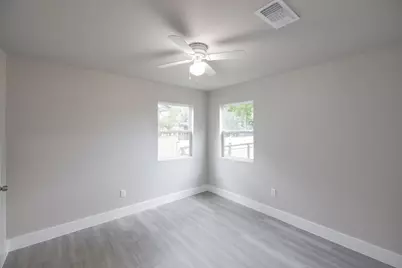
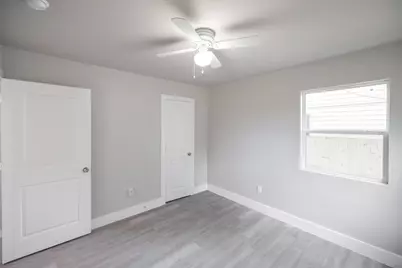
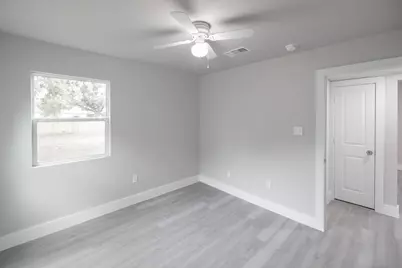
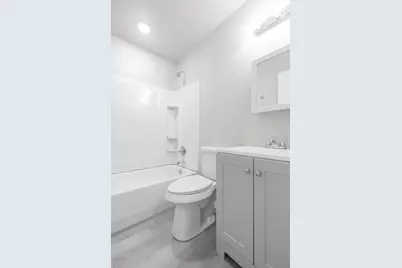
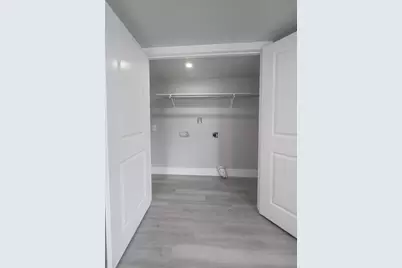
Investor opportunity! 3-bedroom, 1-bath home with a smart split floor plan that keeps the primary bedroom private on one side of the house while the other two bedrooms sit together on the opposite end - great for families, roommates, or hosting guests. Every inch has been updated, including a fully remodeled bathroom with modern finishes throughout. Out back you'll find a large fenced yard with plenty of room to entertain, garden, or let the kids and pets run free. Tenants have a current lease in place through September of 2027.
Full Property Details
Full Property Details for 1434 Lillius St
General
- Price: $159,900
- Taxes: $1,820
- Status: Active
- Type: Single Family
- Source: NTREIS
- MLS ID: 21368900
- Updated: 9/3/2026
- Added to Site: 7 day(s) ago
Interior
- Interior Features: Eat-in Kitchen, High Speed Internet, Cable TV
- Appliances: Electric Range
- Flooring: Luxury Vinyl Plank
Rooms
Bathrooms
- Total Bathrooms: 1
- Full Bathrooms: 1
Bedrooms
- Total Bedrooms: 3
Exterior
- Exterior Features: Private Yard
Parking
- Parking Features: Driveway, Open
Location
- County: Taylor
- Subdivision: Arthel Henson
- Driving Directions: From S Treadaway Blvd. Turn left onto Butternut. Turn left onto S 1st St. Turn right onto Grape. Turn left onto N 12th St. Turn right onto Lillius St. House is on the left.
School Information
- Elem School District: Abilene ISD
- Midd School District: Abilene ISD
- High School District: Abilene ISD
- Elementary School: Martinez
- Middle School: Craig
- High School: Abilene
Heating & Cooling
- Central air: Yes
- Air Conditioning: Yes
- Cooling Type: Central Air, Ceiling Fan(s), Electric
- Heating Type: Central, Electric
Utilities
- Sewer: Public Sewer
- Water: Public
- Cable Available: Yes
- Utility Description: Sewer Available, Water Available, Cable Available
Structural Information
- Property Detached: Yes
- Architectural Style: Traditional, Detached
- Structure Type: House
- Detached/Attached: Detached
- Roof: Composition
- Stories/Levels: 1
- Living Area: 994 Sq. Ft.
- Year Built: 1950
- Property Condition: Resale
Lot Features
- Lot Size (Acres): 0.166
- Lot Size (Sq. Ft.): 7,230.96
- Lot Features: Few Trees
- Fencing (Description): Chain Link, Wood
Financial Considerations
- For Sale/Rent/Lease: For Sale
- Tax Amount: $1,820
- Terms: Cash, Conventional, FHA, VA Loan
Disclosures and Reports
- Legal Description: ARTHEL HENSON OUTLOT 33, BLOCK B, LOT S31.3 L
- Property ID: 72486
- Block: B
- Lot Number: 6
Listed by Real Broker, LLC, Tonya Harbin
Get Pre-Approved Today
Schools
Schools serving 1434 Lillius St
School District:Abilene Independent School District
| Name | Grades | Distance |
|---|---|---|
Martinez Elementary School 1250 Merchant St, Abilene, TX 79603 | K-5 | 0.2 mi |
Craig Middle School 702 S Judge Ely Blvd, Abilene, TX 79601 | 6-8 | 2.8 mi |
Abilene High School 2800 North 6th Street, Abilene, TX 79603 | 9-12 | 0.9 mi |
Disclaimer:
School attendance boundaries provided by ATTOM Data Solutions and are for reference only. Contact the school directly to verify enrollment eligibility.
Price & Sales History for 1434 Lillius St
Date
Details
Price
Change
Source
9/02/2026
Listed
$159,900
—
MLS
Disclaimer: Historical sales information is derived from public records provided by the county offices. Information is not guaranteed and should be independently verified.

Estimate the Cost
Estimate the Cost for 1434 Lillius St
1434 Lillius Street, Abilene, TX 79603 (MLS# 21368900) is a Single Family property with 3 bedrooms and 1 full bathroom. 1434 Lillius Street is currently listed for $159,900 and was received on September 02, 2026. Want to learn more about 1434 Lillius Street? Do you have questions about finding other Single Family real estate for sale in Abilene? You can browse all Abilene real estate or contact a Coldwell Banker agent to request more information.
