This is a carousel with tiles that activate property listing cards. Use the previous and next buttons to navigate.
1/11
$749,990
This is a carousel with tiles that activate property listing cards. Use the previous and next buttons to navigate.
1/11
Property Description
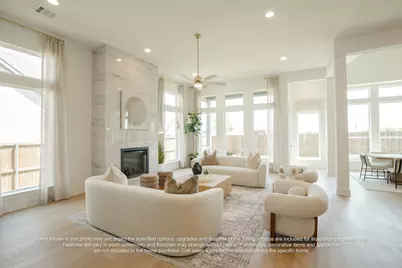
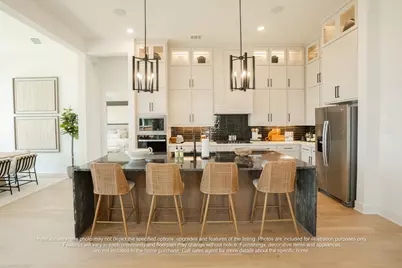
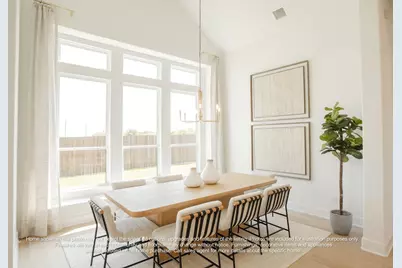
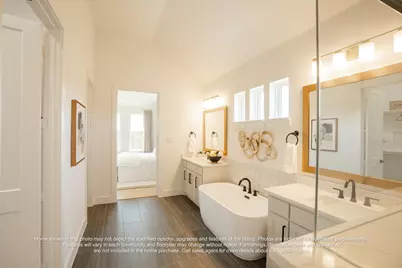
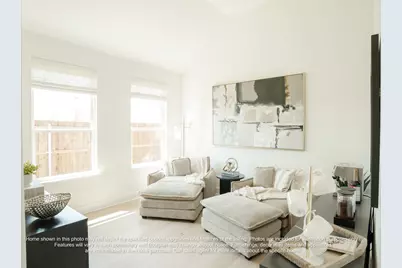
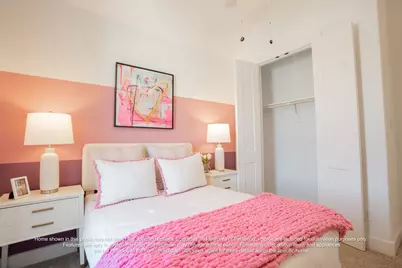
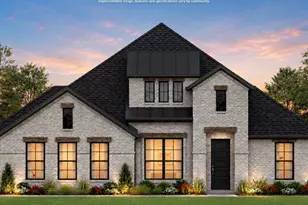
MLS# 21340864 - Built by J Houston Homes - Oct 2026 completion! ~ NEW JOHN HOUSTON HOME IN SERENITY ESTATES IN LORENA ISD. Our newest and amazing flex plan, the Richmond is a stunner with it's 12' ceilings, wide and numerous windows, open concept living, and so much natural light flowing throughout the home. This larger 2 - story home offers 4 beds, 3 baths, a study, and a game room with a 3 car garage. The covered patio is ideal for all of your outdoor gatherings, and the home sits on an amazing 1 - acre view. The home also features a large pantry, wood custom cabinets with a designer wood hood, built - in appliances, elegant countertops and a large island for all of your entertainment needs. Luxurious flooring throughout all the main areas and many more quality designer upgrades. This home is a must see! AVAILABLE OCTOBER 2026
Full Property Details
Full Property Details for 144 Serenity Dr
General
- Price: $749,990
- Status: Active
- Type: Single Family
- Source: NTREIS
- MLS ID: 21340864
- Updated: 8/12/2026
- Added to Site: 43 day(s) ago
Interior
- Interior Features: Decorative/Designer Lighting Fixtures, Double Vanity, Kitchen Island, Open Floorplan
- Fireplace: Yes
- Number of Fireplaces: 1
- Fireplace(s): Electric
- Appliances: Dishwasher, Electric Cooktop, Electric Oven, Disposal, Microwave
- Flooring: Carpet, Ceramic Tile, Luxury Vinyl Plank, Wood
Rooms
Bathrooms
- Total Bathrooms: 4
- Full Bathrooms: 3
- Half Bathrooms: 1
Bedrooms
- Total Bedrooms: 4
Other Rooms
- Laundry: Laundry in Utility Room
Additional Information
- Security/Safety: Security System, Carbon Monoxide Detector(s), Smoke Detector(s)
Exterior
- Porch/Patio/Deck: Covered
Parking
- Garage: Yes
- Attached garage: Yes
- Garage Spaces: 3
- Covered Spaces: 3
- Parking Features: Door-Single
Location
- County: McLennan
- Subdivision: Serenity Estates
- Driving Directions: from Hewitt Drive, right onto Spring Valley Road, left onto Old Lorena Road, left into Serenity Estates community.
School Information
- Elem School District: Lorena ISD
- Midd School District: Lorena ISD
- High School District: Lorena ISD
- Elementary School: Lorena
- Middle School: Lorena
- High School: Lorena
Heating & Cooling
- Central air: Yes
- Air Conditioning: Yes
- Cooling Type: Central Air, Ceiling Fan(s), Electric
- Heating Type: Central, Electric
Utilities
- Sewer: Aerobic Septic
- Water: Public
- Utility Description: Septic Available, Water Available
Structural Information
- Property Detached: Yes
- Architectural Style: Traditional, Detached
- Structure Type: House
- Detached/Attached: Detached
- Construction: Brick, Rock, Stone
- Roof: Composition
- Stories/Levels: 2
- Living Area: 3,509 Sq. Ft.
- Year Built: 2026
Lot Features
- Lot Size (Acres): 1
- Lot Size (Sq. Ft.): 43,560
- Lot Size Source: Builder
- Lot Dimensions: 1
- Sidewalks: Yes
- Lot Features: Landscaped, Sprinkler System
- Fencing (Description): Wood
Financial Considerations
- For Sale/Rent/Lease: For Sale
Disclosures and Reports
- Property ID: 144 Serenity Dr
- Block: 1
- Lot Number: 17
Listed by HomesUSA.com, Ben Caballero
Get Pre-Approved Today
Price & Sales History for 144 Serenity Dr
Date
Details
Price
Change
Source
7/24/2026
Listed
$749,990
—
MLS
Disclaimer: Historical sales information is derived from public records provided by the county offices. Information is not guaranteed and should be independently verified.

Estimate the Cost
Estimate the Cost for 144 Serenity Dr
144 Serenity Drive, Lorena, TX 76655 (MLS# 21340864) is a Single Family property with 4 bedrooms, 3 full bathrooms and 1 partial bathroom. 144 Serenity Drive is currently listed for $749,990 and was received on July 24, 2026. Want to learn more about 144 Serenity Drive? Do you have questions about finding other Single Family real estate for sale in Lorena? You can browse all Lorena real estate or contact a Coldwell Banker agent to request more information.
