
This is a carousel with tiles that activate property listing cards. Use the previous and next buttons to navigate.
1/1
This is a carousel with tiles that activate property listing cards. Use the previous and next buttons to navigate.
1/1

Property Description
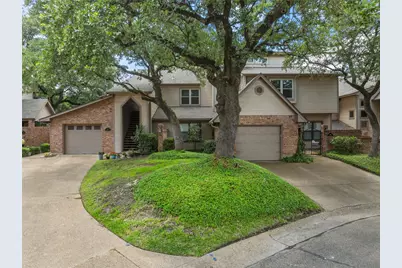
Beautifully updated and move in ready, this charming 2 bedroom, 2.5 bath condominium offers the perfect blend of comfort, style, and low maintenance living. The spacious floor plan features natural hardwood flooring, granite countertops, updated finishes, and an abundance of natural light throughout. The well appointed kitchen offers ample cabinet space and granite surfaces, making it ideal for both everyday living and entertaining. Each bedroom provides its own private bathroom, while the additional half bath adds convenience for guests. Step outside and enjoy a beautifully maintained community surrounded by mature shade trees and picturesque landscaping. Residents enjoy access to a community pool, clubhouse, walking areas, weekly lawn maintenance, and sprinkler service, allowing you to spend more time enjoying life and less time on upkeep. Conveniently located near shopping, dining, medical facilities, and many of the area's most popular attractions, this property offers exceptional value in a highly desirable setting. Whether you are looking to downsize, purchase your first home, or enjoy a lock and leave lifestyle, this one checks all the boxes. Priced to sell and ready for its next owner. Schedule your showing today.
Full Property Details
Full Property Details for 146 Pleasant Grove Ln
General
- HOA FEE: $375/month
- Taxes: $5,359
- Status: Closed
- Type: Condo
- Source: NTREIS
- MLS ID: 21286976
- Added to Site: 141 day(s) ago
Interior
- Interior Features: Wet Bar, Decorative/Designer Lighting Fixtures, Double Vanity, Granite Counters, High Speed Internet, Multiple Staircases, Open Floorplan, Walk-In Closet(s)
- Fireplace: Yes
- Number of Fireplaces: 1
- Fireplace(s): Living Room, Wood Burning
- Appliances: Dishwasher, Electric Cooktop, Electric Oven, Electric Water Heater, Disposal, Microwave
- Flooring: Hardwood
Rooms
Bathrooms
- Total Bathrooms: 3
- Full Bathrooms: 2
- Half Bathrooms: 1
Bedrooms
- Total Bedrooms: 2
Other Rooms
- Laundry: Washer Hookup, Dryer Hookup, ElectricDryer Hookup, Laundry in Utility Room
Additional Information
- Shared Amenities: Maintenance Front Yard
- Shared Pool: Yes
- Pool: Yes
- Pool Description: In Ground, Pool, Community
Exterior
- Porch/Patio/Deck: Covered, Deck, Patio, Side Porch
Parking
- Garage: Yes
- Attached garage: Yes
- Garage Spaces: 1
- Covered Spaces: 1
- Parking Features: Assigned
Location
- County: McLennan
- Subdivision: Central Park
- Driving Directions: From Richland Mall area, Highway 84, exit Woodway Drive, left on Old McGregor Road, right on Pleasant grove, house on the right at end of culdesac
School Information
- Elem School District: Midway ISD
- Midd School District: Midway ISD
- High School District: Midway ISD
- Elementary School: Woodway
- Middle School: River Valley
- High School: Midway
Community
- Association: Yes
- Assoc. Name: Bent Tree Association
- Assoc. Fees Include: All Facilities, Maintenance Grounds, Maintenance Structure, Pest Control
Heating & Cooling
- Central air: Yes
- Air Conditioning: Yes
- Cooling Type: Central Air, Electric
- Heating Type: Central, Electric
Utilities
- Sewer: Public Sewer
- Water: Public
- Utility Description: Sewer Available, Water Available
Structural Information
- Detached/Attached: Attached
- Roof: Composition
- Stories/Levels: 2
- Living Area: 1,656 Sq. Ft.
- Year Built: 1985
Lot Features
- Lot Size (Acres): 0.105
- Lot Size (Sq. Ft.): 4,573.8
- Lot Size Source: Appraiser
Financial Considerations
- For Sale/Rent/Lease: For Sale
- Association Fee: $375
- Assoc Fee Freq.: Monthly
- Tax Amount: $5,359
Disclosures and Reports
- Legal Description: CENTRAL PARK LOT 6 BLOCK 5 UNIT 5 BLDG E 2.27
- Property ID: 360084080082225
- Block: 5
- Lot Number: 6
Listed by White Label Realty, Carrie Millea
Sold by NextHome Our Town, Margie Scheetz
Listing agent
— 146 Pleasant Grove Ln —
Carrie Millea
White Label Realty

 NMLS#: 1598647
Get Pre-Approved Today
Schools
Schools serving 146 Pleasant Grove Ln
School District:Midway Independent School District, China Spring, TX
| Name | Grades | Distance |
|---|---|---|
Chapel Park Elementary 9400 Chapel Road, Waco, TX 76712 | PK-5 | 1.2 mi |
River Valley Middle School 4750 Speegleville Road, McGregor, TX 76657 | 6-8 | 5 mi |
Midway High School 8200 Mars Drive, Waco, TX 76712 | 9-12 | 1.2 mi |
Disclaimer:
School attendance boundaries provided by ATTOM Data Solutions and are for reference only. Contact the school directly to verify enrollment eligibility.
146 Pleasant Grove Lane, Waco, TX 76712 (MLS# 21286976) is a Condo property that was sold on August 25, 2026. Want to learn more about 146 Pleasant Grove Lane? Do you have questions about finding other Condo real estate for sale in Waco? You can browse all Waco real estate or contact a Coldwell Banker agent to request more information.