This is a carousel with tiles that activate property listing cards. Use the previous and next buttons to navigate.
1/40
$639,900
This is a carousel with tiles that activate property listing cards. Use the previous and next buttons to navigate.
1/40
Property Description
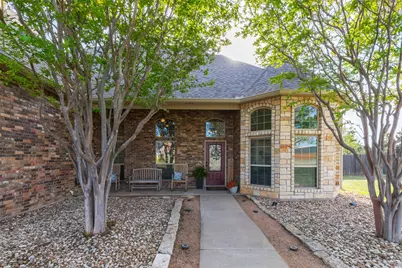
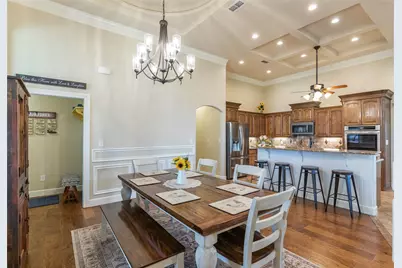
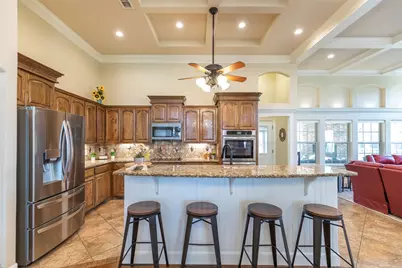
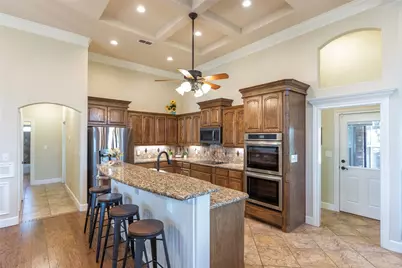
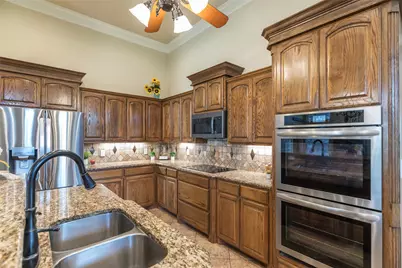
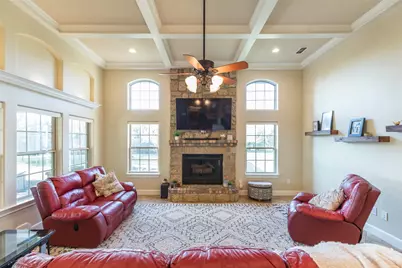
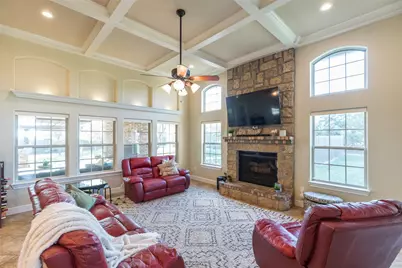
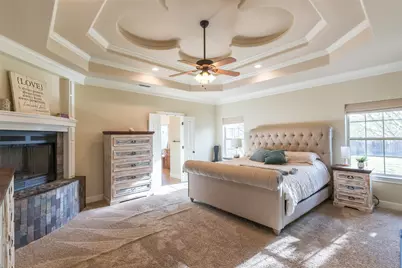
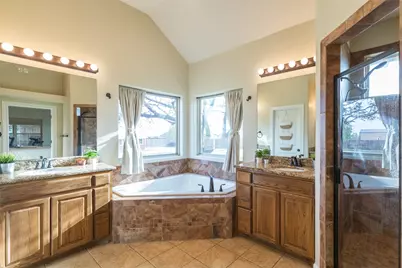
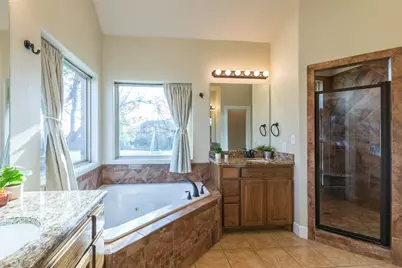
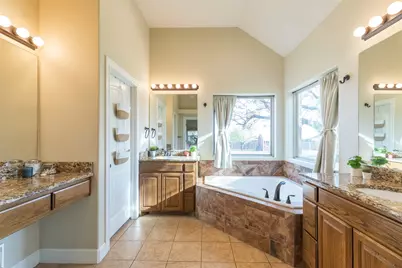
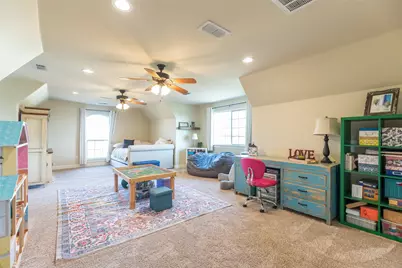
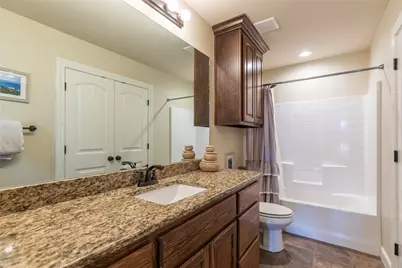
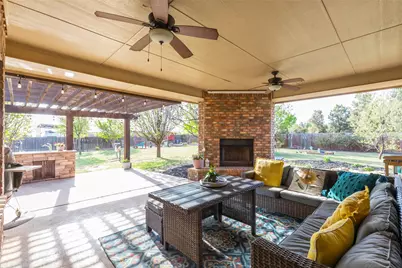
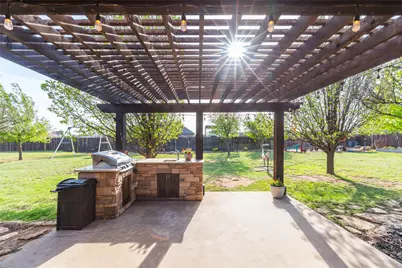
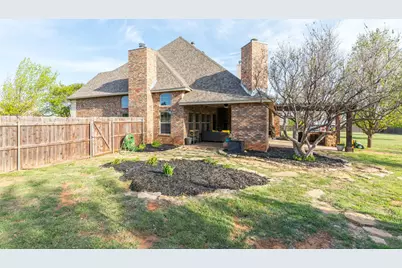
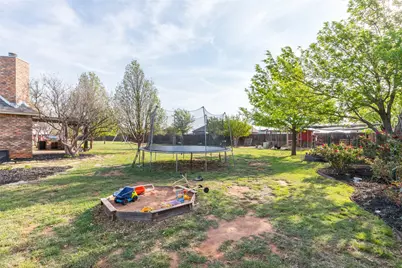
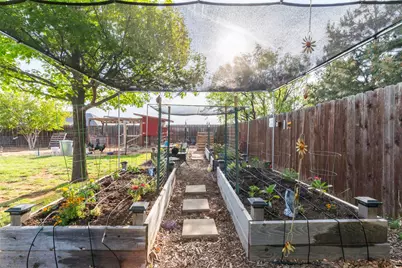
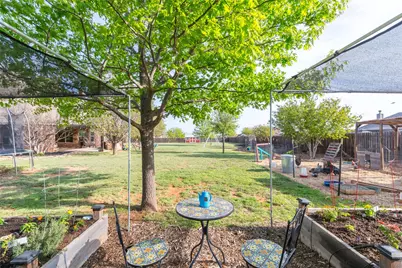
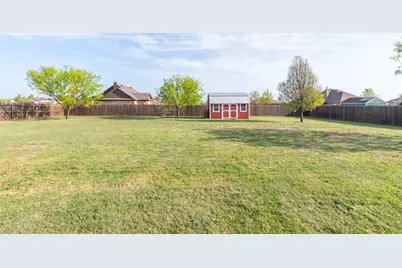
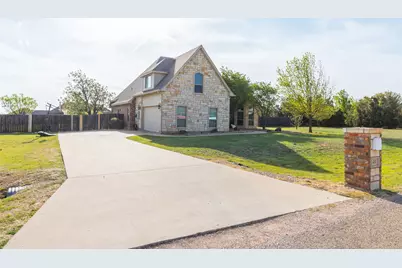
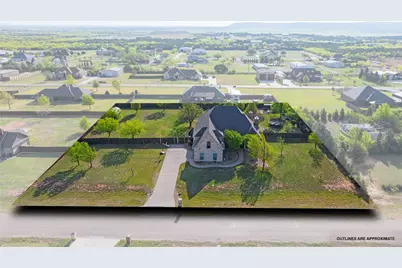
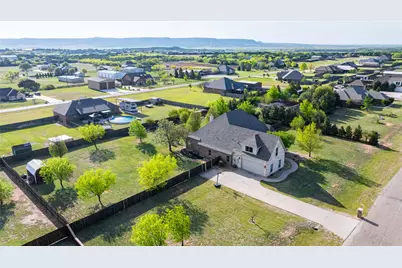
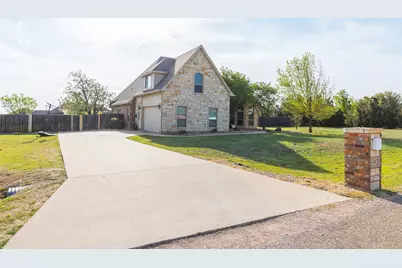
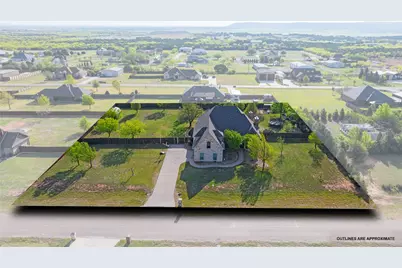
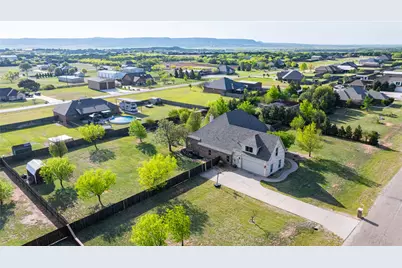
Step into this spacious and versatile home, thoughtfully designed for comfort, functionality, and entertaining-peacefully located outside the city limits. Featuring 4 generously sized bedrooms, this layout offers both privacy and convenience-including a bedroom with direct access to a bathroom downstairs, perfect for guests or multigenerational living. In addition, a room downstairs offers flexibility to be used as a bedroom or a home office to fit your needs. At the heart of the home, the large kitchen serves as the true centerpiece, featuring an island perfect for casual dining or breakfast gatherings, along with stainless steel appliances, incl. refrigerator. The open-concept design flows seamlessly into the dining room and living room, creating an ideal space for entertaining family and friends. The main living area is warm and inviting, centered around a fireplace that adds charm and comfort. Upstairs, you'll find a 5th bedroom that is a large private space with its own full bathroom and closet-ideal for a guest suite, game room, media room, or anything the buyer envisions. The possibilities are endless to fit your lifestyle. The large primary suite is a true retreat, complete with its own cozy fireplace, creating the perfect space to unwind at the end of the day. The primary bathroom adds to the luxury with a well-designed layout featuring a large soaking tub, a spacious walk-in shower, and a dedicated makeup vanity area-offering everyday convenience. Step outside to enjoy a large backyard designed for relaxation and entertaining. In addition to the covered patio with a third fireplace, it also features an outdoor kitchen complete with a grill and sink, a garden, chicken coop and tunnel, and a storage shed-perfect for those who love outdoor living, gardening, or hobby farming. This home offers the perfect blend of space and flexibility - ready to fit your needs and create lasting memories. Brandnew premium impact resistant Class 4 roof just installed!
Full Property Details
Full Property Details for 149 Mountain Meadow Dr
General
- Price: $639,900
- Taxes: $9,230
- Status: Active
- Type: Single Family
- Source: NTREIS
- MLS ID: 21221518
- Updated: 5/26/2026
- Added to Site: 59 day(s) ago
Interior
- Interior Features: Built-in Features, Chandelier, Decorative/Designer Lighting Fixtures, Double Vanity, Eat-in Kitchen, Granite Counters, High Speed Internet, In-Law Floorplan, Kitchen Island, Multiple Master Suites, Open Floorplan, Pantry, Walk-In Closet(s)
- Fireplace: Yes
- Number of Fireplaces: 3
- Fireplace(s): Bedroom, Living Room, Outside, See Remarks, Wood Burning
- Appliances: Built-In Refrigerator, Double Oven, Dryer, Dishwasher, Electric Cooktop, Electric Oven, Disposal, Microwave, Refrigerator, Vented Exhaust Fan, Washer
- Flooring: Carpet, Ceramic Tile, Wood
Rooms
Bathrooms
- Total Bathrooms: 3
- Full Bathrooms: 3
Bedrooms
- Total Bedrooms: 5
Other Rooms
- Laundry: Washer Hookup, Electric Dryer Hookup, Laundry in Utility Room
Additional Information
- Security/Safety: Security System Owned, Security System, Security Service
Exterior
- Exterior Features: Barbecue, Deck, Garden, Outdoor Grill, Outdoor Kitchen, Rain Gutters, Storage
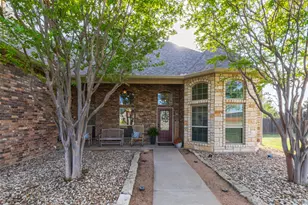
- Porch/Patio/Deck: Front Porch, Patio, Covered, Deck
Parking
- Garage: Yes
- Attached garage: Yes
- Garage Spaces: 2
- Covered Spaces: 2
- Parking Features: Door-Single, Driveway, Garage Faces Side
Location
- County: Taylor
- Subdivision: Mountain Meadow Add
- Driving Directions: Take I83-84 S, take a right ON BELLPLAINS, turn left into subdivsion, the house is on the left
School Information
- Elem School District: Wylie ISD, Taylor Co.
- Midd School District: Wylie ISD, Taylor Co.
- High School District: Wylie ISD, Taylor Co.
- Elementary School: Wylie West
- Middle School: Wylie West
- High School: Wylie
Heating & Cooling
- Central air: Yes
- Air Conditioning: Yes
- Cooling Type: Central Air, Ceiling Fan(s), Electric
- Heating Type: Central, Electric
Utilities
- Sewer: Septic Tank
- Water: Community/Coop
- Utility Description: Electricity Available, Septic Available, Water Available
Structural Information
- Property Detached: Yes
- Architectural Style: Traditional, Detached
- Structure Type: House
- Detached/Attached: Detached
- Construction: Brick, Rock, Stone
- Roof: Shingle
- Windows: Window Coverings
- Stories/Levels: 2
- Living Area: 3,136 Sq. Ft.
- Year Built: 2010
Lot Features
- Lot Size (Acres): 1.002
- Lot Size (Sq. Ft.): 43,647.12
- Lot Features: Back Yard, Lawn
- Fencing (Description): Wood
Financial Considerations
- For Sale/Rent/Lease: For Sale
- Tax Amount: $9,230
- Terms: Cash, Conventional, FHA, VA Loan
Disclosures and Reports
- Legal Description: MOUNTAIN MEADOW ADDN, BLOCK D, LOT 7, ACRES 1
- Exclusions: All private property, washer and dryer
- Property ID: 109717
- Block: D
- Lot Number: 7
Listed by Exp Realty Llc, Simone Hester

Get Pre-Approved Today
Schools
Schools serving 149 Mountain Meadow Dr
School District:Wylie Independent School District
| Name | Grades | Distance |
|---|---|---|
Wylie J High School 4134 Beltway South, Abilene, TX 79606 | 5-8 | 3.5 mi |
Wylie Intermediate School 3158 Beltway South, Abilene, TX 79606 | 3-4 | 3.7 mi |
Wylie Elementary School 7650 Hardwick Road, Abilene, TX 79606 | 1-2 | 3.9 mi |
Wylie High School 4502 Antilley Road, Abilene, TX 79606 | 9-12 | 4.9 mi |
Early Childhood Center, Abilene, TX 6249 Buffalo Gap Road, Abilene, TX 79606 | PK- | 4.9 mi |
Disclaimer:
School attendance boundaries provided by ATTOM Data Solutions and are for reference only. Contact the school directly to verify enrollment eligibility.
Price & Sales History for 149 Mountain Meadow Dr
Date
Details
Price
Change
Source
5/04/2026
Price Reduced
$639,900
-2.28%
MLS
4/20/2026
Price Reduced
$654,800
-0.02%
MLS
4/01/2026
Listed
$654,900
—
MLS
Disclaimer: Historical sales information is derived from public records provided by the county offices. Information is not guaranteed and should be independently verified.
Tax History
Tax History for 149 Mountain Meadow Dr
Year
Property Taxes
Change
Tax Assessment
Change
2024
$7,936
31%
$540,467
1%
2023
$6,079
—
$536,477
10%
2023
$6,079
-9%
$489,353
10%
2022
$6,666
3%
$444,866
13%
2021
$6,471
6%
$392,679
9%
2020
$6,129
-6%
$360,807
1%
2019
$6,512
1113%
$355,649
1154%
2018
$537
10%
$28,371
—
2017
$490
-90%
$28,371
-90%
2016
$4,779
—
$287,028
1%
2015
$4,775
15%
$284,088
7%
2014
$4,156
3%
$266,416
2%
2013
$4,044
—
$261,815
—
Disclaimer: Historical tax information is derived from public records provided by the county offices. Information is not guaranteed and should be independently verified.
Estimate the Cost
Estimate the Cost for 149 Mountain Meadow Dr
149 Mountain Meadow Drive, Tuscola, TX 79562 (MLS# 21221518) is a Single Family property with 5 bedrooms and 3 full bathrooms. 149 Mountain Meadow Drive is currently listed for $639,900 and was received on April 01, 2026. Want to learn more about 149 Mountain Meadow Drive? Do you have questions about finding other Single Family real estate for sale in Tuscola? You can browse all Tuscola real estate or contact a Coldwell Banker agent to request more information.