No photo available
$286,860 Just Listed
Property Description
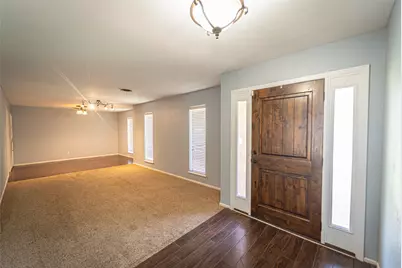
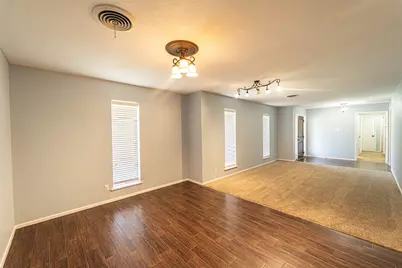
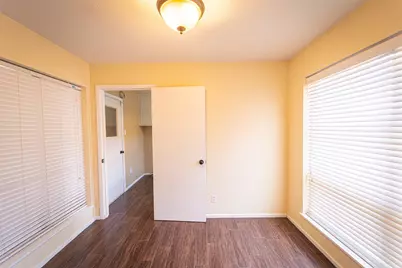
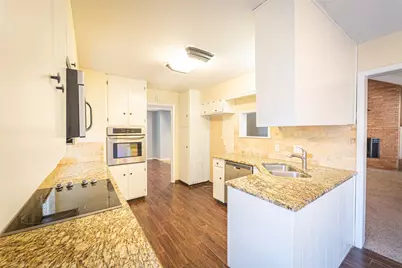
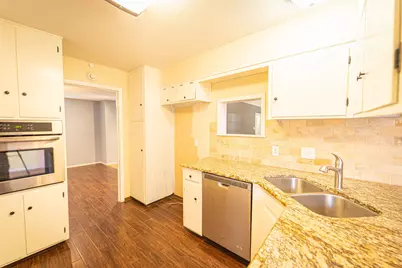
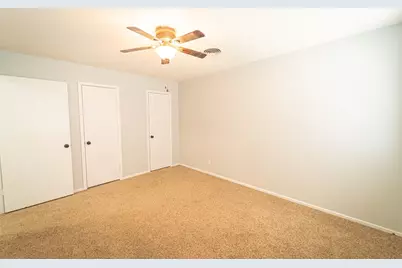
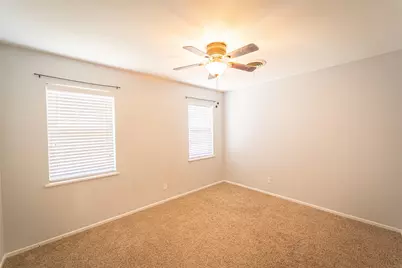
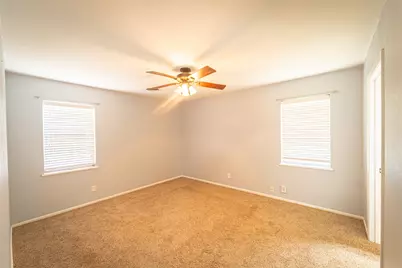
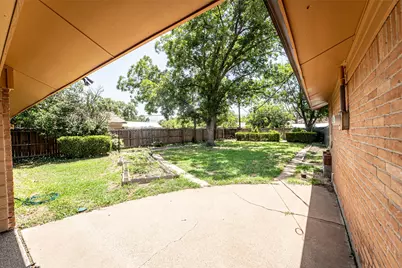
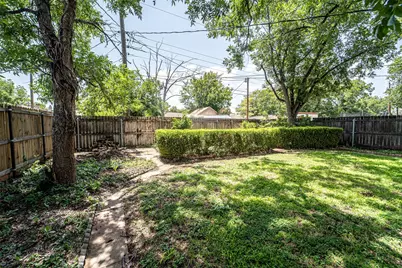
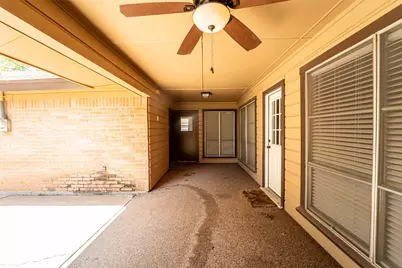
Welcome home to this charming 3-bedroom, 2-bath property nestled in one of Abilene's desirable neighborhoods! This well-maintained home offers the perfect blend of comfort, convenience, and functionality. The spacious kitchen features beautiful granite countertops, abundant cabinet space, and plenty of room for cooking and gathering. Inside, you'll find generous storage throughout, along with a huge laundry room that makes everyday living a breeze. Step outside to enjoy the beautifully shaded backyard, complete with a covered patio and inviting breezeway-perfect for relaxing or entertaining. The sprinkler system helps keep the yard looking its best, while extra rear parking provides added convenience for guests, recreational vehicles, or additional vehicles. Ideally located next to a park and splash pad, this home offers easy access to outdoor recreation and is just minutes from the freeway, making commuting simple. With its thoughtful layout, exceptional storage, and fantastic location, this home is one you won't want to miss! Pictures will be added soon.
Full Property Details
Full Property Details for 1510 Wishbone Dr
General
- Price: $286,860
- Taxes: $6,104
- Status: Active
- Type: Single Family
- Source: NTREIS
- MLS ID: 21324681
- Updated: 7/23/2026
- Added to Site: 2 day(s) ago
Interior
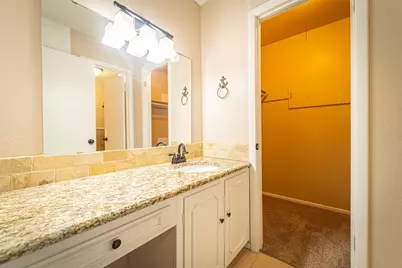
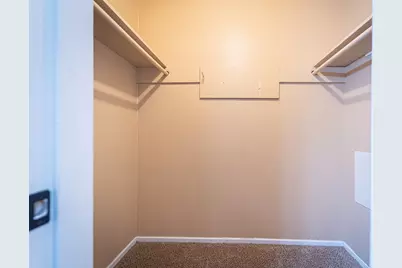
- Interior Features: Built-in Features, Decorative/Designer Lighting Fixtures, High Speed Internet, Pantry, Cable TV, Walk-In Closet(s)
- Fireplace: Yes
- Number of Fireplaces: 1
- Fireplace(s): Gas Log, Gas Starter, Living Room, Masonry, Raised Hearth
- Appliances: Double Oven, Dishwasher, Electric Cooktop, Electric Oven, Disposal, Gas Water Heater, Microwave
- Flooring: Carpet, Ceramic Tile
Rooms
Bathrooms
- Total Bathrooms: 2
- Full Bathrooms: 2
Bedrooms
- Total Bedrooms: 3
Other Rooms
- Laundry: Washer Hookup, Laundry in Utility Room
Additional Information
- Security/Safety: Smoke Detector(s)
Exterior
- Porch/Patio/Deck: Rear Porch, Covered
Parking
- Garage: Yes
- Attached garage: Yes
- Garage Spaces: 2
- Carports: Yes
- Carport Spaces: 2
- Covered Spaces: 4
- Parking Features: Attached Carport, Additional Parking, Alley Access, Asphalt, Covered, Garage, Garage Door Opener, Inside Entrance, Kitchen Level, Lighted, Oversized, Garage Faces Rear, Storage
Location
- County: Taylor
- Subdivision: Richland Estate
- Driving Directions: From N10th and Pioneer travel North. Turn right on Chateau Drive then left on Wishbone. Home will be on the left.
School Information
- Elem School District: Abilene ISD
- Midd School District: Abilene ISD
- High School District: Abilene ISD
- Elementary School: Lee
- Middle School: Mann
- High School: Abilene
Heating & Cooling
- Central air: Yes
- Air Conditioning: Yes
- Cooling Type: Central Air, Ceiling Fan(s), Electric, Roof Turbine(s)
- Heating Type: Central, Fireplace(s), Natural Gas
Utilities
- Sewer: Public Sewer
- Water: Public
- Cable Available: Yes
- Utility Description: Electricity Connected, Natural Gas Available, Overhead Utilities, Phone Available, Sewer Available, Separate Meters, Water Available, Cable Available
Structural Information
- Property Detached: Yes
- Architectural Style: Traditional, Detached
- Structure Type: House
- Detached/Attached: Detached
- Construction: Brick, Wood Siding
- Roof: Composition
- Windows: Window Coverings
- Stories/Levels: 1
- Living Area: 2,084 Sq. Ft.
- Year Built: 1964
Lot Features
- Lot Size (Acres): 0.258
- Lot Size (Sq. Ft.): 11,238.48
- Lot Size Source: Public Records
- Lot Dimensions: 74 x 152
- Sidewalks: Yes
- Lot Features: Interior Lot, Landscaped, Many Trees, Sprinkler System
- Fencing (Description): Back Yard, Gate, High Fence, Wood
Financial Considerations
- For Sale/Rent/Lease: For Sale
- Tax Amount: $6,104
- Terms: Cash, Conventional, 1031 Exchange, FHA, VA Loan
Disclosures and Reports
- Documents Avail.: Survey
- Legal Description: RICHLAND ESTATE, BLOCK B, LOT 8
- Disclosures/Rstr.: Flood Plain Disclosure
- Property ID: 66961
- Block: B
- Lot Number: 8
Listed by Coldwell Banker Apex, REALTORS, Destry Gideon
Get Pre-Approved Today
Schools
Schools serving 1510 Wishbone Dr
School District:Abilene Independent School District
| Name | Grades | Distance |
|---|---|---|
Lee Elementary School, Abilene, TX 1026 North Pioneer Drive, Abilene, TX 79603 | K-5 | 0.3 mi |
Mann Middle School, Abilene, TX 2545 Mimosa Drive, Abilene, TX 79603 | 6-8 | 1.2 mi |
Abilene High School 2800 North 6th Street, Abilene, TX 79603 | 9-12 | 1.5 mi |
Disclaimer:
School attendance boundaries provided by ATTOM Data Solutions and are for reference only. Contact the school directly to verify enrollment eligibility.
Price & Sales History for 1510 Wishbone Dr
Date
Details
Price
Change
Source
7/22/2026
Listed
$286,860
—
MLS
Disclaimer: Historical sales information is derived from public records provided by the county offices. Information is not guaranteed and should be independently verified.

Tax History
Tax History for 1510 Wishbone Dr
Year
Property Taxes
Change
Tax Assessment
Change
2025
$4,303
16%
$269,322
9%
2023
$3,717
—
$246,901
10%
2023
$3,717
-13%
$224,455
2%
2022
$4,283
—
$220,674
19%
2021
$4,267
9%
$185,500
10%
2020
$3,899
-10%
$169,131
7%
2019
$4,331
8%
$157,882
2%
2018
$3,993
3%
$154,541
3%
2017
$3,882
5%
$150,675
2%
2016
$3,681
8%
$148,105
7%
2015
$3,405
28%
$138,909
26%
2014
$2,669
5%
$110,131
1%
2013
$2,542
—
$108,583
—
Disclaimer: Historical tax information is derived from public records provided by the county offices. Information is not guaranteed and should be independently verified.
Estimate the Cost
Estimate the Cost for 1510 Wishbone Dr
1510 Wishbone Drive, Abilene, TX 79603 (MLS# 21324681) is a Single Family property with 3 bedrooms and 2 full bathrooms. 1510 Wishbone Drive is currently listed for $286,860 and was received on July 22, 2026. Want to learn more about 1510 Wishbone Drive? Do you have questions about finding other Single Family real estate for sale in Abilene? You can browse all Abilene real estate or contact a Coldwell Banker agent to request more information.