This is a carousel with tiles that activate property listing cards. Use the previous and next buttons to navigate.
1/34
$555,000
This is a carousel with tiles that activate property listing cards. Use the previous and next buttons to navigate.
1/34
Property Description
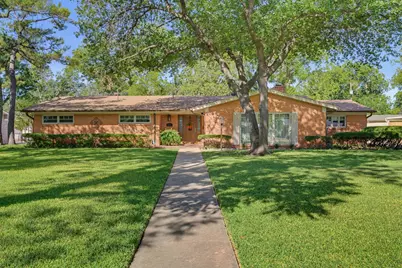
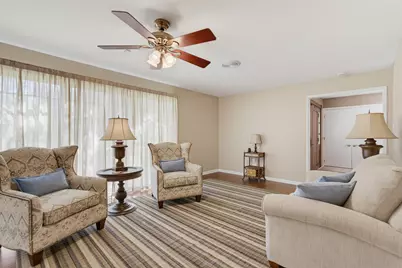
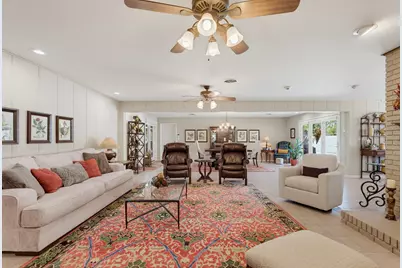
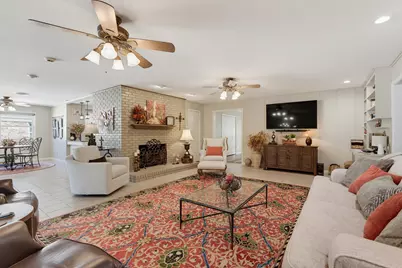
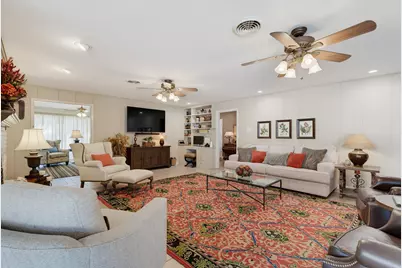
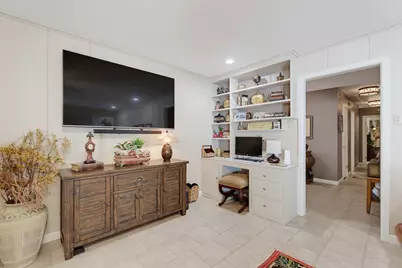
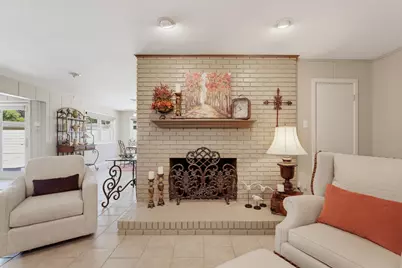
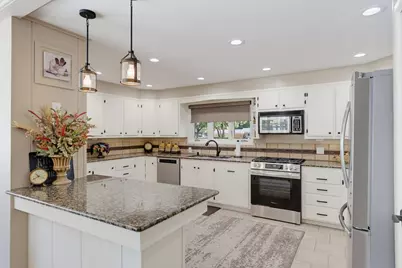
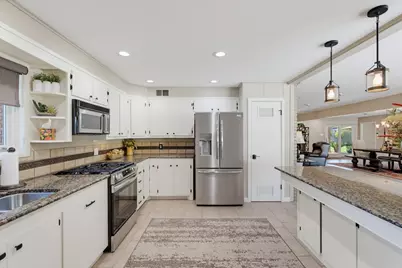
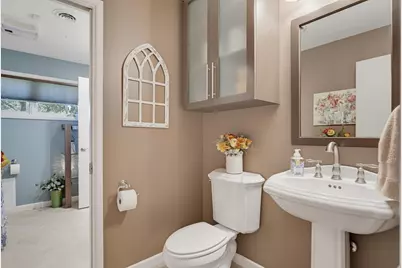
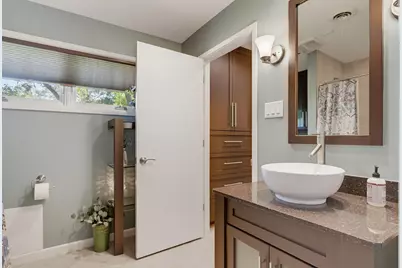
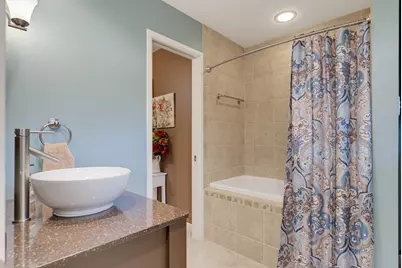
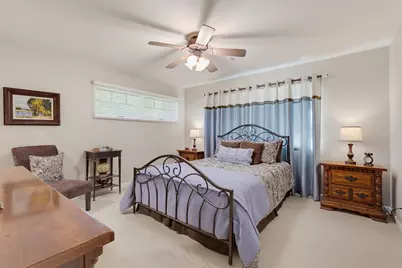
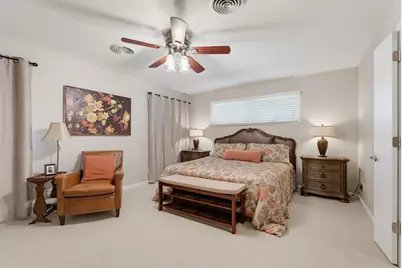
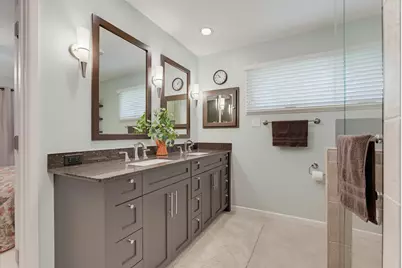
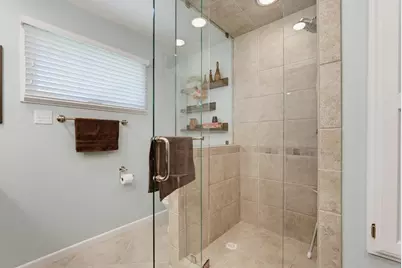
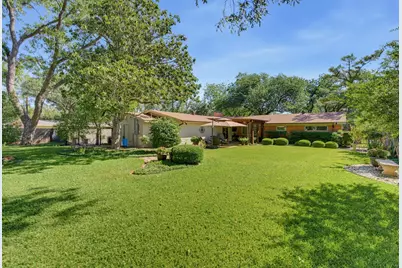
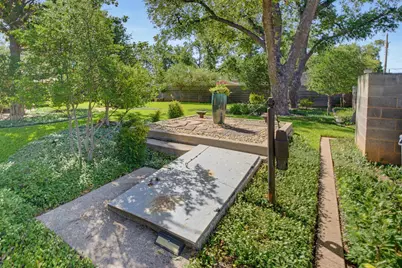
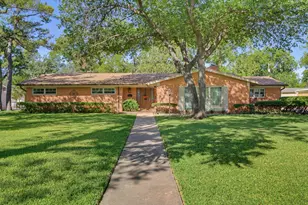
Welcome to this beautifully maintained 3 bedroom, 2.5 bath home in the prestigious Elmwood River Oaks area, offering 2,759 sq. ft. of spacious, comfortable living. The thoughtfully designed floor plan features two large living areas, two dining areas, and a welcoming gas log fireplace. The open kitchen offers a breakfast bar, gas cooktop, electric oven, breakfast nook, and abundant storage perfect for everyday living and entertaining. Quality features include Marvin windows and Marvin triple lock doors, a smart sprinkler system, and two water heaters, including a tankless system serving both bathrooms and the laundry room. Storage is exceptional throughout the home, with an additional storeroom attached to the garage and extensive garage storage. Outside, enjoy the beautifully landscaped backyard, covered patio, water well, and impressive 6 foot cinder block and iron fence offering added privacy. A storm cellar provides additional peace of mind. Located in one of Abilene's most desirable established neighborhoods, this property combines space, quality, privacy, and timeless appeal. Buyer and Buyers agent to verify square footage, schools, and materials
Full Property Details
Full Property Details for 1526 Elmwood Dr
General
- Price: $555,000
- Taxes: $7,619
- Status: Active
- Type: Single Family
- Source: NTREIS
- MLS ID: 21361303
- Updated: 9/4/2026
- Added to Site: 20 day(s) ago
Interior
- Interior Features: Decorative/Designer Lighting Fixtures, Eat-in Kitchen, Granite Counters, High Speed Internet, Open Floorplan, Cable TV, Walk-In Closet(s), Wired for Sound
- Fireplace: Yes
- Number of Fireplaces: 1
- Fireplace(s): Gas Log
- Appliances: Dishwasher, Disposal, Gas Range, Microwave, Warming Drawer
- Flooring: Carpet, Hardwood, Tile
Rooms
Bathrooms
- Total Bathrooms: 4
- Full Bathrooms: 3
- Half Bathrooms: 1
Bedrooms
- Total Bedrooms: 3
Other Rooms
- Laundry: Laundry in Utility Room
Exterior
- Exterior Features: Rain Gutters
- Porch/Patio/Deck: Rear Porch, Covered, Front Porch
Parking
- Garage: Yes
- Attached garage: Yes
- Garage Spaces: 2
- Covered Spaces: 2
- Parking Features: Alley Access, Driveway, Garage, Garage Door Opener, Oversized, Garage Faces Side, Workshop in Garage
Location
- County: Taylor
- Subdivision: River Oaks
- Driving Directions: Directions: S. 14th turn on South Elmwood.
School Information
- Elem School District: Abilene ISD
- Midd School District: Abilene ISD
- High School District: Abilene ISD
- Elementary School: Austin
- Middle School: Mann
- High School: Abilene
Heating & Cooling
- Central air: Yes
- Air Conditioning: Yes
- Cooling Type: Central Air, Ceiling Fan(s), Electric
- Heating Type: Central, Electric
Utilities
- Sewer: Public Sewer
- Water: Public
- Cable Available: Yes
- Utility Description: Sewer Available, Water Available, Cable Available
Structural Information
- Property Detached: Yes
- Architectural Style: Detached
- Structure Type: House
- Detached/Attached: Detached
- Construction: Block
- Roof: Shingle
- Stories/Levels: 1
- Living Area: 2,759 Sq. Ft.
- Year Built: 1955
- Property Condition: Resale
Lot Features
- Lot Size (Acres): 0.404
- Lot Size (Sq. Ft.): 17,598.24
- Lot Features: Back Yard, Interior Lot, Lawn, Landscaped, Many Trees, Sprinkler System
- Fencing (Description): Full, Other, Wrought Iron
Financial Considerations
- For Sale/Rent/Lease: For Sale
- Tax Amount: $7,619
Disclosures and Reports
- Legal Description: RIVER OAKS SEC 2, BLOCK F, LOT 15 LESS S4 & S
- Property ID: 35354
- Block: F
- Lot Number: 16
Listed by Kw Synergy*, Stacy Doby
Get Pre-Approved Today
Schools
Schools serving 1526 Elmwood Dr
School District:Abilene Independent School District
| Name | Grades | Distance |
|---|---|---|
Austin Elementary School, Abilene, TX 2341 Greenbriar Drive, Abilene, TX 79605 | K-5 | 0.6 mi |
Mann Middle School, Abilene, TX 2545 Mimosa Drive, Abilene, TX 79603 | 6-8 | 3.4 mi |
Abilene High School 2800 North 6th Street, Abilene, TX 79603 | 9-12 | 2 mi |
Disclaimer:
School attendance boundaries provided by ATTOM Data Solutions and are for reference only. Contact the school directly to verify enrollment eligibility.
Price & Sales History for 1526 Elmwood Dr
Date
Details
Price
Change
Source
8/20/2026
Listed
$555,000
—
MLS
Disclaimer: Historical sales information is derived from public records provided by the county offices. Information is not guaranteed and should be independently verified.

Tax History
Tax History for 1526 Elmwood Dr
Year
Property Taxes
Change
Tax Assessment
Change
2025
$3,440
—
$336,152
3%
2025
$3,440
-21%
$325,104
5%
2023
$4,354
—
$310,270
8%
2023
$4,354
-40%
$286,080
—
2022
$7,267
5%
$286,227
10%
2021
$6,929
4%
$259,483
5%
2020
$6,687
12%
$247,896
7%
2018
$5,978
5%
$231,381
5%
2017
$5,671
6%
$220,117
2%
2016
$5,364
1%
$215,820
—
2015
$5,301
-18%
$216,220
-8%
2019
$6,477
30%
$236,117
11%
2013
$4,983
—
$213,367
—
2013
$4,983
—
$212,879
—
Disclaimer: Historical tax information is derived from public records provided by the county offices. Information is not guaranteed and should be independently verified.
Estimate the Cost
Estimate the Cost for 1526 Elmwood Dr
1526 Elmwood Drive, Abilene, TX 79605 (MLS# 21361303) is a Single Family property with 3 bedrooms, 3 full bathrooms and 1 partial bathroom. 1526 Elmwood Drive is currently listed for $555,000 and was received on August 20, 2026. Want to learn more about 1526 Elmwood Drive? Do you have questions about finding other Single Family real estate for sale in Abilene? You can browse all Abilene real estate or contact a Coldwell Banker agent to request more information.