This is a carousel with tiles that activate property listing cards. Use the previous and next buttons to navigate.
1/40
$725,000 Just Listed
This is a carousel with tiles that activate property listing cards. Use the previous and next buttons to navigate.
1/40
Property Description
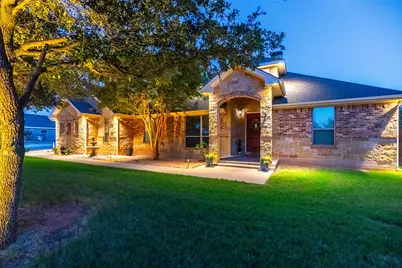
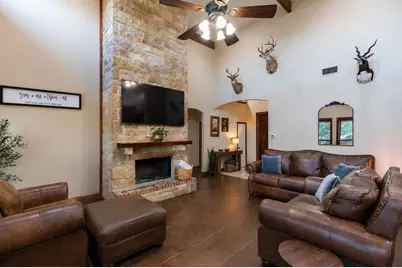
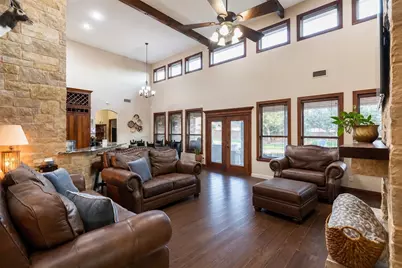
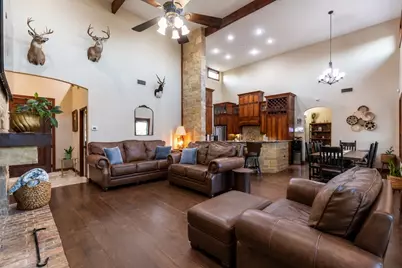
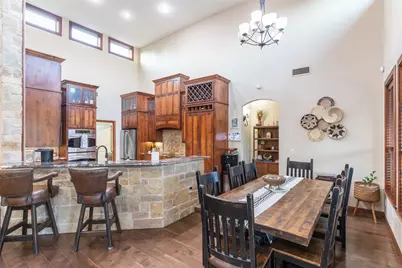
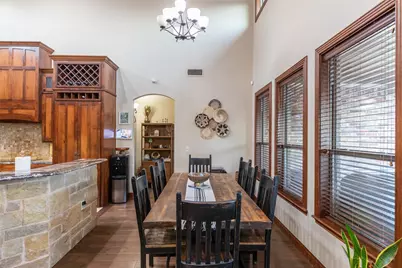
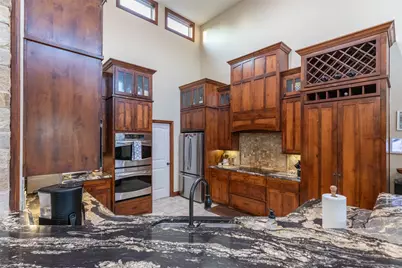
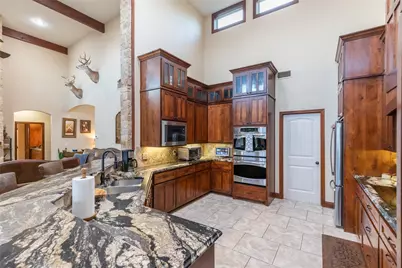
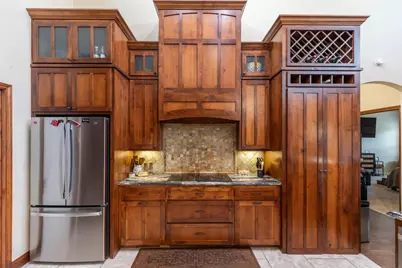
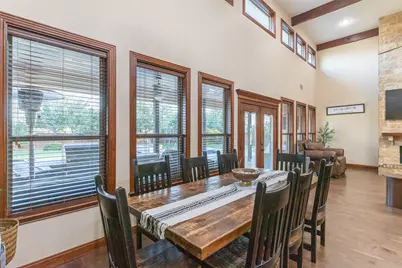
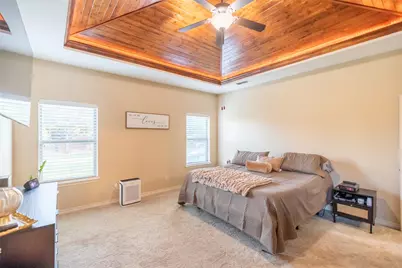
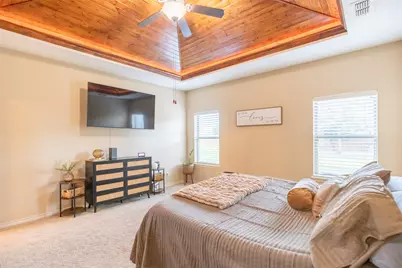
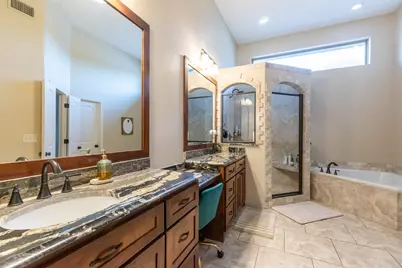
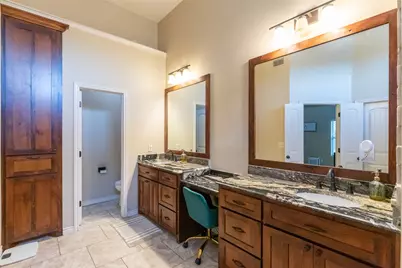
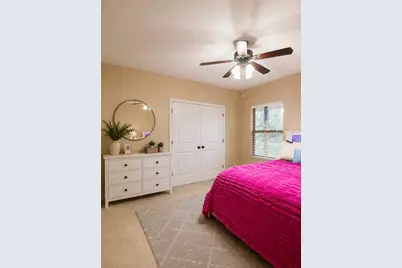
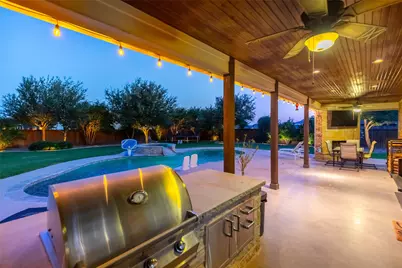
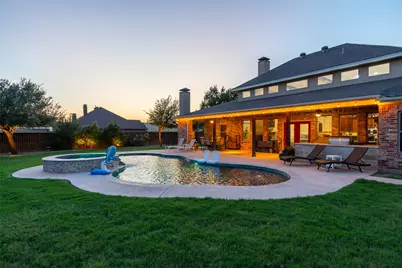
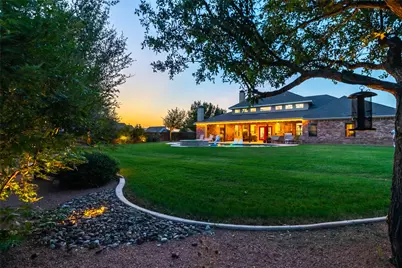
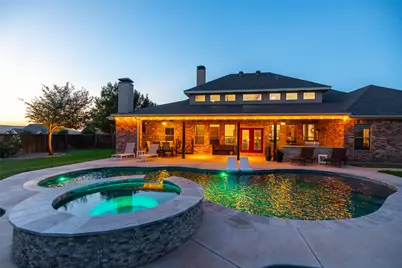
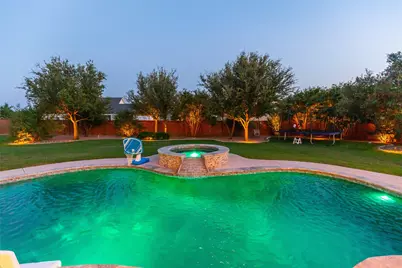
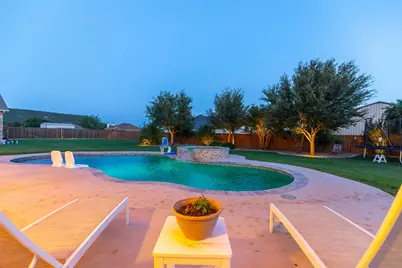
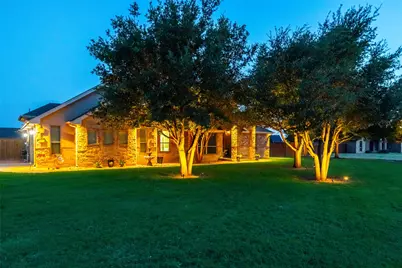
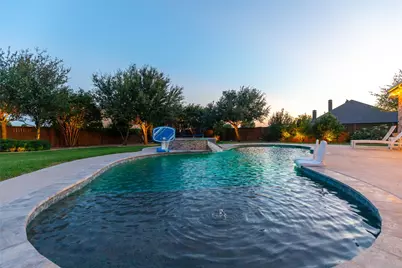
Experience exceptional craftsmanship and resort-style living in this stunning custom-built 4-bedroom home, where timeless architecture meets modern luxury. Situated on almost an acre lot outside the city limits, this property offers pristine landscaping and fantastic curb appeal encompassed by mature shade trees. Inside, soaring ceilings, walls of windows, exposed wood beams and rich custom finishes fill the home with warmth and natural light. The expansive open-concept living area is anchored by a dramatic floor to ceiling stone fireplace and flows seamlessly into the gourmet chef's kitchen, equipped with striking granite countertops, custom cabinetry, premium stainless-steel appliances, a spacious island with bar seating and a hidden walk-in pantry! The spacious primary suite features a stunning wood-plank tray ceiling with ambient accent lighting for a relaxing atmosphere. The spa-inspired ensuite bath is thoughtfully appointed with dual granite vanities, an abundance of cabinets and a separate makeup vanity. Unwind in the jetted soaking tub or enjoy the oversized walk-in shower, beautifully finished with stone accents, an elegant arched entry along with a separate linen and large walk-in closet. Split floorplan with spacious bedrooms and generous closets. Designed for both entertaining and everyday living, the backyard is a true retreat. Enjoy the evenings under the oversized covered patio complete with an outdoor kitchen and a separate seating area with a fireplace overlooking a sparkling pool, boasting an elevated spa with a tranquil water feature surrounded by impeccable maintained grounds and trees for ultimate privacy. Fall in love with the separate garage shop complete with spray foam and an HVAC with an inside space of 29.5 feet deep x 35 feet wide along with a 50-amp RV hookup! There is a total of 6 garage parking spaces. This remarkable property is truly one-of-a-kind. Jim Ned CISD.
Full Property Details
Full Property Details for 157 Coates Ave
General
- Price: $725,000
- Taxes: $8,483
- Status: Active
- Type: Single Family
- Source: NTREIS
- MLS ID: 21339273
- Updated: 7/23/2026
- Added to Site: 1 day(s) ago
Interior
- Interior Features: Built-in Features, Decorative/Designer Lighting Fixtures, Double Vanity, Eat-in Kitchen, Granite Counters, High Speed Internet, Open Floorplan, Pantry, Cable TV, Vaulted Ceiling(s), Natural Woodwork, Walk-In Closet(s)
- Fireplace: Yes
- Number of Fireplaces: 2
- Fireplace(s): Masonry, Stone, Wood Burning, Insert
- Appliances: Dishwasher, Disposal, Microwave
- Flooring: Carpet, Ceramic Tile, Wood
Rooms
Bathrooms
- Total Bathrooms: 2
- Full Bathrooms: 2
Bedrooms
- Total Bedrooms: 4
Other Rooms
- Laundry: Washer Hookup, Dryer Hookup, ElectricDryer Hookup, Laundry in Utility Room
Additional Information
- Pool: Yes
- Private Pool: Yes
- Pool Description: Fenced, Gunite, In Ground, Outdoor Pool, Pool, Private, Pool/Spa Combo, Waterfall, Water Feature
- Spa: Yes
- Spa Description: Hot Tub
- Security/Safety: Smoke Detector(s)
Exterior
- Exterior Features: Awning(s), Lighting, Outdoor Grill, Outdoor Kitchen, Outdoor Living Area, Private Entrance, Private Yard, Rain Gutters, RV Hookup, Storage
- Porch/Patio/Deck: Rear Porch, Front Porch, Patio, Covered
Parking
- Garage: Yes
- Attached garage: Yes
- Garage Spaces: 6
- Covered Spaces: 6
- Parking Features: Additional Parking, Asphalt, Covered, Direct Access, Driveway, Enclosed, Garage, Garage Door Opener, Open, Outside, Oversized, Private, Garage Faces Side, Boat, RV Access/Parking
Location
- County: Taylor
- Subdivision: Callahan Divide Estates
- Driving Directions: Take Hwy 83-84 South of Abilene. Turn Right into Callahan Divide on Divide Ave, then turn Right onto Zachary, then left onto Coates. The home will be down on the left.
School Information
- Elem School District: Jim Ned Cons ISD
- Midd School District: Jim Ned Cons ISD
- High School District: Jim Ned Cons ISD
- Elementary School: Lawn
- Middle School: Jim Ned
- High School: Jim Ned
Heating & Cooling
- Central air: Yes
- Air Conditioning: Yes
- Cooling Type: Central Air, Ceiling Fan(s), Electric
- Heating Type: Central, Electric, Fireplace(s)
Utilities
- Sewer: Septic Tank
- Water: Community/Coop
- Cable Available: Yes
- Utility Description: Electricity Available, Electricity Connected, Propane, Septic Available, Underground Utilities, Water Available, Cable Available
Structural Information
- Property Detached: Yes
- Architectural Style: Traditional, Detached
- Structure Type: House
- Detached/Attached: Detached
- Construction: Brick, Rock, Stone
- Roof: Composition
- Windows: Window Coverings
- Stories/Levels: 1
- Living Area: 2,233 Sq. Ft.
- Year Built: 2012
Lot Features
- Lot Size (Acres): 0.76
- Lot Size (Sq. Ft.): 33,105.6
- Lot Size Source: Assessor
- Lot Features: Acreage, Back Yard, Interior Lot, Lawn, Landscaped, Level, Many Trees, Subdivision, Sprinkler System
- Fencing (Description): Back Yard, Fenced, Privacy, Wood
Financial Considerations
- For Sale/Rent/Lease: For Sale
- Tax Amount: $8,483
- Terms: Cash, Conventional, VA Loan
Disclosures and Reports
- Documents Avail.: Aerial
- Legal Description: CALLAHAN DIVIDE ESTATES, BLOCK B, LOT 13, ACR
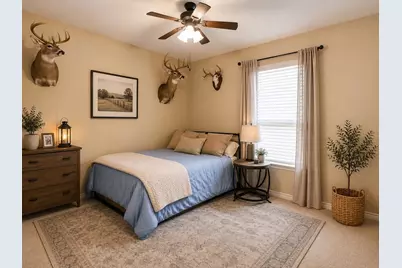
- Exclusions: All animal mounts, tv's, overhead fan in shop and air hose reel.
- Disclosures/Rstr.: Deed Restriction
- Property ID: 973844
- Block: B
- Lot Number: 13
Listed by Sendero Properties, LLC, Chelsea Pemberton

Get Pre-Approved Today
Schools
Schools serving 157 Coates Ave
School District:Jim Ned Consolidated Independent School District
| Name | Grades | Distance |
|---|---|---|
Lawn Elementary School 318 Avenue East, Lawn, TX 79530 | PK-3 | 9.3 mi |
Jim Ned Middle School 9th and Garza, Tuscola, TX 79562 | 7-8 | 4.4 mi |
Jim Ned High School 9th and Garza, Tuscola, TX 79562 | 9-12 | 4.4 mi |
Disclaimer:
School attendance boundaries provided by ATTOM Data Solutions and are for reference only. Contact the school directly to verify enrollment eligibility.
Price & Sales History for 157 Coates Ave
Date
Details
Price
Change
Source
7/23/2026
Listed
$725,000
—
MLS
Disclaimer: Historical sales information is derived from public records provided by the county offices. Information is not guaranteed and should be independently verified.
Tax History
Tax History for 157 Coates Ave
Year
Property Taxes
Change
Tax Assessment
Change
2025
$6,528
-5%
$549,107
11%
2023
$6,864
—
$495,779
4%
2023
$6,864
—
$476,785
16%
2022
$6,861
12%
$409,638
23%
2021
$6,107
8%
$333,415
—
2020
$5,673
-1%
$333,504
3%
2019
$5,702
—
$325,151
3%
2018
$5,718
-2%
$315,623
1%
2017
$5,815
7%
$312,125
3%
2016
$5,448
7%
$303,495
2%
2015
$5,087
12%
$296,285
1%
2013
$4,533
—
$293,108
4%
2013
$4,533
—
$280,711
—
Disclaimer: Historical tax information is derived from public records provided by the county offices. Information is not guaranteed and should be independently verified.
Estimate the Cost
Estimate the Cost for 157 Coates Ave
157 Coates Avenue, Tuscola, TX 79562 (MLS# 21339273) is a Single Family property with 4 bedrooms and 2 full bathrooms. 157 Coates Avenue is currently listed for $725,000 and was received on July 23, 2026. Want to learn more about 157 Coates Avenue? Do you have questions about finding other Single Family real estate for sale in Tuscola? You can browse all Tuscola real estate or contact a Coldwell Banker agent to request more information.