
This is a carousel with tiles that activate property listing cards. Use the previous and next buttons to navigate.
1/1
This is a carousel with tiles that activate property listing cards. Use the previous and next buttons to navigate.
1/1

Property Description
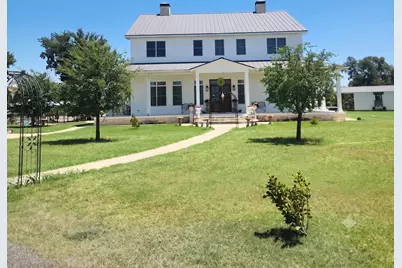
Unmatched luxury meets Lake Waco views! This custom 3-story estate features high-end finishes, radiant heated floors, crown molding, and an elevator. The gourmet kitchen boasts an imported stove, custom vent hood, and custom fridge. Unwind in the dual primary suite featuring two separate full baths with a clawfoot tub and expansive closets. The 3rd-floor flex space offers an open living area, bedroom, and half bath. Built with quality 4x6 beam construction on piers with moisture guard control for durability and easy utility access. Outside features a climate-controlled workshop with entry to a 3 car garage, 2nd-floor media room and dual carports, plus a detached storage barn, a cozy AC and heated playhouse, and a separate She Shed or Man Cave retreat. Sprawling grounds provide endless possibilities! THIS ONE YOU HAVE TO SEE TO BELIEVE!
Full Property Details
Full Property Details for 1621 Sundown Dr
General
- Taxes: $21,933
- Status: Closed
- Type: Single Family
- Source: NTREIS
- MLS ID: 21351899
- Added to Site: 72 day(s) ago
Interior
- Interior Features: Chandelier, Decorative/Designer Lighting Fixtures, Double Vanity, Eat-in Kitchen, Elevator, Granite Counters, Kitchen Island, Pantry, Vaulted Ceiling(s), Walk-In Closet(s)
- Fireplace: Yes
- Number of Fireplaces: 3
- Fireplace(s): Bedroom, Electric, Family Room, Gas, Living Room, Primary Bedroom, Propane
- Appliances: Built-In Refrigerator, Dryer, Dishwasher, Disposal, Gas Oven, Gas Range, Gas Water Heater, Microwave, Range, Refrigerator, Some Commercial Grade, Tankless Water Heater, Vented Exhaust Fan, Washer
- Flooring: Luxury Vinyl Plank
Rooms
Bathrooms
- Total Bathrooms: 4
- Full Bathrooms: 4
Bedrooms
- Total Bedrooms: 5
Other Rooms
- Laundry: Washer Hookup, Gas Dryer Hookup, Laundry in Utility Room
Additional Information
- Security/Safety: Security System, Carbon Monoxide Detector(s), Fire Alarm
- Equipment: Negotiable
Exterior
- Exterior Features: Balcony, Lighting, Rain Gutters
- Porch/Patio/Deck: Deck, Balcony, Covered
Parking
- Garage: Yes
- Garage Spaces: 3
- Carports: Yes
- Carport Spaces: 2
- Covered Spaces: 5
- Parking Features: Concrete, Carport, Door-Multi, Detached Carport, Door-Single, Driveway, Electric Gate, Gated, Paved, Workshop in Garage
Location
- County: McLennan
- Subdivision: Burns A
- Driving Directions: From Waco, take Hwy 6 N and cross twin bridges. Exit Hwy 6 at Speegleville Rd to the right. Follow Speegleville Rd to Sundown Drive. Property will be on the right.
School Information
- Elem School District: Midway ISD
- Midd School District: Midway ISD
- High School District: Midway ISD
- Elementary School: Woodway
- Middle School: Midway
- High School: Midway
Heating & Cooling
- Central air: Yes
- Air Conditioning: Yes
- Cooling Type: Central Air, Ceiling Fan(s), Electric
- Heating Type: Central, Fireplace(s), Propane, Radiant Floor
Utilities
- Sewer: Septic Tank
- Water: Public
- Utility Description: Septic Available, Underground Utilities, Water Available
Structural Information
- Property Detached: Yes
- Architectural Style: Ranch, Farmhouse
- Structure Type: House
- Detached/Attached: Detached
- Construction: Fiber Cement
- Roof: Metal
- Windows: Shutters, Window Coverings
- Stories/Levels: 1
- Living Area: 4,998 Sq. Ft.
- Year Built: 2021
Additional Structures
- Other Structures: Outbuilding, Pergola, Shed(s), Workshop
Lot Features
- Property View: Water
- Lot Size (Acres): 6.39
- Lot Size (Sq. Ft.): 278,348.4
- Lot Size Source: Assessor
- Lot Features: Acreage
- Fencing (Description): Metal, Vinyl
Water Features
- Water View: Yes
Financial Considerations
- For Sale/Rent/Lease: For Sale
- Tax Amount: $21,933
- Terms: Cash, Conventional, FHA, VA Loan
Disclosures and Reports
- Legal Description: BURNS A ACRES 6.39
- Exclusions: See seperate exclusions list.
- Disclosures/Rstr.: Easement(s)
- Property ID: 360084000027060
Listed by Magnolia Realty, ShaLynna Mosley
Sold by Kelly, Realtors, Bricker Bruner
Listing agent
— 1621 Sundown Dr —
ShaLynna Mosley
Magnolia Realty
254-218-5940

 NMLS#: 1598647
Get Pre-Approved Today
Schools
Schools serving 1621 Sundown Dr
School District:Midway Independent School District, China Spring, TX
| Name | Grades | Distance |
|---|---|---|
Speegleville Elementary School 101 Maywood, Waco, TX 76712 | PK-5 | 2.1 mi |
River Valley Middle School 4750 Speegleville Road, McGregor, TX 76657 | 6-8 | 6.7 mi |
Midway High School 8200 Mars Drive, Waco, TX 76712 | 9-12 | 8.6 mi |
Disclaimer:
School attendance boundaries provided by ATTOM Data Solutions and are for reference only. Contact the school directly to verify enrollment eligibility.
1621 Sundown Drive, Woodway, TX 76712 (MLS# 21351899) is a Single Family property that was sold on September 15, 2026. Want to learn more about 1621 Sundown Drive? Do you have questions about finding other Single Family real estate for sale in Woodway? You can browse all Woodway real estate or contact a Coldwell Banker agent to request more information.