This is a carousel with tiles that activate property listing cards. Use the previous and next buttons to navigate.
1/28
$164,000
This is a carousel with tiles that activate property listing cards. Use the previous and next buttons to navigate.
1/28
Property Description
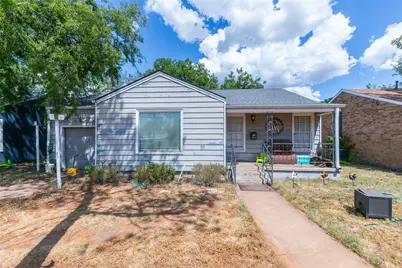
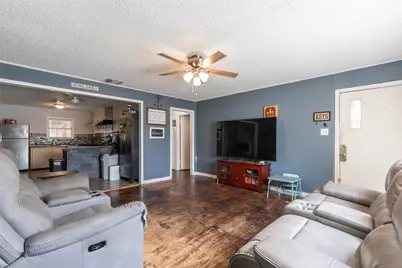
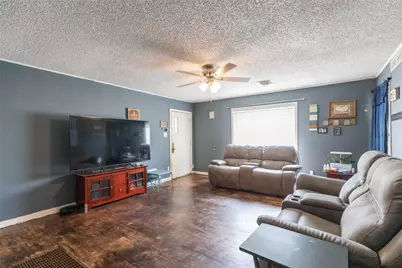
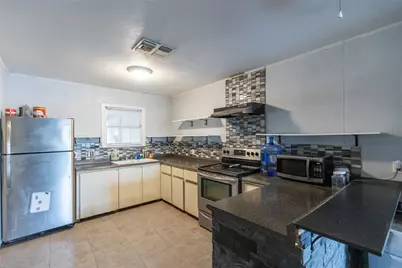
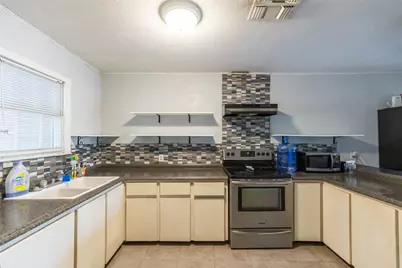
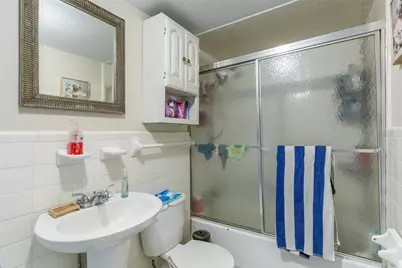
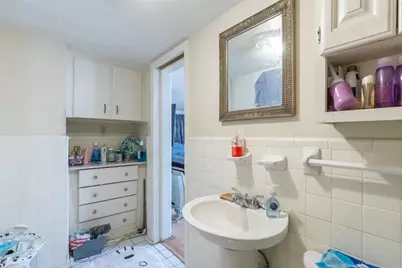
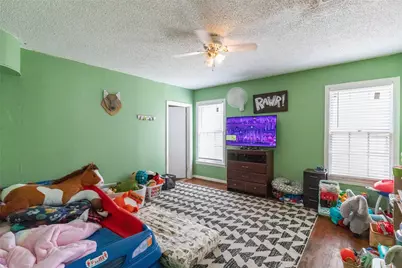
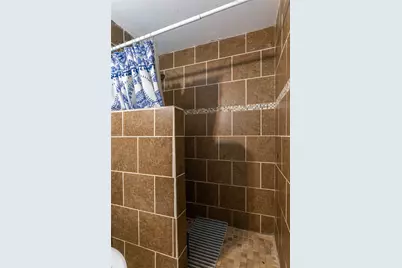
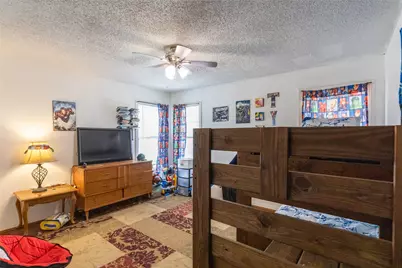
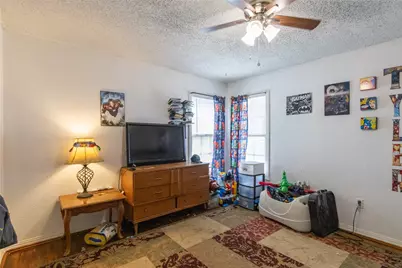
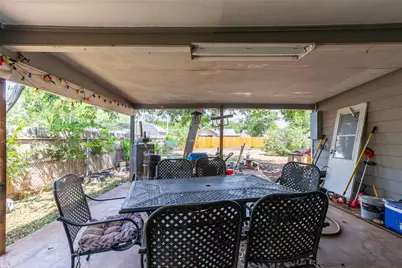
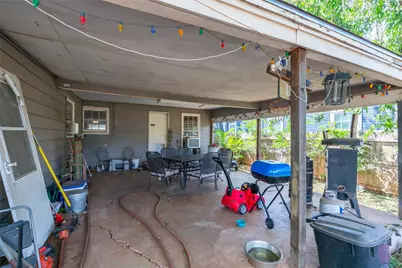
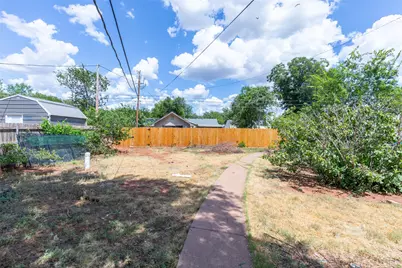
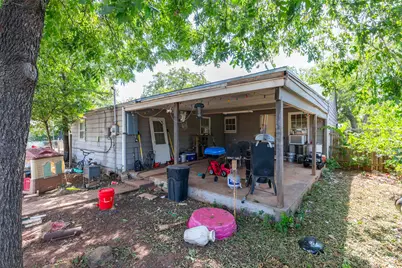
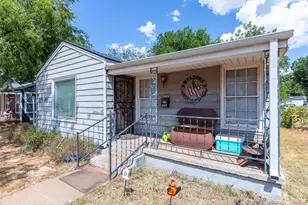
BRING YOUR VISION! This 3-bedroom, 2-bathroom home offers plenty of space and potential for the right buyer. The large guest bedrooms provide comfortable living space, while the guest bathroom features a tiled walk-in shower. The oversized primary suite offers plenty of room for a home office, library, workout area, sitting space, or additional storage. The primary ensuite also features built-in storage. Original hardwood flooring in the living room and guest bedrooms adds character and provides a great foundation for future updates. Outside, the property features a large covered front porch, covered back porch, and a spacious yard with plenty of room to create an inviting outdoor space. The roof is only 2 years old! This property is being sold AS-IS and will make an excellent opportunity for investors, renovators, or buyers looking for a project they can transform into their own. Bring your vision and unlock the potential this property has to offer!
Full Property Details
Full Property Details for 1633 Shelton St
General
- Price: $164,000
- Taxes: $2,548
- Status: Active
- Type: Single Family
- Source: NTREIS
- MLS ID: 21355130
- Updated: 9/2/2026
- Added to Site: 30 day(s) ago
Interior
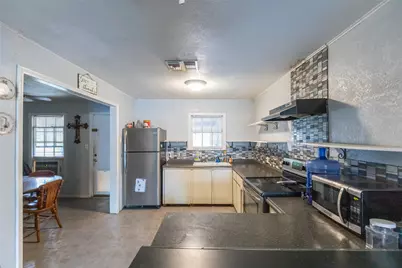
- Interior Features: Built-in Features, Eat-in Kitchen, Cable TV
- Appliances: Electric Range, Vented Exhaust Fan
- Flooring: Ceramic Tile, Laminate, Wood
Rooms
Bathrooms
- Total Bathrooms: 2
- Full Bathrooms: 2
Bedrooms
- Total Bedrooms: 3
Additional Information
- Security/Safety: Security System Owned, Carbon Monoxide Detector(s), Smoke Detector(s)
Exterior
- Porch/Patio/Deck: Rear Porch, Front Porch, Covered
Parking
- Garage: Yes
- Attached garage: Yes
- Garage Spaces: 1
- Covered Spaces: 1
- Parking Features: Driveway, Garage Faces Front, Garage, Garage Door Opener
Location
- County: Taylor
- Subdivision: Crescent Heights
- Driving Directions: North Danville Drive toward Ambler Avenue. Right on Ambler Avenue. Right onto North Mockingbird Lane. Left onto North 18th Street. Right onto Shelton Street. Property is on the left side of the road.
School Information
- Elem School District: Abilene ISD
- Midd School District: Abilene ISD
- High School District: Abilene ISD
- Elementary School: Martinez
- Middle School: Mann
- High School: Abilene
Heating & Cooling
- Central air: Yes
- Air Conditioning: Yes
- Cooling Type: Central Air, Ceiling Fan(s), Electric
- Heating Type: Central, Electric, Natural Gas, Wall Furnace
Utilities
- Sewer: Public Sewer
- Water: Public
- Cable Available: Yes
- Utility Description: Sewer Available, Water Available, Cable Available
Structural Information
- Property Detached: Yes
- Architectural Style: Traditional, Detached
- Structure Type: House
- Detached/Attached: Detached
- Roof: Composition
- Stories/Levels: 1
- Living Area: 1,480 Sq. Ft.
- Year Built: 1950
Lot Features
- Lot Size (Acres): 0.192
- Lot Size (Sq. Ft.): 8,363.52
- Lot Features: Back Yard, Interior Lot, Lawn, Few Trees
- Fencing (Description): Back Yard, Chain Link, Fenced, Wood
Financial Considerations
- For Sale/Rent/Lease: For Sale
- Tax Amount: $2,548
- Terms: Cash, Conventional
Disclosures and Reports
- Legal Description: CRESCENT HEIGHTS, BLOCK O, LOT 7
- Disclosures/Rstr.: Municipal Utility District Disclosure
- Property ID: 64702
- Block: O
- Lot Number: 7
Listed by Kw Synergy*, Amber Kimmel

Get Pre-Approved Today
Schools
Schools serving 1633 Shelton St
School District:Abilene Independent School District
| Name | Grades | Distance |
|---|---|---|
Martinez Elementary School 1250 Merchant St, Abilene, TX 79603 | K-5 | 0.6 mi |
Mann Middle School, Abilene, TX 2545 Mimosa Drive, Abilene, TX 79603 | 6-8 | 0.9 mi |
Abilene High School 2800 North 6th Street, Abilene, TX 79603 | 9-12 | 0.9 mi |
Disclaimer:
School attendance boundaries provided by ATTOM Data Solutions and are for reference only. Contact the school directly to verify enrollment eligibility.
Price & Sales History for 1633 Shelton St
Date
Details
Price
Change
Source
9/02/2026
Price Reduced
$164,000
-2.96%
MLS
8/11/2026
Listed
$169,000
—
MLS
Disclaimer: Historical sales information is derived from public records provided by the county offices. Information is not guaranteed and should be independently verified.
Tax History
Tax History for 1633 Shelton St
Year
Property Taxes
Change
Tax Assessment
Change
2025
$1,301
—
$110,422
-2%
2025
$1,301
25%
$112,440
10%
2023
$1,039
—
$102,218
10%
2023
$1,039
-29%
$92,925
-2%
2022
$1,464
-5%
$94,916
20%
2021
$1,544
12%
$79,128
13%
2020
$1,382
-17%
$69,815
15%
2019
$1,660
10%
$60,510
4%
2018
$1,504
2%
$58,215
2%
2017
$1,475
8%
$57,240
5%
2016
$1,361
6%
$54,768
5%
2015
$1,278
109%
$52,148
10%
2013
$611
—
$47,290
81%
2013
$611
—
$26,084
—
Disclaimer: Historical tax information is derived from public records provided by the county offices. Information is not guaranteed and should be independently verified.
Estimate the Cost
Estimate the Cost for 1633 Shelton St
1633 Shelton Street, Abilene, TX 79603 (MLS# 21355130) is a Single Family property with 3 bedrooms and 2 full bathrooms. 1633 Shelton Street is currently listed for $164,000 and was received on August 11, 2026. Want to learn more about 1633 Shelton Street? Do you have questions about finding other Single Family real estate for sale in Abilene? You can browse all Abilene real estate or contact a Coldwell Banker agent to request more information.