This is a carousel with tiles that activate property listing cards. Use the previous and next buttons to navigate.
1/34
$249,900
This is a carousel with tiles that activate property listing cards. Use the previous and next buttons to navigate.
1/34
Property Description
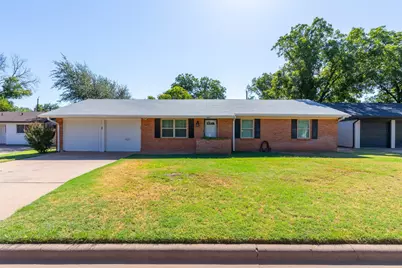
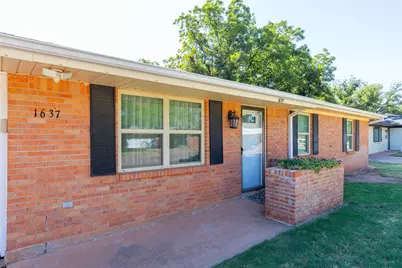
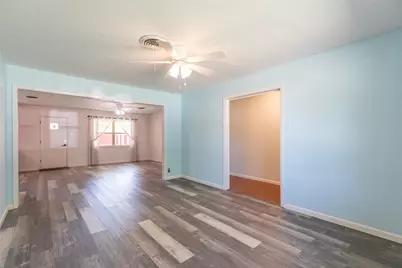
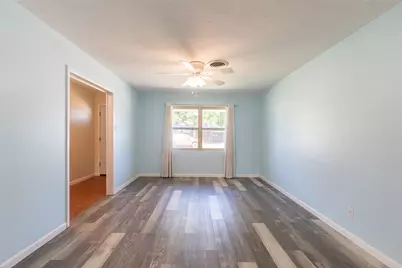
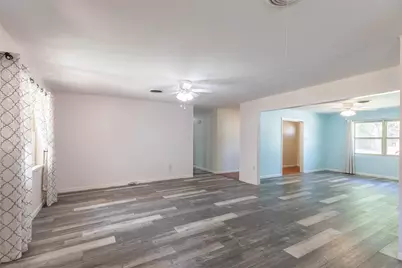
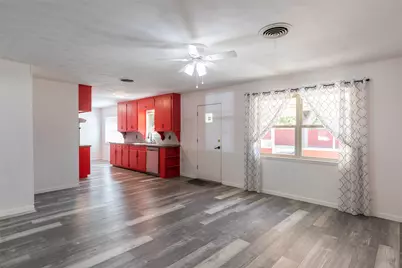
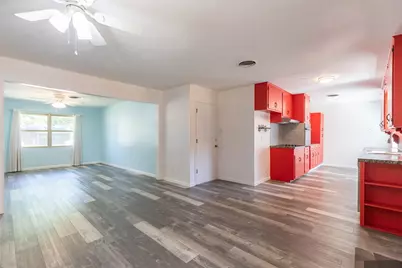
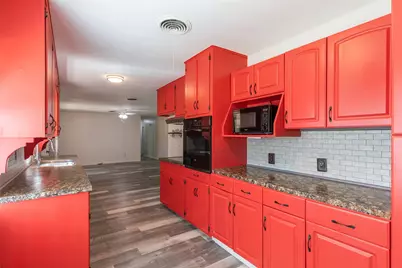
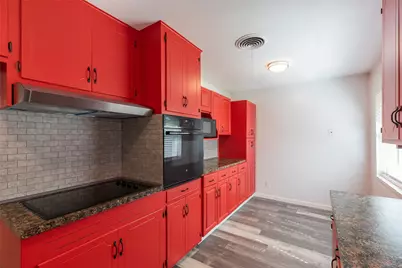
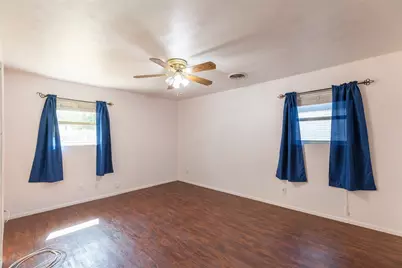
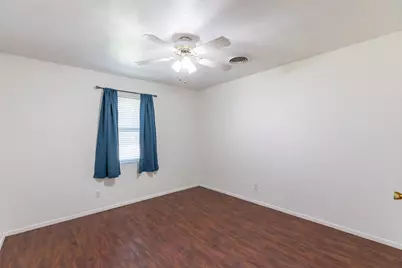
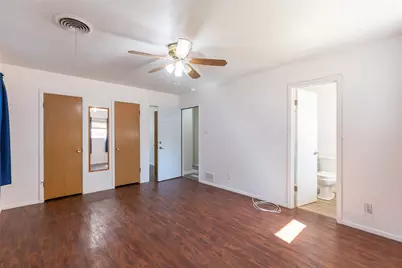
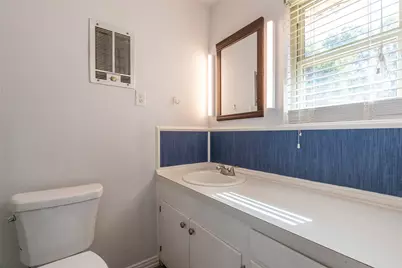
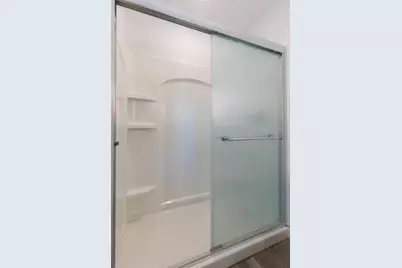
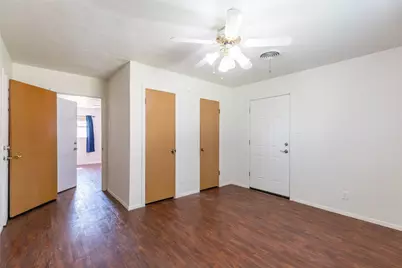
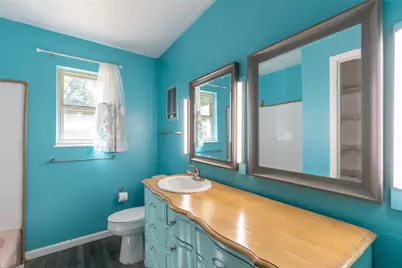
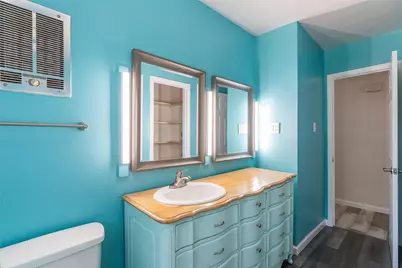
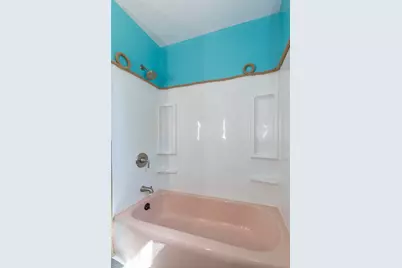
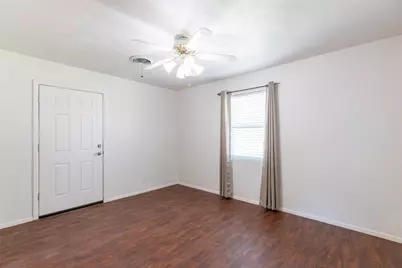
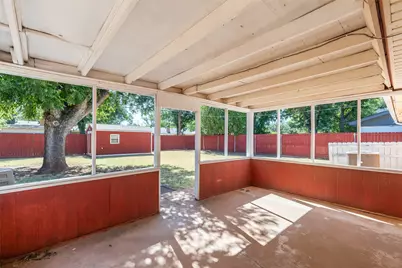
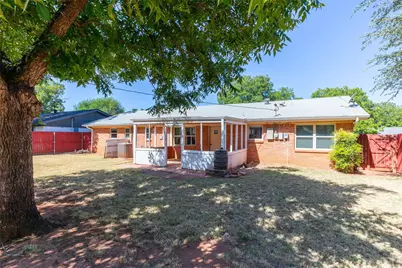
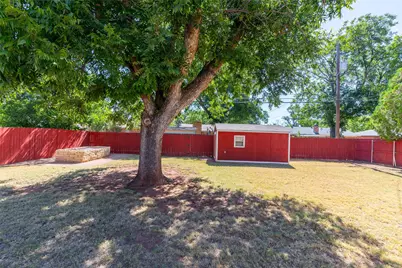
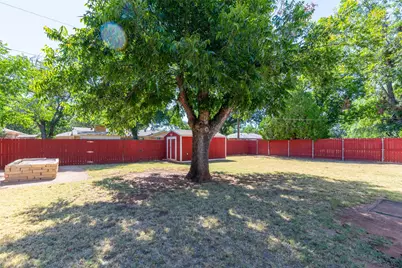
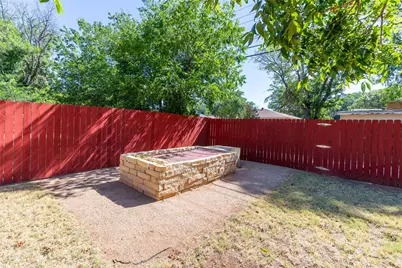
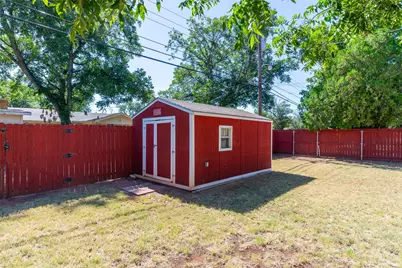
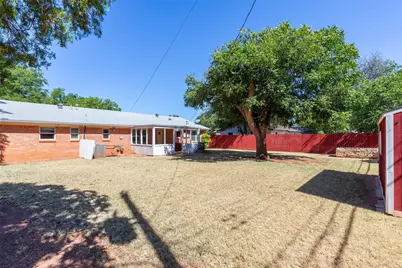
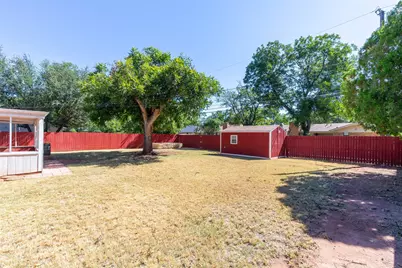
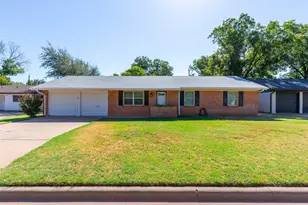
Charming 3-bedroom, 2-bath updated brick home situated in an established neighborhood with great curb appeal. Spacious open-concept living featuring vinyl flooring and new large windows providing an abundance of natural light. The kitchen boasts ample cabinets, updated tiled backsplash and updated appliances with a small breakfast nook and an adjoining dining area. Large primary complete with an ensuite bath, a separate shower and a large closet. This versatile floorplan offers generous size bedrooms and comfortable accommodations throughout. The secondary bedrooms are equipped with doors that have private locks and a side exterior door providing a great opportunity to Airbnb. Enjoy the evenings relaxing on the enclosed patio overlooking the pristine landscaped yard, with mature shade trees and secure privacy fencing and a separate storage building with electricity for all your tools. An attached two-car garage adds convenience and additional storage. There is a non-functional water well in the back. Conveniently located close to schools, shops and hospitals, this meticulous, maintained home is ready for its next owner to make it their own!
Full Property Details
Full Property Details for 1637 Glendale Dr
General
- Price: $249,900
- Taxes: $4,610
- Status: Active
- Type: Single Family
- Source: NTREIS
- MLS ID: 21362392
- Updated: 9/8/2026
- Added to Site: 22 day(s) ago
Interior
- Interior Features: Built-in Features, Decorative/Designer Lighting Fixtures, Eat-in Kitchen, High Speed Internet, Open Floorplan, Cable TV
- Appliances: Dishwasher, Electric Cooktop, Electric Oven, Gas Water Heater, Microwave
- Flooring: Tile, Vinyl
Rooms
Bathrooms
- Total Bathrooms: 2
- Full Bathrooms: 2
Bedrooms
- Total Bedrooms: 3
Other Rooms
- Laundry: Washer Hookup, Dryer Hookup, In Garage
Additional Information
- Security/Safety: Smoke Detector(s)
Exterior
- Exterior Features: Awning(s), Garden, Private Yard, Rain Gutters, Storage
- Porch/Patio/Deck: Awning(s), Rear Porch, Covered, Enclosed
Parking
- Garage: Yes
- Attached garage: Yes
- Garage Spaces: 2
- Covered Spaces: 2
- Parking Features: Asphalt, Covered, Door-Multi, Driveway, Enclosed, Garage Faces Front, Garage, Garage Door Opener, Storage
Location
- County: Taylor
- Subdivision: Richland Acres
- Driving Directions: Take Hwy 83 to Ambler, turn right. Turn right on Glendale. Home is on the left.
School Information
- Elem School District: Abilene ISD
- Midd School District: Abilene ISD
- High School District: Abilene ISD
- Elementary School: Johnston
- Middle School: Mann
- High School: Abilene
Heating & Cooling
- Central air: Yes
- Air Conditioning: Yes
- Cooling Type: Central Air, Ceiling Fan(s), Electric
- Heating Type: Central, Natural Gas, Wall Furnace
Utilities
- Sewer: Public Sewer
- Water: Public, Well
- Well: Yes
- Cable Available: Yes
- Utility Description: Electricity Available, Electricity Connected, Natural Gas Available, Sewer Available, Underground Utilities, Water Available, Cable Available
Structural Information
- Architectural Style: Ranch, Detached
- Structure Type: House
- Detached/Attached: Attached
- Construction: Brick
- Roof: Composition
- Windows: Window Coverings
- Stories/Levels: 1
- Living Area: 1,692 Sq. Ft.
- Year Built: 1961
- Property Condition: Resale
Additional Structures
- Other Structures: Workshop
Lot Features
- Lot Size (Acres): 0.211
- Lot Size (Sq. Ft.): 9,191.16
- Lot Features: Back Yard, Interior Lot, Lawn, Few Trees
- Fencing (Description): Back Yard, Fenced, Privacy, Wood
Financial Considerations
- For Sale/Rent/Lease: For Sale
- Tax Amount: $4,610
- Terms: Cash, Conventional, FHA, VA Loan
Disclosures and Reports
- Documents Avail.: Survey
- Legal Description: RICHLAND ACRES, BLOCK H, LOT 8
- Disclosures/Rstr.: Deed Restriction, Flood Plain Disclosure
- Property ID: 74934
- Block: H
- Lot Number: 8
Listed by Sendero Properties, LLC, Chelsea Pemberton

Get Pre-Approved Today
Schools
Schools serving 1637 Glendale Dr
School District:Abilene Independent School District
| Name | Grades | Distance |
|---|---|---|
Johnston Elementary School 3633 North 14th Street, Abilene, TX 79603 | K-5 | 0.4 mi |
Mann Middle School, Abilene, TX 2545 Mimosa Drive, Abilene, TX 79603 | 6-8 | 0.8 mi |
Abilene High School 2800 North 6th Street, Abilene, TX 79603 | 9-12 | 1.2 mi |
Disclaimer:
School attendance boundaries provided by ATTOM Data Solutions and are for reference only. Contact the school directly to verify enrollment eligibility.
Price & Sales History for 1637 Glendale Dr
Date
Details
Price
Change
Source
8/30/2026
Price Reduced
$249,900
-5.7%
MLS
8/18/2026
Listed
$265,000
—
MLS
Disclaimer: Historical sales information is derived from public records provided by the county offices. Information is not guaranteed and should be independently verified.
Tax History
Tax History for 1637 Glendale Dr
Year
Property Taxes
Change
Tax Assessment
Change
2025
$1,609
—
$203,412
5%
2025
$1,609
-21%
$192,981
10%
2023
$2,038
—
$175,437
10%
2023
$2,038
-31%
$159,488
5%
2022
$2,968
-1%
$152,511
14%
2021
$2,988
10%
$134,137
9%
2020
$2,728
-13%
$122,553
7%
2019
$3,139
11%
$114,437
5%
2018
$2,826
21%
$109,386
21%
2017
$2,337
4%
$90,688
1%
2016
$2,241
4%
$90,166
2%
2015
$2,157
6%
$87,999
1%
2013
$2,033
—
$86,827
—
2013
$2,033
—
$86,845
—
Disclaimer: Historical tax information is derived from public records provided by the county offices. Information is not guaranteed and should be independently verified.
Estimate the Cost
Estimate the Cost for 1637 Glendale Dr
1637 Glendale Drive, Abilene, TX 79603 (MLS# 21362392) is a Single Family property with 3 bedrooms and 2 full bathrooms. 1637 Glendale Drive is currently listed for $249,900 and was received on August 18, 2026. Want to learn more about 1637 Glendale Drive? Do you have questions about finding other Single Family real estate for sale in Abilene? You can browse all Abilene real estate or contact a Coldwell Banker agent to request more information.