This is a carousel with tiles that activate property listing cards. Use the previous and next buttons to navigate.
1/40
$775,000
This is a carousel with tiles that activate property listing cards. Use the previous and next buttons to navigate.
1/40
Property Description
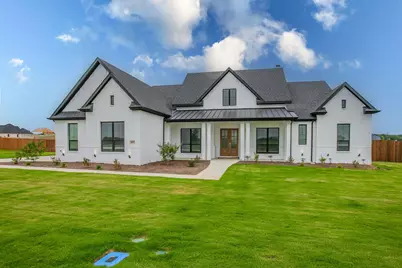
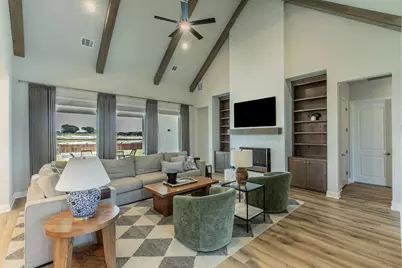
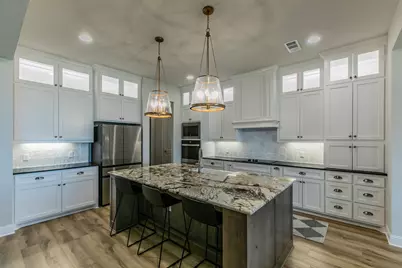
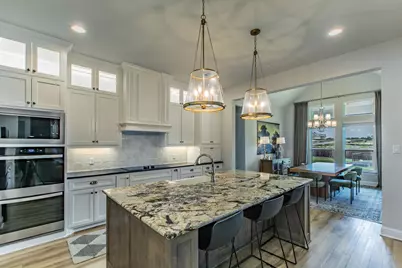
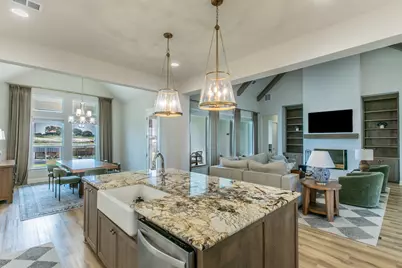
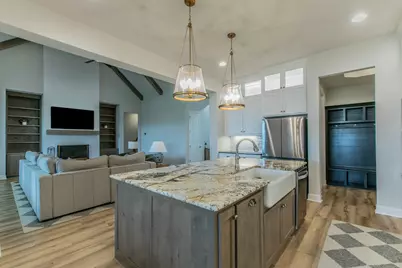
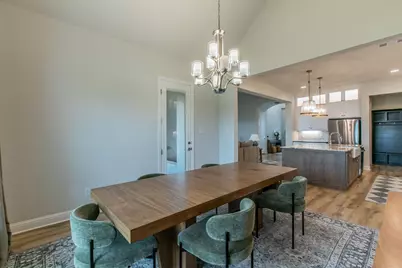
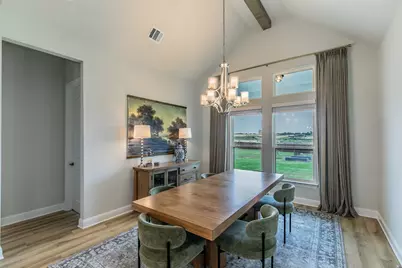
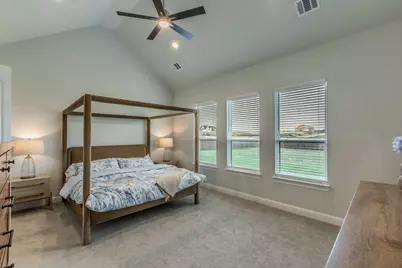
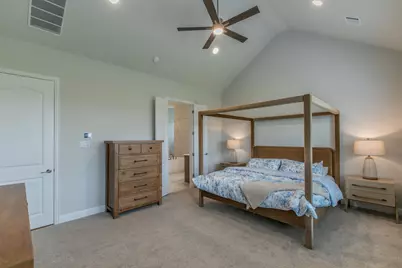
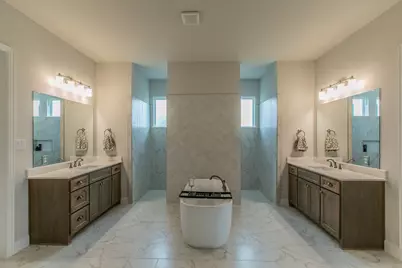
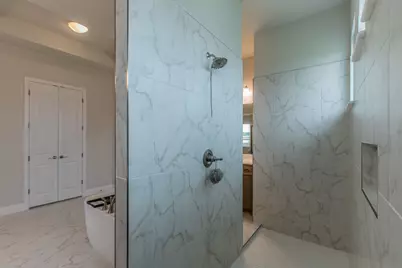
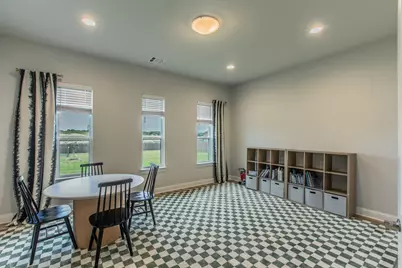
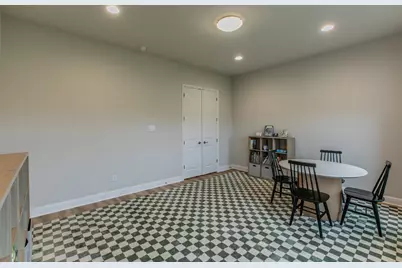
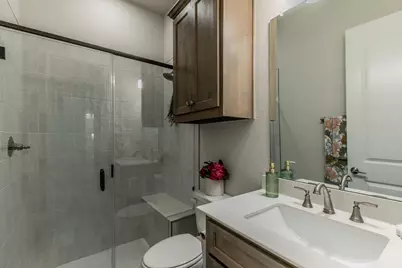
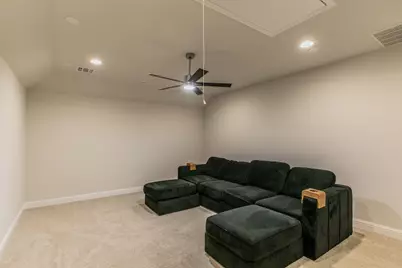
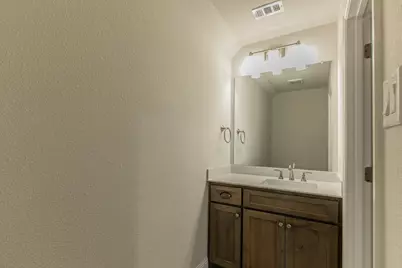
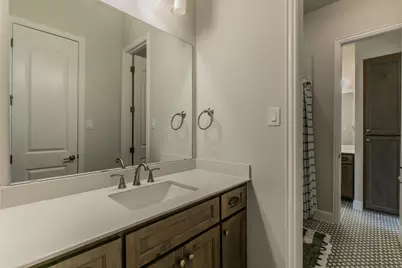
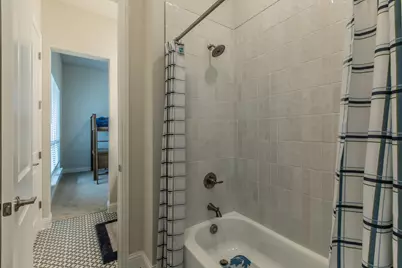
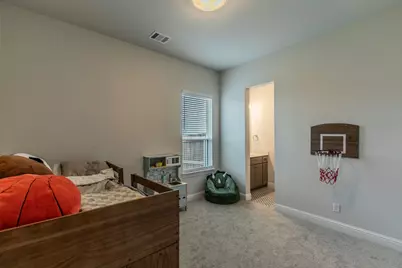
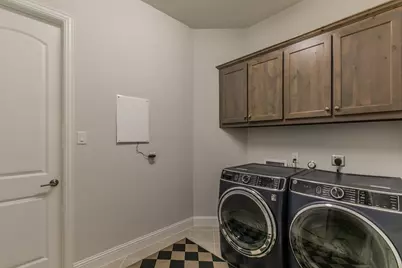
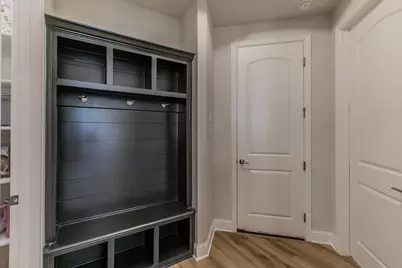
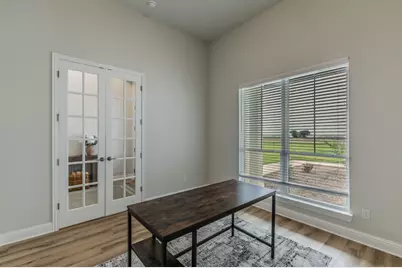
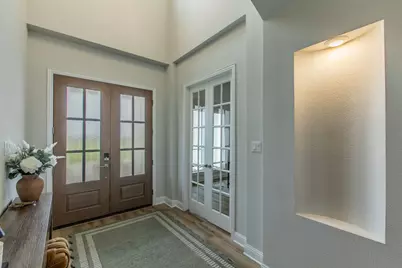
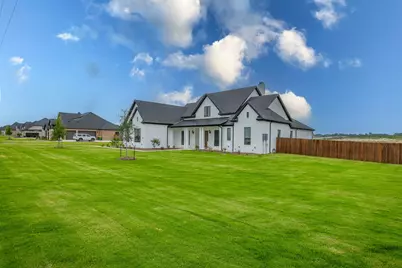
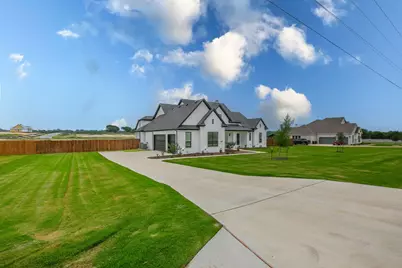
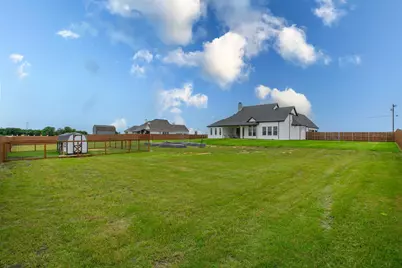
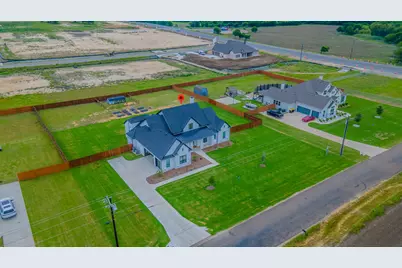
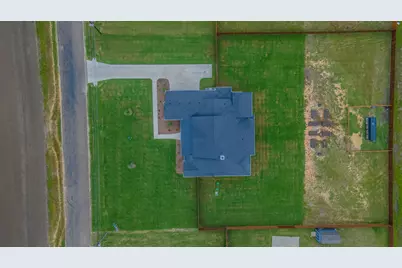
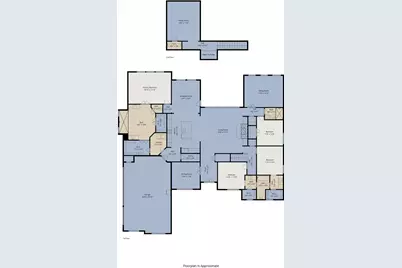
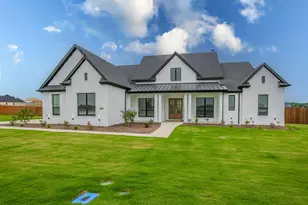
Beautiful nearly new home on a 1-acre lot in Lorena ISD with space, style, and a layout that is hard to beat. With approximately 3,584 sq ft, this home offers 4 bedrooms, 3.5 bathrooms, a private office, an upstairs game room or media room, and a 3-car side-entry garage. Most of the living space is thoughtfully arranged downstairs, with the additional upstairs living area and adjoining half bath creating a great setup for a media room, playroom, guest space, or second living area. The main living area makes a great first impression with vaulted ceilings, wood-look beams, large windows, and a brick fireplace flanked by built-ins. The living room opens nicely to the kitchen and dining area, creating a bright, comfortable space for everyday living or entertaining. The kitchen is a standout with a large island, beautiful countertops, tall cabinetry, built-in appliances, pendant lighting, and plenty of storage and prep space. The dining area overlooks the backyard and gives the home a nice open feel. The private primary suite features a vaulted ceiling, spacious bedroom, dual vanities, a freestanding tub, walk-through shower, and generous closet space with convenient access near the utility room. The floor plan also includes well-sized secondary bedrooms, multiple full baths, a dedicated office near the entry, a mud bench and drop zone, and a large laundry room with extra storage. Outside, the covered back patio looks out over a large fenced backyard with plenty of room to play, garden, entertain, or simply enjoy the extra space. With its 1-acre lot, side-entry garage, wide driveway, and peaceful setting in desirable Lorena ISD, this home offers the feel of new construction without the wait. Schedule your showing today.
Full Property Details
Full Property Details for 16833 Chapel Rd
General
- Price: $775,000
- Taxes: $9,937
- Status: Active
- Type: Single Family
- Source: NTREIS
- MLS ID: 21262960
- Updated: 6/28/2026
- Added to Site: 75 day(s) ago
Interior
- Interior Features: Built-in Features, Open Floorplan, Walk-In Closet(s)
- Fireplace: Yes
- Number of Fireplaces: 1
- Fireplace(s): Living Room
- Appliances: Dishwasher, Electric Cooktop, Electric Oven, Disposal
- Flooring: Carpet, Laminate
Rooms
Bathrooms
- Total Bathrooms: 4
- Full Bathrooms: 3
- Half Bathrooms: 1
Bedrooms
- Total Bedrooms: 4
Other Rooms
- Laundry: Laundry in Utility Room
Exterior
- Porch/Patio/Deck: Covered
Parking
- Garage: Yes
- Attached garage: Yes
- Garage Spaces: 3
- Covered Spaces: 3
- Parking Features: Concrete, Driveway, Garage, Garage Door Opener, Garage Faces Side
Location
- County: McLennan
- Subdivision: Lake Ridge Estates Ph 1
- Driving Directions: Spring Valley Road to Chapel Rd, house on the right
School Information
- Elem School District: Lorena ISD
- Midd School District: Lorena ISD
- High School District: Lorena ISD
- Elementary School: Lorena
- Middle School: Lorena
- High School: Lorena
Heating & Cooling
- Central air: Yes
- Air Conditioning: Yes
- Cooling Type: Central Air, Ceiling Fan(s)
- Heating Type: Central
Utilities
- Sewer: Aerobic Septic
- Utility Description: Septic Available
Structural Information
- Property Detached: Yes
- Architectural Style: Detached
- Structure Type: House
- Detached/Attached: Detached
- Roof: Composition
- Stories/Levels: 2
- Living Area: 3,584 Sq. Ft.
- Year Built: 2025
Lot Features
- Lot Size (Acres): 1.003
- Lot Size (Sq. Ft.): 43,690.68
Financial Considerations
- For Sale/Rent/Lease: For Sale
- Tax Amount: $9,937
- Terms: Cash, Conventional, VA Loan
Disclosures and Reports
- Property ID: 411319
- Block: 1
- Lot Number: 9
Listed by Bentwood Realty, Brian Bundy

Get Pre-Approved Today
Schools
Schools serving 16833 Chapel Rd
School District:Lorena Independent School District
| Name | Grades | Distance |
|---|---|---|
Lorena Primary School 1191 Old Lorena Road, Lorena, TX 76655 | PK-1 | 3 mi |
Lorena Elementary School 420 North Houston Street, Lorena, TX 76655 | 2-4 | 3.2 mi |
Lorena Middle School 500 Leopard Lane, Lorena, TX 76655 | 5-8 | 2.9 mi |
Lorena High School 1 Leopard Lane, Lorena, TX 76655 | 9-12 | 3.2 mi |
Disclaimer:
School attendance boundaries provided by ATTOM Data Solutions and are for reference only. Contact the school directly to verify enrollment eligibility.
Price & Sales History for 16833 Chapel Rd
Date
Details
Price
Change
Source
5/08/2026
Listed
$775,000
—
MLS
Disclaimer: Historical sales information is derived from public records provided by the county offices. Information is not guaranteed and should be independently verified.
Estimate the Cost
Estimate the Cost for 16833 Chapel Rd
16833 Chapel Road, Lorena, TX 76655 (MLS# 21262960) is a Single Family property with 4 bedrooms, 3 full bathrooms and 1 partial bathroom. 16833 Chapel Road is currently listed for $775,000 and was received on May 08, 2026. Want to learn more about 16833 Chapel Road? Do you have questions about finding other Single Family real estate for sale in Lorena? You can browse all Lorena real estate or contact a Coldwell Banker agent to request more information.