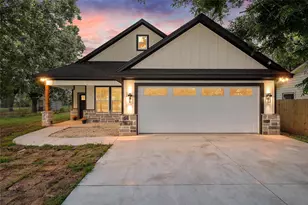
This is a carousel with tiles that activate property listing cards. Use the previous and next buttons to navigate.
1/39
$315,000
This is a carousel with tiles that activate property listing cards. Use the previous and next buttons to navigate.
1/39
Property Description
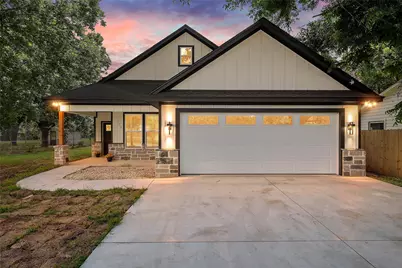
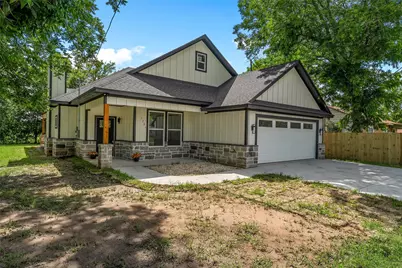
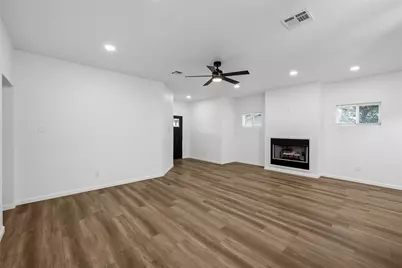
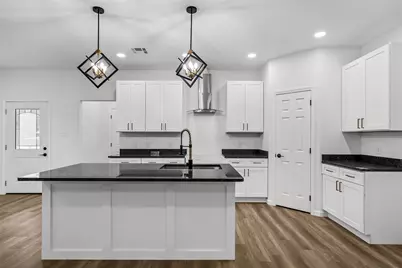
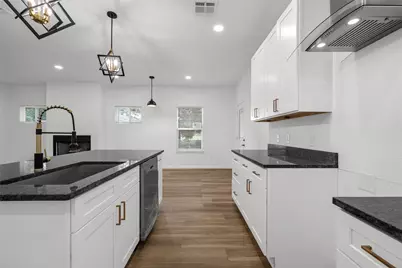
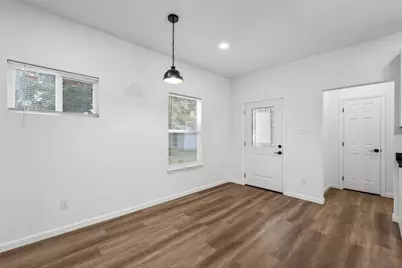
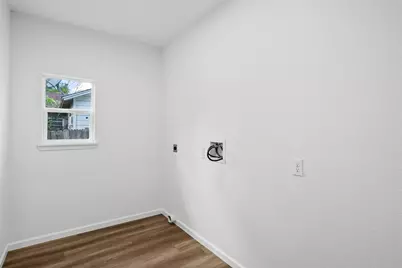
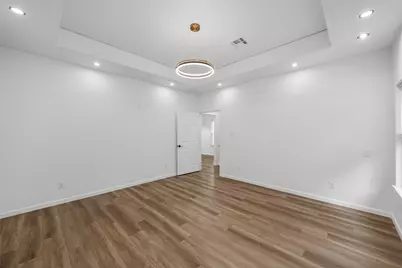
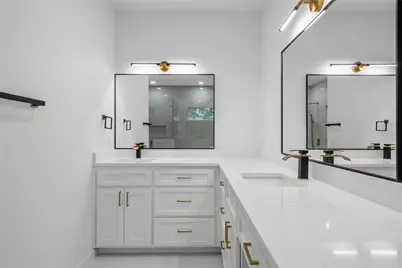
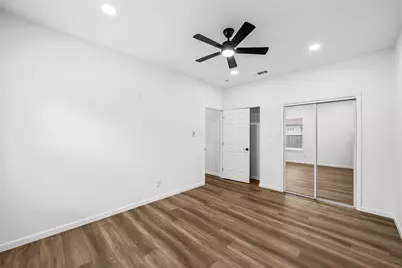
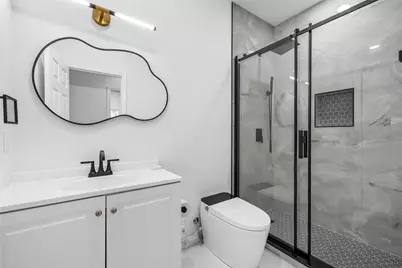
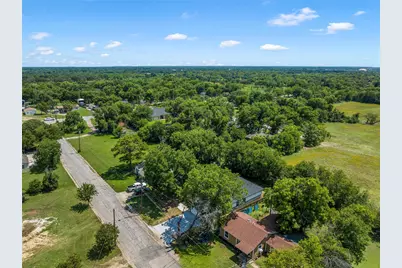
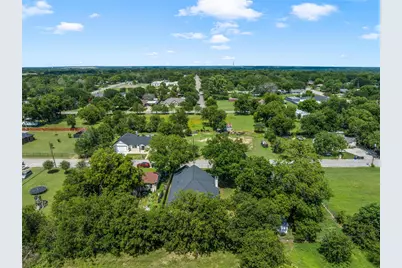
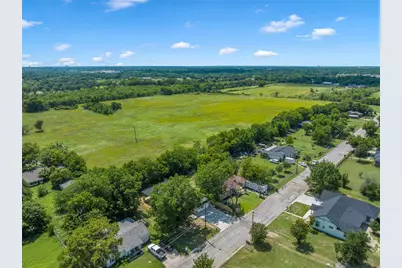
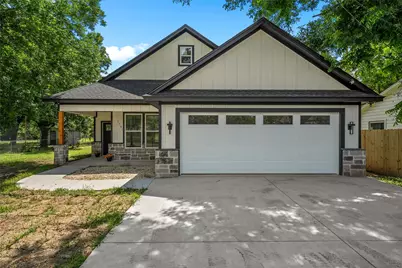
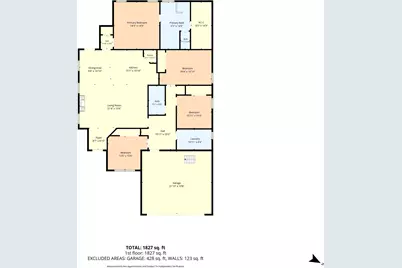
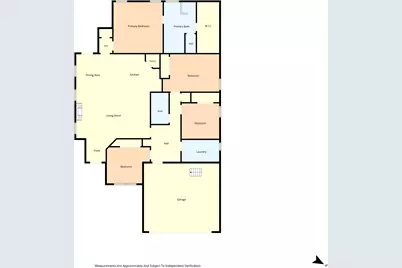
Welcome to this stunning A2Z New Construction-where modern elegance seamlessly blends with farmhouse charm in the heart of LaVega ISD. Ideally located just minutes from Downtown Waco, McLane Stadium, and Magnolia Market at the Silos, this home offers the perfect balance of lifestyle and convenience. Step inside to a spacious open-concept layout designed for versatility-ideal for Airbnb, short-term rentals, student housing, or a move-in ready home for a growing family. The living room welcomes you with soaring vaulted ceilings and flows effortlessly into a beautifully designed kitchen featuring generous cabinetry, stainless steel appliances, soft-close drawers, a walk-in pantry, and ample counter space for cooking and entertaining. The breakfast bar opens into the living and dining areas, creating a seamless space for gathering. A thoughtfully designed laundry room includes an additional half bath, adding convenience for guests and everyday living. Retreat to the luxurious primary suite, where a sleek contemporary sliding door reveals a spacious walk-in closet. The spa-inspired ensuite bath offers a soaking tub, separate shower, and elegant champagne gold fixtures-creating a true private oasis. Step outside to enjoy a large covered patio overlooking nearly an acre of land-perfect for entertaining, relaxing evenings, or hosting family and friends. Located near Brazos River and all the excitement of Baylor University living, this property delivers style, space, and smart design with quick and easy access to I-35, shopping, dining, and top-rated schools. This is city convenience with a small-town feel-don't miss your opportunity. Schedule your private tour today!
Full Property Details
Full Property Details for 1701 Egan Ln
General
- Price: $315,000
- Taxes: $562
- Status: Active
- Type: Single Family
- Source: NTREIS
- MLS ID: 21301165
- Updated: 8/19/2026
- Added to Site: 84 day(s) ago
Interior
- Interior Features: Decorative/Designer Lighting Fixtures, Kitchen Island, Open Floorplan, Pantry, Walk-In Closet(s)
- Fireplace: Yes
- Number of Fireplaces: 1
- Fireplace(s): Electric
- Appliances: Dishwasher, Electric Range, Vented Exhaust Fan
- Flooring: Laminate, Tile
Rooms
Bathrooms
- Total Bathrooms: 2
- Full Bathrooms: 2
Bedrooms
- Total Bedrooms: 4
Other Rooms
- Laundry: Washer Hookup, Dryer Hookup, Laundry in Utility Room
Exterior
- Porch/Patio/Deck: Rear Porch, Covered, Front Porch
Parking
- Garage: Yes
- Attached garage: Yes
- Garage Spaces: 2
- Covered Spaces: 2
- Parking Features: Garage Faces Front, Garage, Off Street, On Street
Location
- County: McLennan
- Subdivision: Eagan Sub
- Driving Directions: Use GPS Please
School Information
- Elem School District: La Vega ISD
- Midd School District: La Vega ISD
- High School District: La Vega ISD
- Elementary School: La Vega
- Middle School: La Vega
- High School: La Vega
Heating & Cooling
- Central air: Yes
- Air Conditioning: Yes
- Cooling Type: Central Air, Ceiling Fan(s), Electric
- Heating Type: Central, Electric
Utilities
- Sewer: Public Sewer
- Water: Public
- Utility Description: Electricity Available, Electricity Connected, Sewer Available, Separate Meters, Water Available
Structural Information
- Property Detached: Yes
- Architectural Style: Contemporary/Modern, Farmhouse, Modern, Detached
- Structure Type: House
- Detached/Attached: Detached
- Construction: Frame, Rock, Stone
- Roof: Composition, Shingle
- Windows: Window Coverings
- Stories/Levels: 1
- Living Area: 1,827 Sq. Ft.
- Year Built: 2026
- Property Condition: New Construction
Lot Features
- Lot Size (Acres): 0.209
- Lot Size (Sq. Ft.): 9,104.04
- Lot Features: Few Trees
- Fencing (Description): Chain Link, Fenced, High Fence, Partial, Privacy, Wood
Financial Considerations
- For Sale/Rent/Lease: For Sale
- Tax Amount: $562
- Terms: Cash, Conventional, FHA, VA Loan
Disclosures and Reports
- Documents Avail.: Aerial
- Legal Description: EGAN SUB LOT 5B BLOCK 1 ACRES 0.209
- Property ID: 280134020008010
- Block: 1
- Lot Number: 5B
Listed by Arise Capital Real Estate, Reyna Reyes

Get Pre-Approved Today
Schools
Schools serving 1701 Egan Ln
School District:La Vega Independent School District
| Name | Grades | Distance |
|---|---|---|
La Vega Int H P Miles Campus 4201 Williams Road, Waco, TX 76705 | 4-6 | 1.5 mi |
La Vega Primary Phil Bancale Campus 4400 Harrison Street, Waco, TX 76705 | PK-K | 2 mi |
La Vega Elementary School 3100 Wheeler Street, Waco, TX 76705 | 1-3 | 2.3 mi |
La Vega J H George Dixon Campus 4401 Orchard Lane, Waco, TX 76705 | 7-8 | 0.6 mi |
La Vega High School 555 North Loop 340, Waco, TX 76705 | 9-12 | 2.3 mi |
Disclaimer:
School attendance boundaries provided by ATTOM Data Solutions and are for reference only. Contact the school directly to verify enrollment eligibility.
Price & Sales History for 1701 Egan Ln
Date
Details
Price
Change
Source
8/18/2026
Price Reduced
$315,000
-11.27%
MLS
7/29/2026
Price Reduced
$355,000
-4.05%
MLS
6/13/2026
Listed
$370,000
—
MLS
Disclaimer: Historical sales information is derived from public records provided by the county offices. Information is not guaranteed and should be independently verified.
Tax History
Tax History for 1701 Egan Ln
Year
Property Taxes
Change
Tax Assessment
Change
2025
$562
—
$255,383
1026%
2025
$562
—
$22,680
—
Disclaimer: Historical tax information is derived from public records provided by the county offices. Information is not guaranteed and should be independently verified.
Estimate the Cost
Estimate the Cost for 1701 Egan Ln
1701 Egan Lane, Waco, TX 76705 (MLS# 21301165) is a Single Family property with 4 bedrooms and 2 full bathrooms. 1701 Egan Lane is currently listed for $315,000 and was received on June 13, 2026. Want to learn more about 1701 Egan Lane? Do you have questions about finding other Single Family real estate for sale in Waco? You can browse all Waco real estate or contact a Coldwell Banker agent to request more information.