This is a carousel with tiles that activate property listing cards. Use the previous and next buttons to navigate.
1/31
$285,000
This is a carousel with tiles that activate property listing cards. Use the previous and next buttons to navigate.
1/31
Property Description
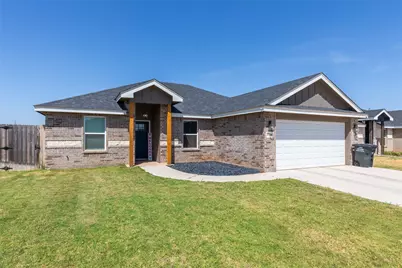
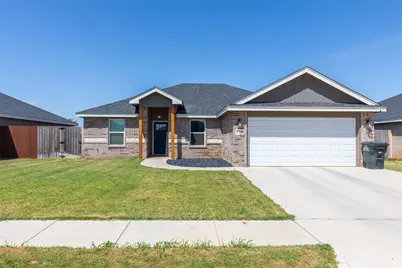
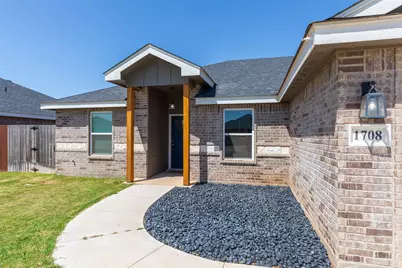
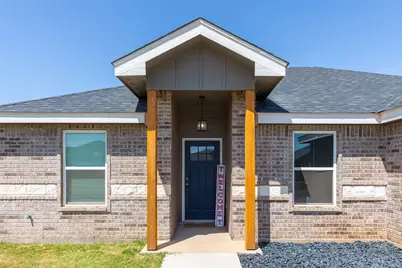
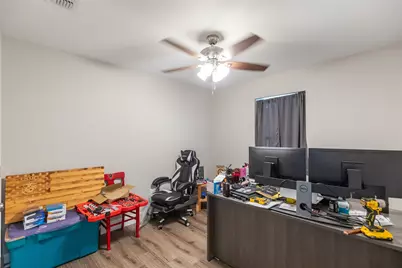
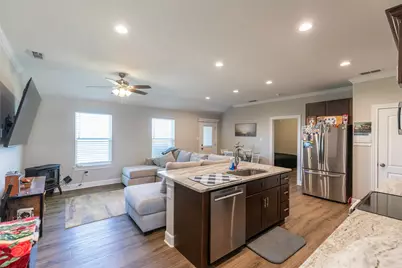
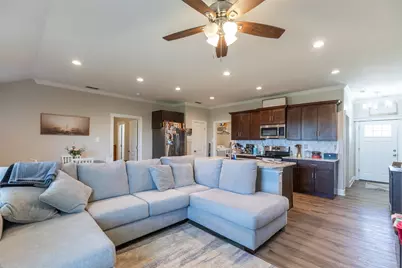
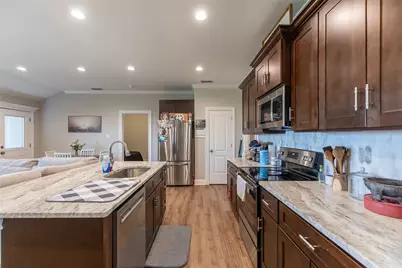
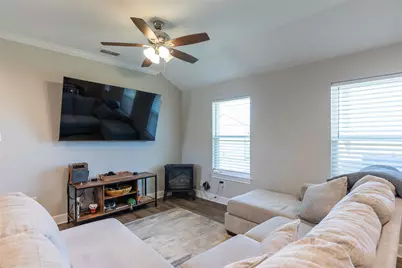
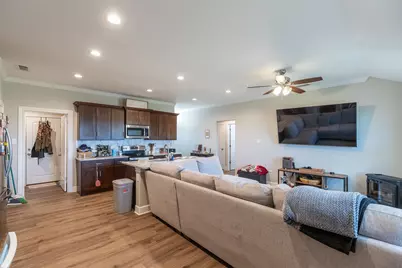
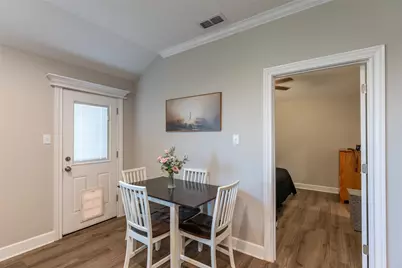
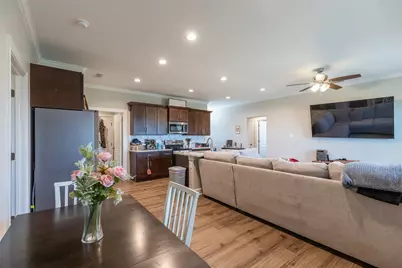
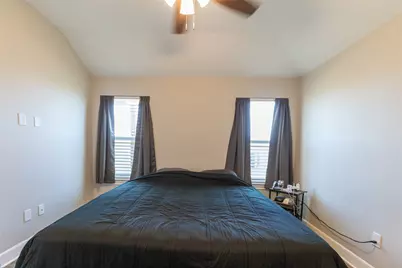
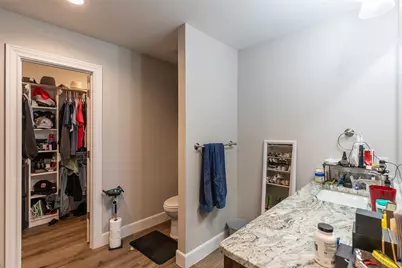
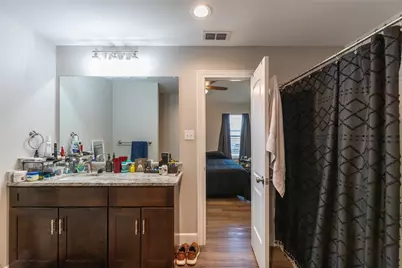
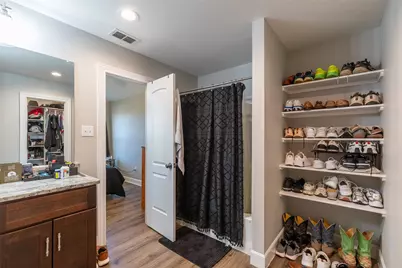
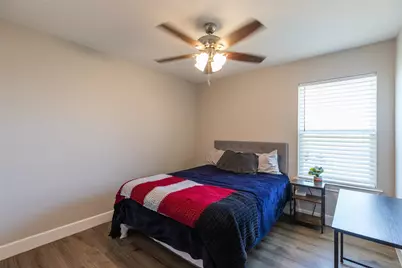
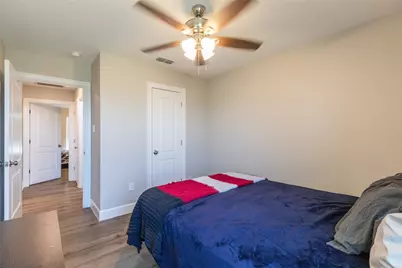
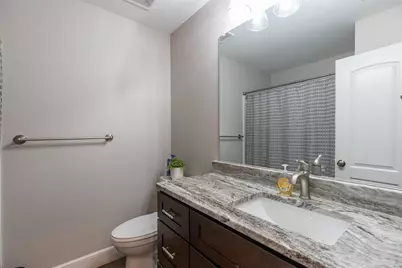
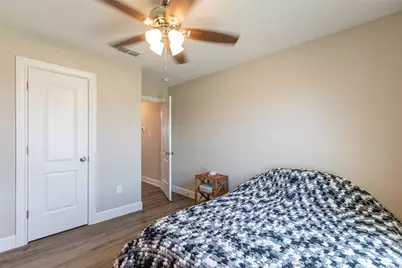
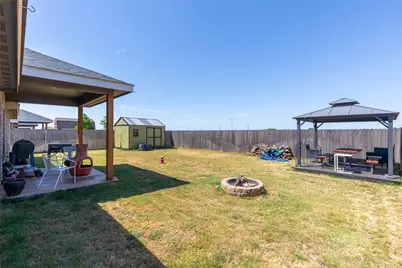
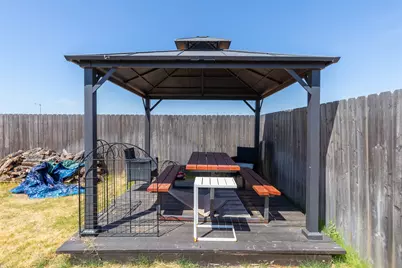
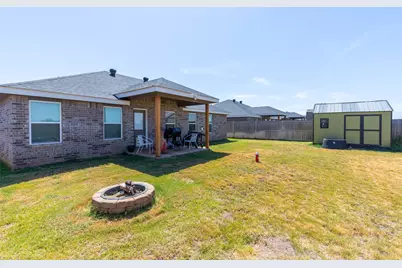
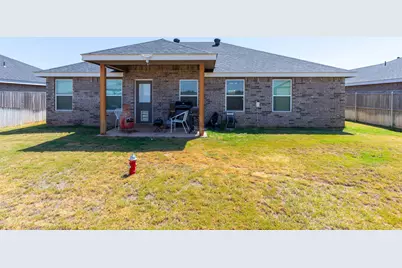
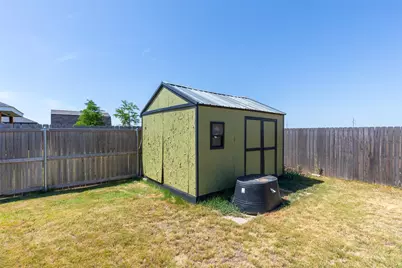
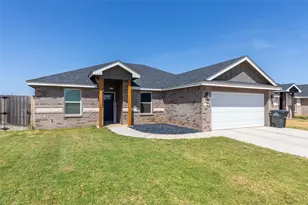
Welcome to this beautifully maintained 2023-built all-brick home in a great little Abilene neighborhood, conveniently located near everything you need! Offering 4 bedrooms, 2 bathrooms, and a thoughtfully designed open floor plan, this home combines modern style with a warm, inviting atmosphere. Neutral colors, beautiful cabinetry, decorative lighting, and 9-foot ceilings create a comfortable, homey feel throughout. Designed for easy living, the home features luxury vinyl plank flooring throughout, granite countertops, stainless steel appliances, and a tiled kitchen backsplash. The spacious primary suite offers a large walk-in closet, while crown molding adds an elegant touch to the main living areas. Step outside to enjoy the private, fenced backyard featuring a covered porch, gazebo, firepit, and a great storage building-perfect for entertaining, relaxing, or simply enjoying your own outdoor space. A sprinkler system helps keep the yard looking its best. The attractive front elevation features brick, decorative rock, cedar posts, and great curb appeal. Additional highlights include an all-electric design and a 2-car garage. Built in 2023 and offering the features today's buyers are looking for, this home is move-in ready and waiting for its next owner. Come see why 1708 Sweetwater Lane feels like home!
Full Property Details
Full Property Details for 1708 Sweetwater Ln
General
- Price: $285,000
- Status: Active
- Type: Single Family
- Source: NTREIS
- MLS ID: 21363200
- Updated: 9/4/2026
- Added to Site: 19 day(s) ago
Interior
- Interior Features: Built-in Features, Decorative/Designer Lighting Fixtures, Eat-in Kitchen, Granite Counters, High Speed Internet, Kitchen Island, Open Floorplan, Pantry, Cable TV, Walk-In Closet(s)
- Appliances: Dishwasher, Electric Range, Electric Water Heater, Microwave, Refrigerator
- Flooring: Luxury Vinyl Plank
Rooms
Bathrooms
- Total Bathrooms: 2
- Full Bathrooms: 2
Bedrooms
- Total Bedrooms: 4
Other Rooms
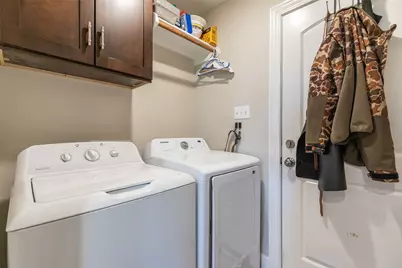
- Laundry: Washer Hookup, Dryer Hookup, ElectricDryer Hookup, Laundry in Utility Room
Additional Information
- Security/Safety: Smoke Detector(s)
Exterior
- Exterior Features: Private Yard
- Porch/Patio/Deck: Rear Porch, Front Porch, Covered
Parking
- Garage: Yes
- Attached garage: Yes
- Garage Spaces: 2
- Covered Spaces: 2
- Parking Features: Additional Parking, Driveway, Garage, Off Street, On Street
Location
- County: Taylor
- Subdivision: CIMARRON MEADOWS ADDN SEC 1
- Driving Directions: GPS Friendly.
School Information
- Elem School District: Abilene ISD
- Midd School District: Abilene ISD
- High School District: Abilene ISD
- Elementary School: Bowie
- Middle School: Madison
- High School: Cooper
Heating & Cooling
- Central air: Yes
- Air Conditioning: Yes
- Cooling Type: Central Air, Ceiling Fan(s), Electric
- Heating Type: Central, Electric
Utilities
- Sewer: Public Sewer
- Water: Public
- Cable Available: Yes
- Utility Description: Electricity Connected, Sewer Available, Separate Meters, Water Available, Cable Available
Structural Information
- Property Detached: Yes
- Architectural Style: Ranch, Traditional, Detached
- Structure Type: House
- Detached/Attached: Detached
- Construction: Brick
- Roof: Composition
- Windows: Window Coverings
- Stories/Levels: 1
- Living Area: 1,395 Sq. Ft.
- Year Built: 2023
- Property Condition: Resale
Additional Structures
- Other Structures: Gazebo
Lot Features
- Lot Size (Acres): 0.16
- Lot Size (Sq. Ft.): 6,969.6
- Lot Size Source: Assessor
- Lot Dimensions: 61 x 110
- Frontage: All Weather Road
- Lot Features: Back Yard, Interior Lot, Lawn, Landscaped, Level, Sprinkler System, Few Trees
- Fencing (Description): Back Yard, Privacy
Financial Considerations
- For Sale/Rent/Lease: For Sale
- Terms: Cash, Conventional, 1031 Exchange, FHA, USDA Loan, VA Loan
Disclosures and Reports
- Property ID: 1084365
- Block: E
- Lot Number: 11
Listed by Faith & Legacy Realty, Justin Riggan

Get Pre-Approved Today
Schools
Schools serving 1708 Sweetwater Ln
School District:Abilene Independent School District
| Name | Grades | Distance |
|---|---|---|
Bowie Elementary School, Abilene, TX 2034 Jeanette Street, Abilene, TX 79602 | K-5 | 1.4 mi |
Madison Middle School 3145 Barrow Street, Abilene, TX 79605 | 6-8 | 2.5 mi |
Cooper High School 3639 Sayles Boulevard, Abilene, TX 79605 | 9-12 | 2.3 mi |
Disclaimer:
School attendance boundaries provided by ATTOM Data Solutions and are for reference only. Contact the school directly to verify enrollment eligibility.
Price & Sales History for 1708 Sweetwater Ln
Date
Details
Price
Change
Source
9/01/2026
Price Reduced
$285,000
-1.72%
MLS
8/21/2026
Listed
$290,000
—
MLS
Disclaimer: Historical sales information is derived from public records provided by the county offices. Information is not guaranteed and should be independently verified.
Tax History
Tax History for 1708 Sweetwater Ln
Year
Property Taxes
Change
Tax Assessment
Change
2025
$3,259
—
$217,760
-1%
2025
$3,259
424%
$219,772
3%
2023
$622
—
$214,200
693%
2023
$622
-9%
$27,000
—
2022
$686
—
$27,000
—
Disclaimer: Historical tax information is derived from public records provided by the county offices. Information is not guaranteed and should be independently verified.
Estimate the Cost
Estimate the Cost for 1708 Sweetwater Ln
1708 Sweetwater Lane, Abilene, TX 79602 (MLS# 21363200) is a Single Family property with 4 bedrooms and 2 full bathrooms. 1708 Sweetwater Lane is currently listed for $285,000 and was received on August 21, 2026. Want to learn more about 1708 Sweetwater Lane? Do you have questions about finding other Single Family real estate for sale in Abilene? You can browse all Abilene real estate or contact a Coldwell Banker agent to request more information.