This is a carousel with tiles that activate property listing cards. Use the previous and next buttons to navigate.
1/35
$585,000
This is a carousel with tiles that activate property listing cards. Use the previous and next buttons to navigate.
1/35
Property Description
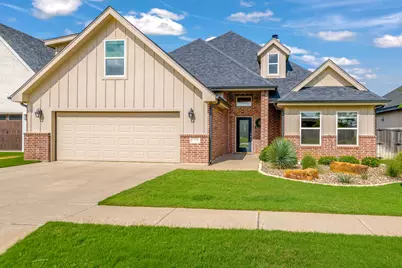
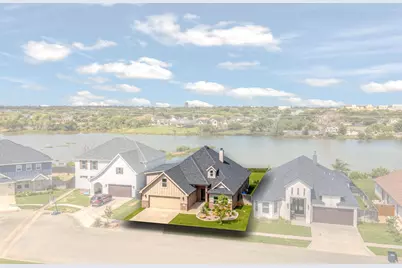
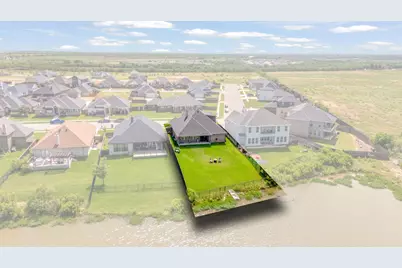
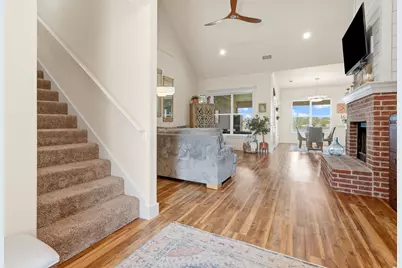
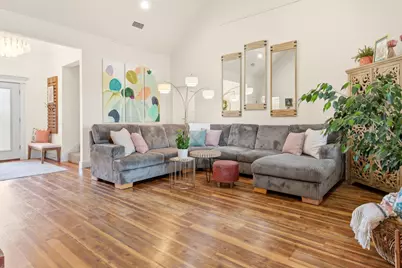
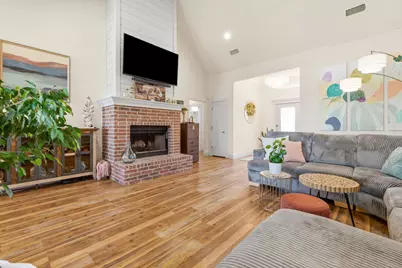
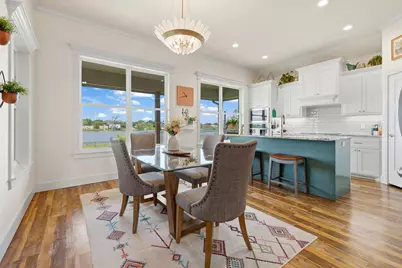
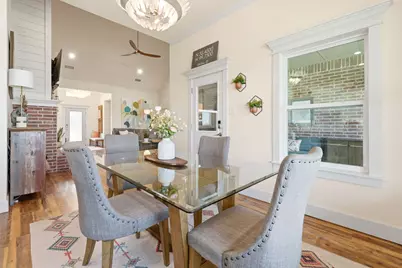
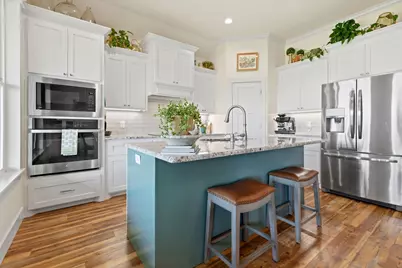
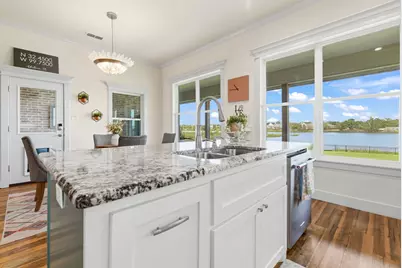
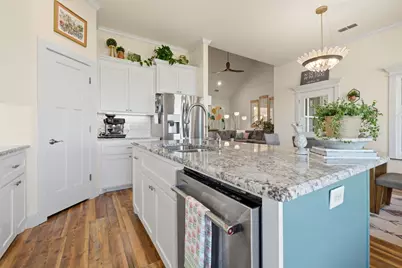
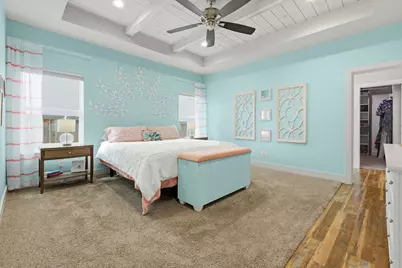
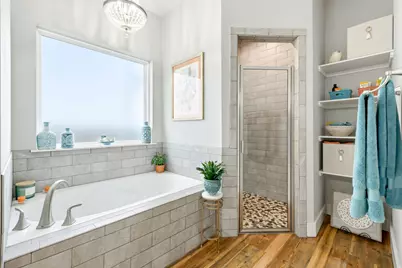
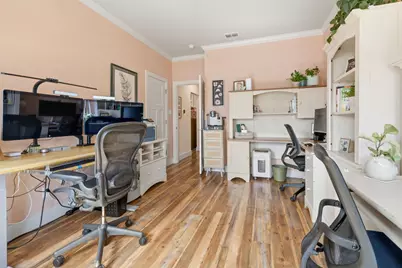
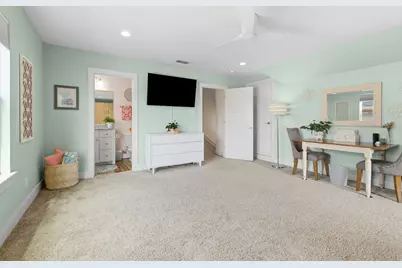
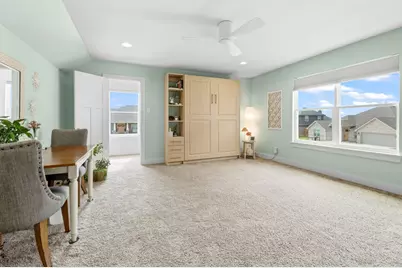
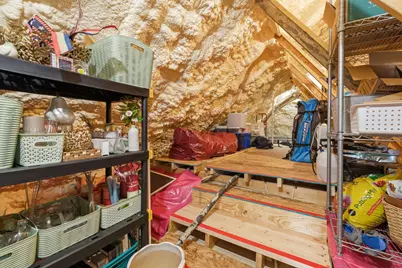
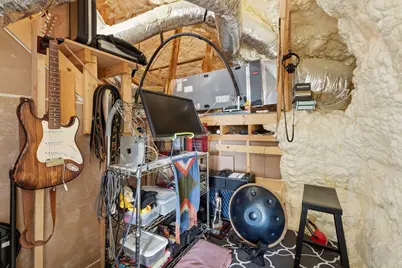
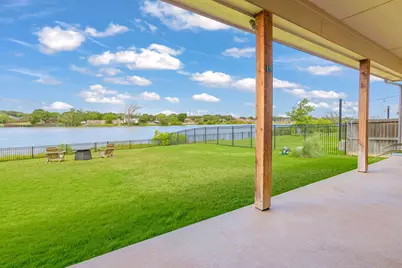
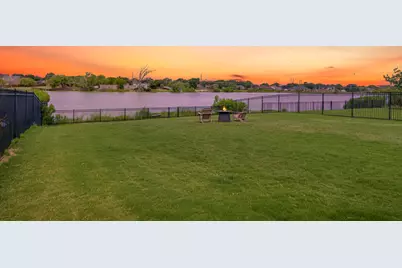
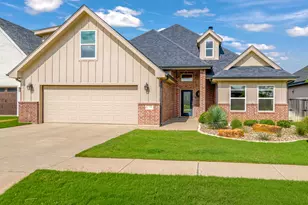
**Exquisite Lakefront Living in Griffith Lake Estates** Set against the serene backdrop of Griffith Lake Estates, this stunning lakefront property offers a unique blend of luxury and tranquility. Built in 2019, this modern home boasts 4 spacious bedrooms, 3 elegant bathrooms, and a 2-car garage, all nestled in the heart of North Abilene. With its prime location, you'll enjoy the convenience of being under a mile from Abilene Christian University and just a short drive to Hardin Simmons University and Hendrick Hospital North Campus. This vibrant area is burgeoning with trendy dining spots and shopping attractions, while offering a peaceful lakeside retreat. The interior of this home is just as impressive as its scenic surroundings. An inviting open floor plan perfectly complements the magnificent views of the private, HOA-owned lake. Paddleboarding and other non-motorized recreational activities are literally steps away from your backyard, promising countless days of lakeside amusement. Each bedroom is thoughtfully designed, with ample space and natural light. The primary bedroom serves as a luxurious retreat, complete with a spacious ensuite bathroom. Upstairs, a second suite includes an innovative murphy bed that remains with the property, providing flexibility for guests or additional living space. Energy efficiency is prioritized with foam insulation ensuring the attic storage area remains temperature controlled throughout the year. Step outside to a generous backyard, ideal for gatherings or quiet reflection as you watch breathtaking sunsets over the lake. The meticulously maintained exterior offers a perfect blend of manicured landscaping and natural beauty, enhancing the allure of lakeside living. Immerse yourself in the harmonious blend of luxury and leisure that this Griffith Lake Estates property has to offer. This home is more than just a residence; it is an experience. Buyer to verify measurements, HOA info.
Full Property Details
Full Property Details for 1710 Urban Ave
General
- Price: $585,000
- HOA FEE: $60/month
- HOA FEE FREQ.: Semi-Annually
- Taxes: $9,663
- Status: Active
- Type: Single Family
- Source: NTREIS
- MLS ID: 21312343
- Updated: 6/26/2026
- Added to Site: 29 day(s) ago
Interior
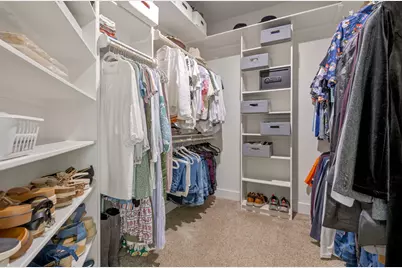
- Interior Features: Cathedral Ceiling(s), Decorative/Designer Lighting Fixtures, Double Vanity, Eat-in Kitchen, Granite Counters, High Speed Internet, In-Law Floorplan, Kitchen Island, Multiple Master Suites, Open Floorplan, Cable TV, Walk-In Closet(s), Wired for Sound
- Fireplace: Yes
- Number of Fireplaces: 1
- Fireplace(s): Family Room, Wood Burning
- Appliances: Dishwasher, Electric Cooktop, Electric Oven, Electric Water Heater, Disposal, Microwave, Refrigerator
- Flooring: Carpet, Luxury Vinyl Plank
Rooms
Bathrooms
- Total Bathrooms: 3
- Full Bathrooms: 3
Bedrooms
- Total Bedrooms: 4
Other Rooms
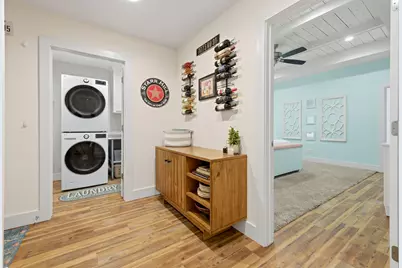
- Laundry: Common Area, Electric Dryer Hookup, Laundry in Utility Room
Additional Information
- Security/Safety: Security System Owned, Security System, Security Lights, Wireless
Exterior
- Exterior Features: Lighting, Private Yard, Rain Gutters
- Porch/Patio/Deck: Front Porch, Covered
Parking
- Garage: Yes
- Attached garage: Yes
- Garage Spaces: 2
- Covered Spaces: 2
- Parking Features: Door-Single, Driveway, Garage Faces Front, Inside Entrance, On Street
Location
- County: Taylor
- Subdivision: Griffith Lake Estates
- Driving Directions: From Griffith Rd, turn east info Griffith Lake Estates, right on Urban Ave, home on right.
School Information
- Elem School District: Abilene ISD
- Midd School District: Abilene ISD
- High School District: Abilene ISD
- Elementary School: Taylor
- Middle School: Craig
- High School: Abilene
Community
- Association: Yes
- Assoc. Name: Griffith Lake Estates HOA
- Assoc. Fees Include: All Facilities, Maintenance Grounds
Heating & Cooling
- Central air: Yes
- Air Conditioning: Yes
- Cooling Type: Central Air, Ceiling Fan(s)
- Heating Type: Central, Electric, Fireplace(s)
Utilities
- Sewer: Public Sewer
- Water: Public
- Cable Available: Yes
- Utility Description: Sewer Available, Separate Meters, Water Available, Cable Available
Structural Information
- Property Detached: Yes
- Architectural Style: Contemporary/Modern, Detached
- Structure Type: House
- Detached/Attached: Detached
- Construction: Brick
- Roof: Composition, Shingle
- Windows: Window Coverings
- Stories/Levels: 2
- Living Area: 2,353 Sq. Ft.
- Year Built: 2019
Lot Features
- Property View: Water
- Lot Size (Acres): 0.249
- Lot Size (Sq. Ft.): 10,846.44
- Lot Size Source: Assessor
- Lot Features: Back Yard, Lawn, Landscaped, Subdivision, Sprinkler System, Waterfront
- Trees/Vegetation: Grassed
- Fencing (Description): Back Yard, Fenced
Water Features
- Water Front: Yes
- Water View: Yes
- Water Front Desc.: Lake Front, Waterfront
- Lake Front: Yes
Green Features
- Energy Efficient: Insulation, Rain/Freeze Sensors, Thermostat
Financial Considerations
- For Sale/Rent/Lease: For Sale
- Association Fee: $360
- Assoc Fee Freq.: Semi-Annually
- Tax Amount: $9,663
- Terms: Cash, Conventional, FHA, VA Loan
Disclosures and Reports
- Documents Avail.: Survey
- Legal Description: GRIFFITH LAKE ESTATES SEC 1, BLK K, LOT 11 & .09..
- Exclusions: Garage workbench
- Property ID: 1015138
- Block: K
- Lot Number: 11
Listed by Coldwell Banker Apex, REALTORS, Kelli Kish

Get Pre-Approved Today
Schools
Schools serving 1710 Urban Ave
School District:Abilene Independent School District
| Name | Grades | Distance |
|---|---|---|
Taylor Elementary School, Abilene, TX 1719 East North 10th Street, Abilene, TX 79601 | K-5 | 0.6 mi |
Craig Middle School 702 S Judge Ely Blvd, Abilene, TX 79601 | 6-8 | 1.9 mi |
Abilene High School 2800 North 6th Street, Abilene, TX 79603 | 9-12 | 3.6 mi |
Disclaimer:
School attendance boundaries provided by ATTOM Data Solutions and are for reference only. Contact the school directly to verify enrollment eligibility.
Price & Sales History for 1710 Urban Ave
Date
Details
Price
Change
Source
6/25/2026
Listed
$585,000
—
MLS
Disclaimer: Historical sales information is derived from public records provided by the county offices. Information is not guaranteed and should be independently verified.
Tax History
Tax History for 1710 Urban Ave
Year
Property Taxes
Change
Tax Assessment
Change
2025
$7,610
-1%
$426,379
1%
2023
$7,710
—
$421,237
3%
2023
$7,710
-7%
$410,418
10%
2022
$8,309
-1%
$373,107
6%
2021
$8,389
-11%
$351,134
—
2020
$9,468
659%
$351,007
671%
2019
$1,248
38%
$45,500
30%
2018
$904
—
$35,000
—
Disclaimer: Historical tax information is derived from public records provided by the county offices. Information is not guaranteed and should be independently verified.
Estimate the Cost
Estimate the Cost for 1710 Urban Ave
1710 Urban Avenue, Abilene, TX 79601 (MLS# 21312343) is a Single Family property with 4 bedrooms and 3 full bathrooms. 1710 Urban Avenue is currently listed for $585,000 and was received on June 25, 2026. Want to learn more about 1710 Urban Avenue? Do you have questions about finding other Single Family real estate for sale in Abilene? You can browse all Abilene real estate or contact a Coldwell Banker agent to request more information.