
This is a carousel with tiles that activate property listing cards. Use the previous and next buttons to navigate.
1/48
$750,000
This is a carousel with tiles that activate property listing cards. Use the previous and next buttons to navigate.
1/48
Property Description
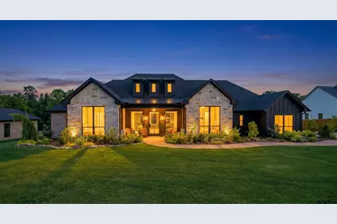
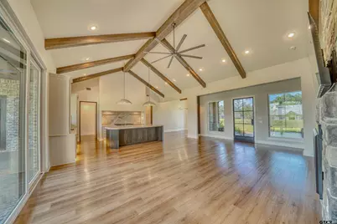
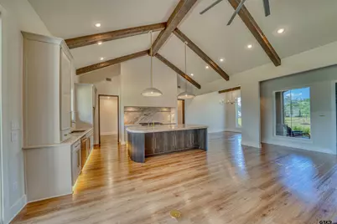
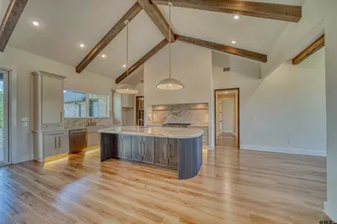
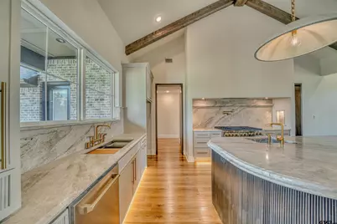
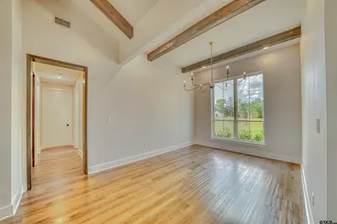
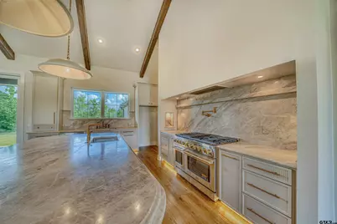
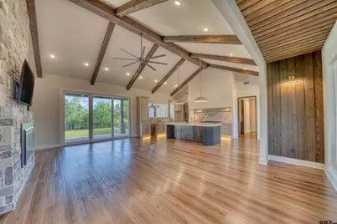
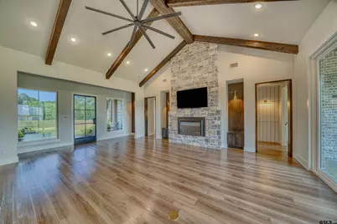
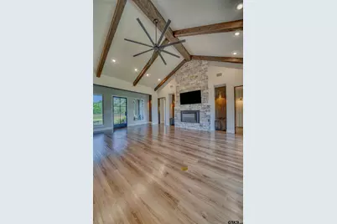
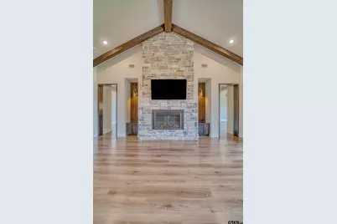
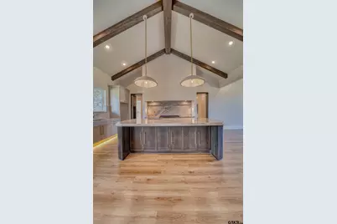
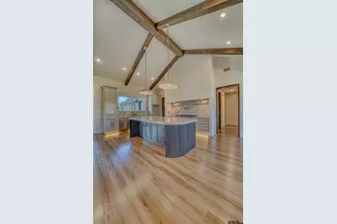
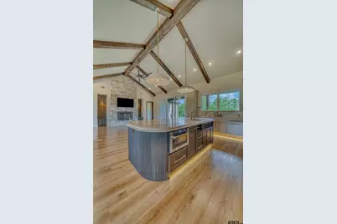
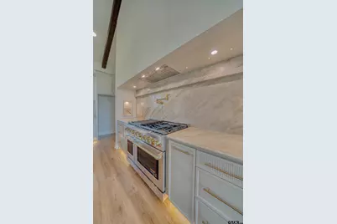
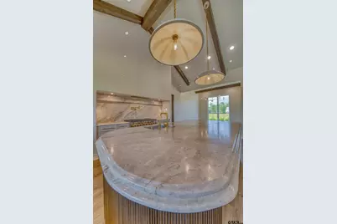
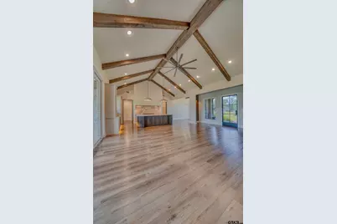
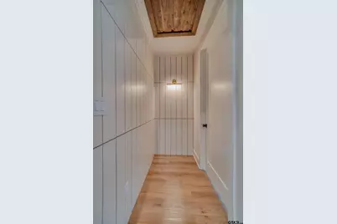
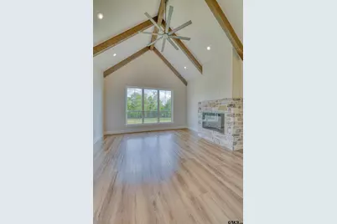
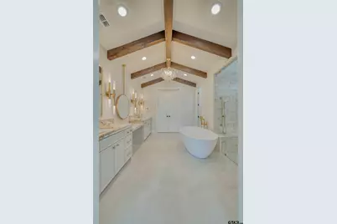
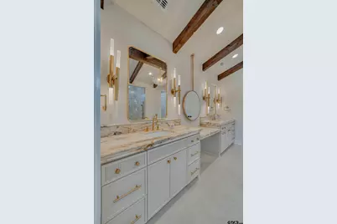
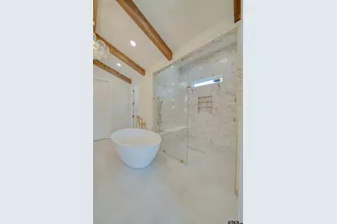
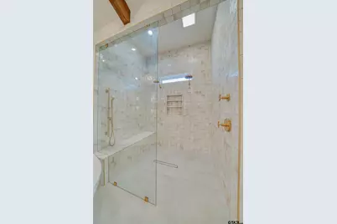
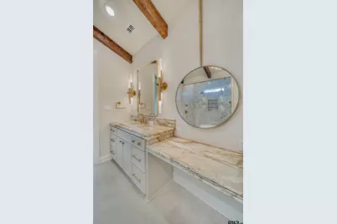
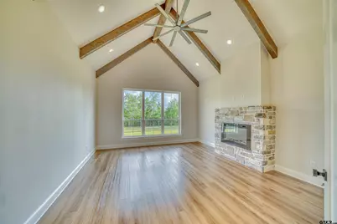
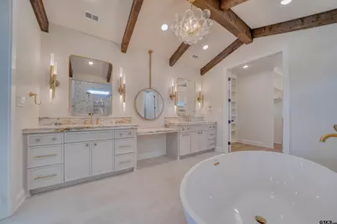
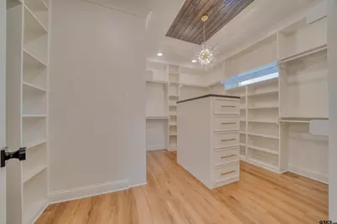
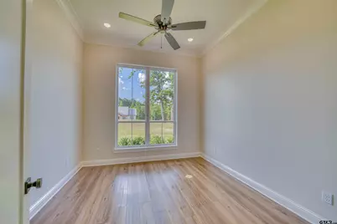
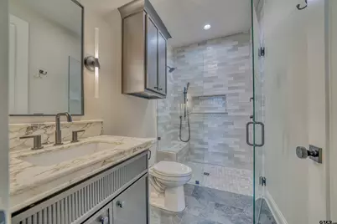
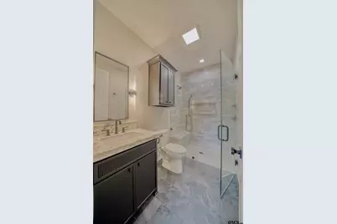
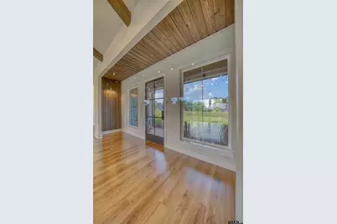

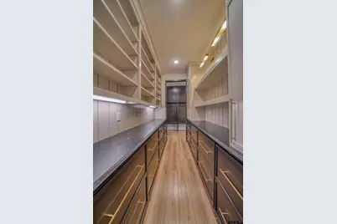
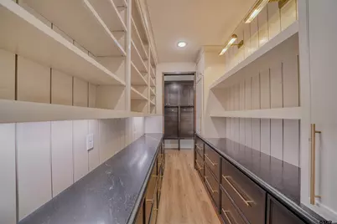
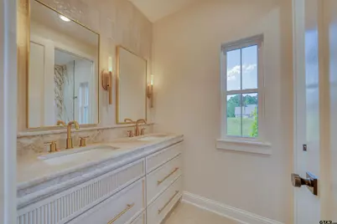
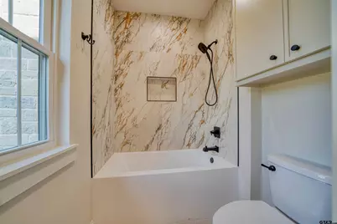
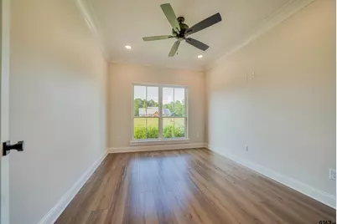
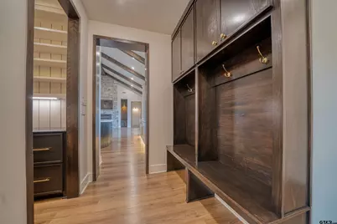
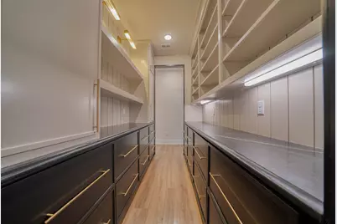
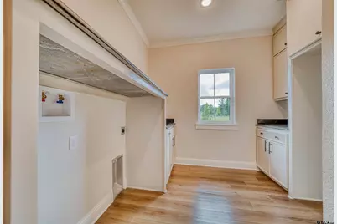
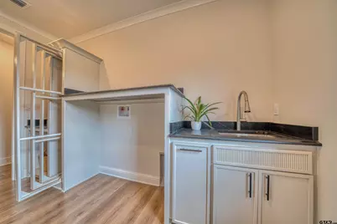
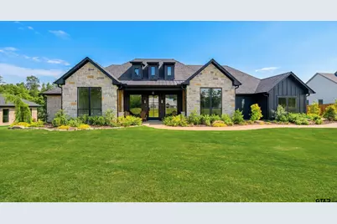
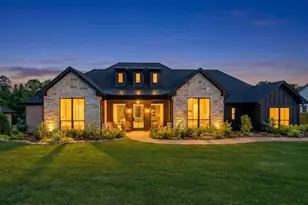
Welcome to The Organic Country Project by Tavo Custom Homes, located in the desirable Cherokee Crossing community. Thoughtfully designed by Analena Tavo, this custom-built home is situated on a beautifully landscaped one-acre lot and offers approximately 2,724 square feet of heated and cooled living space, with approximately 3,819 square feet under roof. Featuring 4 bedrooms, 3 bathrooms, and carefully selected finishes throughout, this property seamlessly combines functional design with exceptional craftsmanship. The open-concept floor plan is designed to maximize both comfort and flow, with vaulted ceilings and exposed cedar beams creating a warm and inviting atmosphere throughout the main living areas. The spacious living room opens seamlessly into the kitchen and dining areas, providing an ideal setting for everyday living and effortless entertaining. The kitchen is equipped with stunning Taj Mahal quartzite countertops, custom cabinetry, a ZLINE 48-inch gas range, a large center island, and a spacious butler's pantry offering additional prep space and storage. Attention to detail is evident throughout the home with designer-selected fixtures, upgraded hardware, custom trim work, and a sophisticated blend of organic textures and modern finishes. The primary suite serves as a private retreat, featuring a spacious bedroom highlighted by a gorgeous stone fireplace that creates a warm and inviting focal point. The luxurious ensuite bathroom showcases marble accents, dual vanities, a soaking tub, walk-in shower, and generous closet space. Secondary bedrooms are well-sized and thoughtfully positioned to provide privacy and functionality for family members or guests. Additional features include epoxy-coated garage floors, extensive professional landscaping, an energy-efficient 18 SEER variable-speed heat pump system, and pre-wiring for a whole-home generator. The property also includes a certified EF-5-rated tornado shelter, providing added peace of mind.
Full Property Details
Full Property Details for 174 County Road 2160 D
General
- Price: $750,000
- Status: Active
- Type: Single Family
- Source: Tyler_MLS
- MLS ID: 26011213
- Updated: 8/12/2026
- Added to Site: 107 day(s) ago
Interior
- Interior Features: Master Bedroom Split, Ceiling Fan, Other
- Fireplace: Yes
- Fireplace(s): Gas, Other, Electric
- Appliances: Dishwasher, Microwave, Other, Gas Cooktop, Tankless Water Heater
Rooms
Bathrooms
- Total Bathrooms: 3
- Full Bathrooms: 3
- Bathroom Features: Shower Only, Shower and Tub, Separate Lavatories, Walk-In Closet, Tile, Marble
Bedrooms
- Total Bedrooms: 4
Other Rooms
- Kitchen: Pantry
Additional Information
- Security/Safety: Audio and Video Surveillance, Security Lights
Exterior
- Exterior Features: Irrigation System, Rain Gutters
- Porch/Patio/Deck: Covered
Parking
- Garage: Yes
- Garage Spaces: 2
- Parking Features: Inside Entrance, Garage Door Opener, Concrete
Location
- County: Rusk
- Subdivision: N/A
- Driving Directions: Heading east toward Lakeport on 149, turn right on FM-782, turn right on FM-1716, turn right on CR 2160D
School Information
- Elementary School: Tatum
- Middle School: Tatum
- High School: Tatum
Heating & Cooling
- Cooling Type: Central Electric
- Heating Type: Central/Electric, Central/Gas
Structural Information
- Architectural Style: Traditional
- Construction: Siding, Brick
- Foundation: Slab
- Roof: Composition
- Windows: Insulated Windows
- Square Feet: 2,724
- Sq. Ft. Source: CAD
- Year Built: 2025
- Year Built Source: CAD
- Property Condition: New Construction
Lot Features
- Lot Description: 1 to 3 Acres
- Fencing (Description): None
Green Features
- Energy Efficient: Other/See Remarks
Financial Considerations
- For Sale: Yes
- Price Per Sq. Ft.: $275.33
- For Sale/Rent/Lease: For Sale
- Terms: Conventional, VA Loan, Cash
- Warranty: Builder Warranty Avail
Disclosures and Reports
- Documents Avail.: Aerial Survey
- Legal Description: LT 3 CHEOKEE TRACE SUBD #2
Listed by Ramsey Realty Group - Longview, Janti Patel
Get Pre-Approved Today
Price & Sales History for 174 County Road 2160 D
Date
Details
Price
Change
Source
5/13/2026
Listed
$750,000
—
MLS
Disclaimer: Historical sales information is derived from public records provided by the county offices. Information is not guaranteed and should be independently verified.

Tax History
Tax History for 174 County Road 2160 D
Year
Property Taxes
Change
Tax Assessment
Change
2025
$988
230%
$62,500
198%
2022
$299
—
$21,000
31%
2022
$299
—
$16,000
—
Disclaimer: Historical tax information is derived from public records provided by the county offices. Information is not guaranteed and should be independently verified.
Estimate the Cost
Estimate the Cost for 174 County Road 2160 D
174 County Road 2160 D, Tatum, TX 75691 (MLS# 26011213) is a Single Family property with 4 bedrooms and 3 full bathrooms. 174 County Road 2160 D is currently listed for $750,000 and was received on May 13, 2026. Want to learn more about 174 County Road 2160 D? Do you have questions about finding other Single Family real estate for sale in Tatum? You can browse all Tatum real estate or contact a Coldwell Banker agent to request more information.