This is a carousel with tiles that activate property listing cards. Use the previous and next buttons to navigate.
1/23
$3,750 Just Listed
This is a carousel with tiles that activate property listing cards. Use the previous and next buttons to navigate.
1/23
Property Description
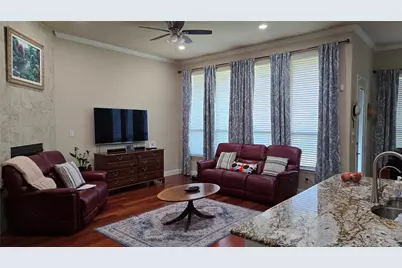
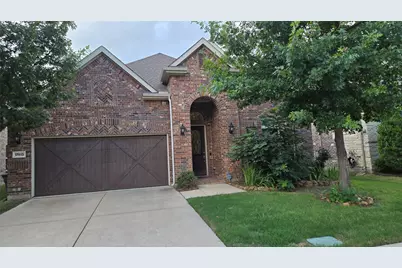
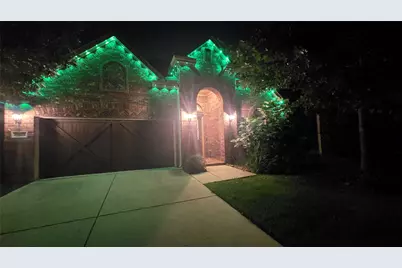
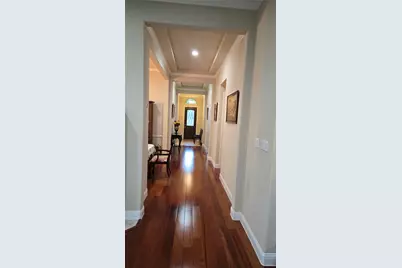
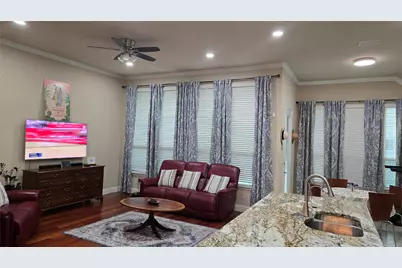
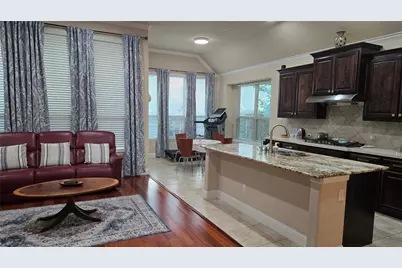
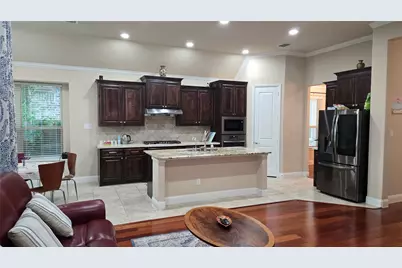
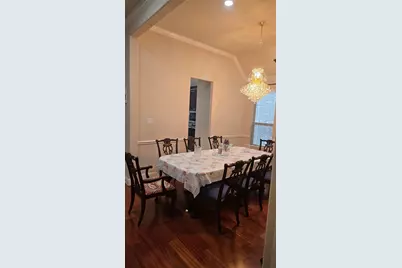
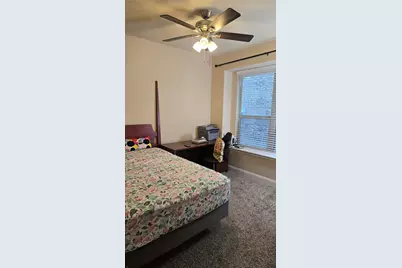
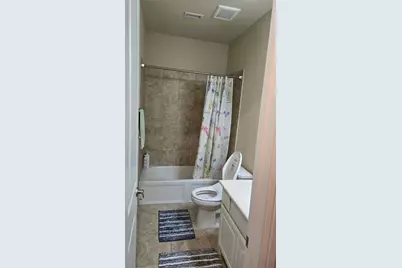
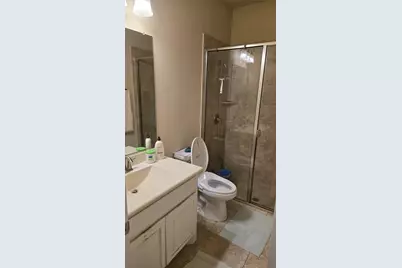
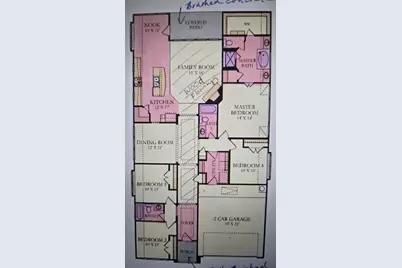
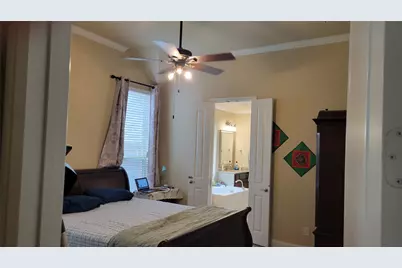
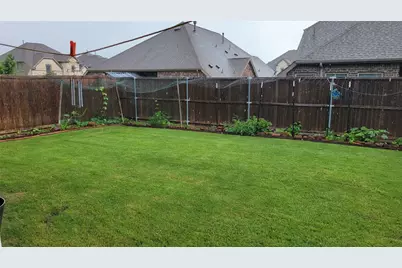
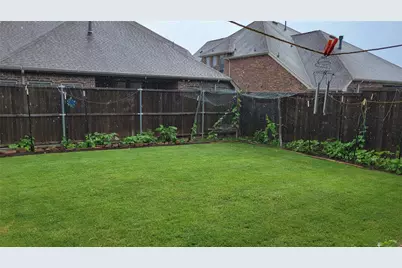
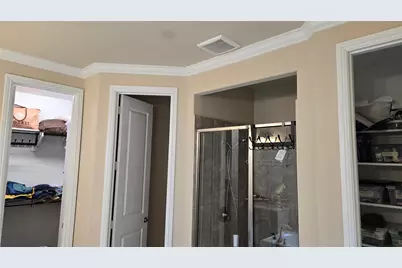
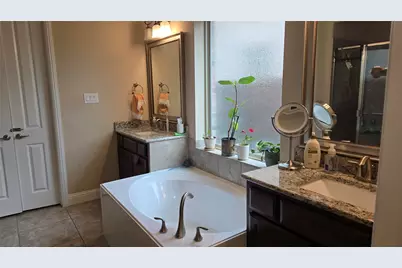
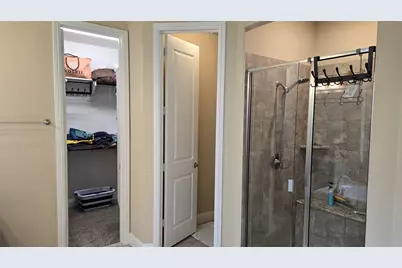
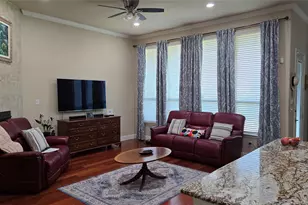
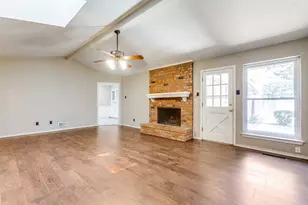
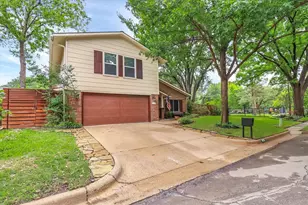
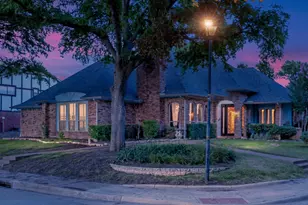
Beautiful move in ready home. Convenient to George Bush, Central Expressway and DNT. Elegant kitchen, family room and Nook all open and overlooking the backyard. High 11' ceilings in entry hallway, dining, kitchen, family and nook. Great ambience with tall ceilings all around. Brazilian Cherry Engg hardwood flooring in the hallway, dining and family room. Gorgeous kitchen with gas cooktop, Quartz Kitchen counter and Natural designer granite island, built in oven and microwave large pantry, huge island and breakfast bar. Formal dining room off kitchen. The family room has a corner fireplace and floor to ceiling windows. Front two Split bedrooms with bath in the middle having shower convenient for elderly people. Large primary suite with garden tub, separate shower, dual vanities and walk in closet. Another lovely bedroom and bathroom close by right next to master bedroom. Convenient for families with younger kids. Large fenced backyard with covered patio. Two car garage with openers. Wonderful community with dog park, pools, play areas and walking trails. Smart home features like some lights can be remotely controlled and automated, Ring security system installed with door camera, crystal chandelier in dining, garage steel roof rack. Front permanent christmas lights installed.
Full Property Details
Full Property Details for 17613 Pinyon Ln
General
- Rent: $3,750
- HOA FEE: $63/month
- HOA FEE FREQ.: Annually
- Status: Active
- Type: Single Family
- Source: NTREIS
- MLS ID: 21320983
- Updated: 7/3/2026
- Added to Site: 3 day(s) ago
Rental Information
- Lease/Rent Term: 12 Months
- Date Available: 7/26/2026
Interior
- Interior Features: Granite Counters, Kitchen Island, Open Floorplan, Pantry, Walk-In Closet(s)
- Fireplace: Yes
- Number of Fireplaces: 1
- Fireplace(s): Gas, Living Room
- Appliances: Dishwasher, Electric Oven, Gas Cooktop, Disposal, Microwave, Tankless Water Heater, Vented Exhaust Fan, Water Purifier
- Furnishings: Unfurnished
- Flooring: Carpet, Ceramic Tile, Engineered Hardwood
Rooms
Bathrooms
- Total Bathrooms: 3
- Full Bathrooms: 3
Bedrooms
- Total Bedrooms: 4
Additional Information
- Security/Safety: Security System Owned, Security System, Smoke Detector(s), Wireless
Parking
- Garage: Yes
- Attached garage: Yes
- Garage Spaces: 2
- Carports: Yes
- Carport Spaces: 2
- Covered Spaces: 2
- Parking Features: Driveway
Location
- County: Collin
- Subdivision: University Place Add Ph 2
- Driving Directions: Google maps directions
School Information
- Elem School District: Plano ISD
- Midd School District: Plano ISD
- High School District: Plano ISD
- Elementary School: Aldridge
- Middle School: Wilson
- High School: Vines, Plano Senior
Community
- Association: Yes
- Assoc. Name: goodwin
- Assoc. Fees Include: All Facilities
Heating & Cooling
- Central air: Yes
- Air Conditioning: Yes
- Cooling Type: Central Air, Ceiling Fan(s), Electric
- Heating Type: Natural Gas
Utilities
- Sewer: Public Sewer
- Water: Public
- Utility Description: Sewer Available, Water Available
Structural Information
- Property Detached: Yes
- Architectural Style: Detached
- Structure Type: House
- Detached/Attached: Detached
- Stories/Levels: 1
- Living Area: 2,178 Sq. Ft.
- Year Built: 2017
Lot Features
- Lot Size (Acres): 0.1377
- Lot Size (Sq. Ft.): 6,000
Financial Considerations
- For Sale/Rent/Lease: For Lease
- Association Fee: $750
- Assoc Fee Freq.: Annually
- Security Deposit: $7,500
- Pet Deposit: $500
- Tenant Pays: All Utilities, Grounds Care, Pest Control
Disclosures and Reports
- Legal Description: UNIVERSITY PLACE ADDITION PHASE 2 (CDA), BLK
- Exclusions: curtains, refrigerators, washer and dryer, back christmas lights, and toilet bidet seats.
- Property ID: R1124900701401
- Block: 7
- Lot Number: 14
Listed by Avani Texas Realty LLC, Srinivas Nallamotu

Schools
Schools serving 17613 Pinyon Ln
School District:Plano Independent School District
| Name | Grades | Distance |
|---|---|---|
Aldridge Elementary School 720 Pleasant Valley Lane, Richardson, TX 75080 | K-5 | 2 mi |
Wilson Middle School 1001 Custer Road, Plano, TX 75075 | 6-8 | 2.3 mi |
Vines High School 1401 Highedge Drive, Plano, TX 75075 | 9-10 | 2.3 mi |
Plano Senior High School 2200 Independence Parkway, Plano, TX 75075 | 11-12 | 2.7 mi |
Disclaimer:
School attendance boundaries provided by ATTOM Data Solutions and are for reference only. Contact the school directly to verify enrollment eligibility.
Price History for 17613 Pinyon Ln
Date
Details
Price
Change
Source
7/03/2026
Listed
$3,750
—
MLS
Disclaimer: Historical sales information is derived from public records provided by the county offices. Information is not guaranteed and should be independently verified.
17613 Pinyon Lane, Dallas, TX 75252 (MLS# 21320983) is a Single Family property with 4 bedrooms and 3 full bathrooms. 17613 Pinyon Lane is currently listed for rent at $3,750 and was received on July 03, 2026. Want to learn more about 17613 Pinyon Lane? Do you have questions about finding other real estate for sale or rent in Dallas? You can browse all Dallas rentals or contact a Coldwell Banker agent to request more information.