This is a carousel with tiles that activate property listing cards. Use the previous and next buttons to navigate.
1/40
$859,000
This is a carousel with tiles that activate property listing cards. Use the previous and next buttons to navigate.
1/40
Property Description
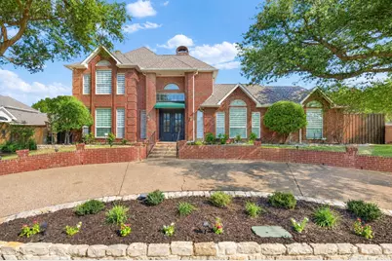
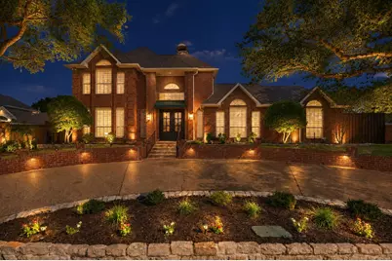
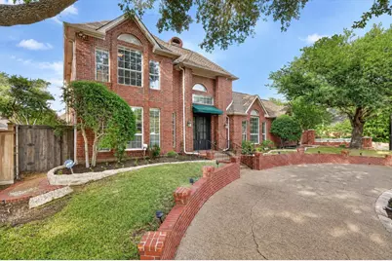
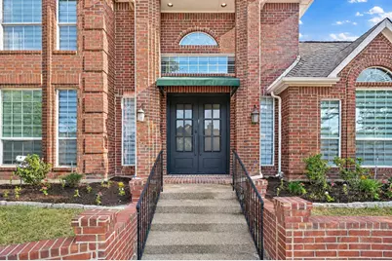
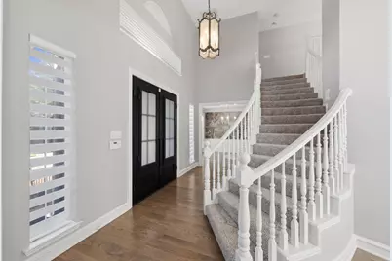
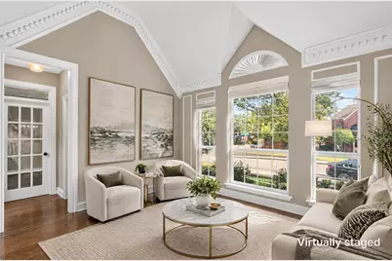
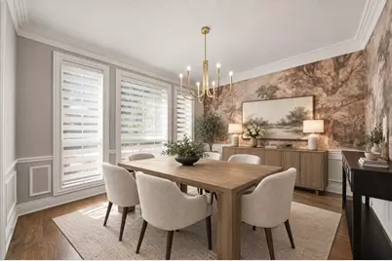
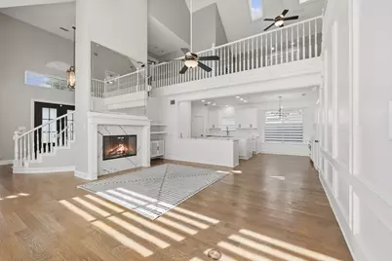
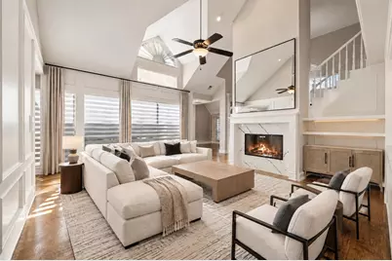
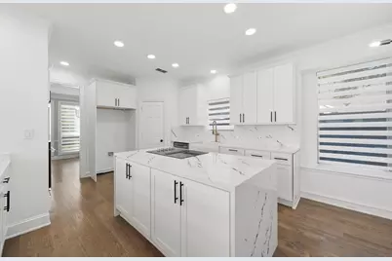
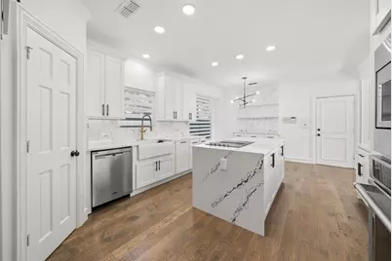
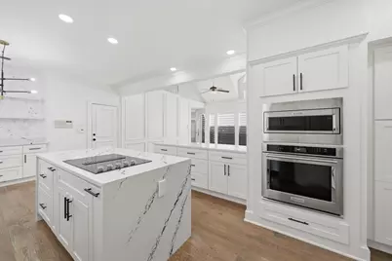
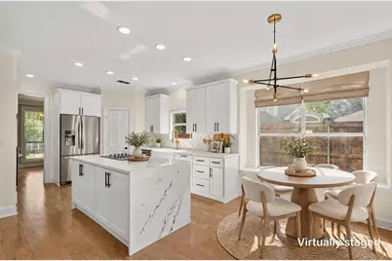
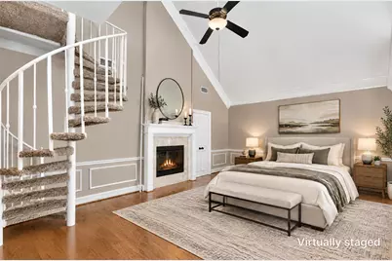
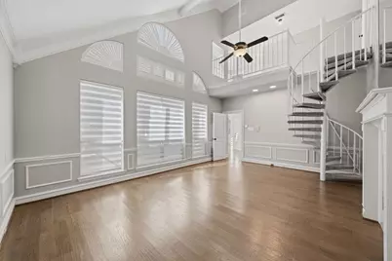
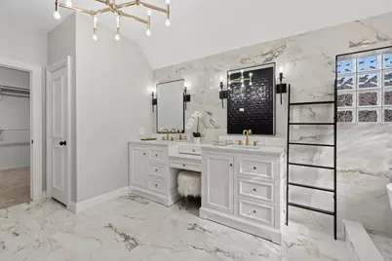
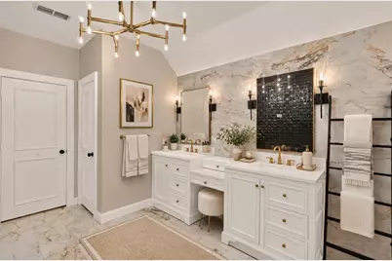
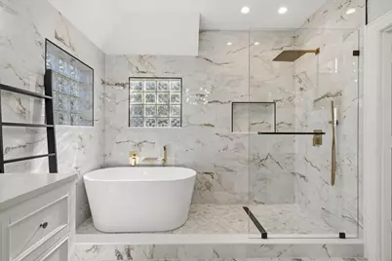
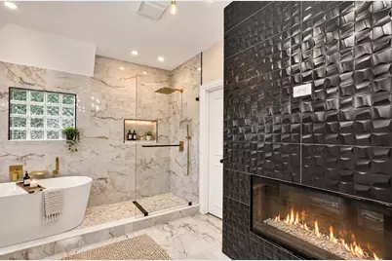
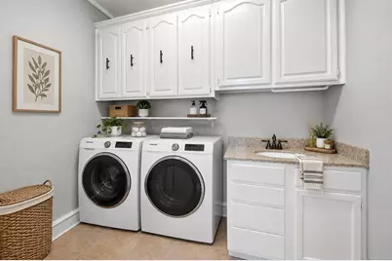
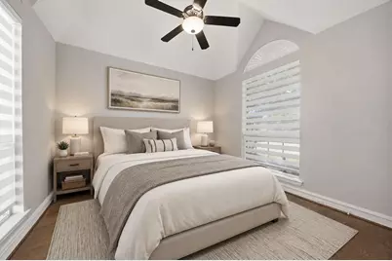
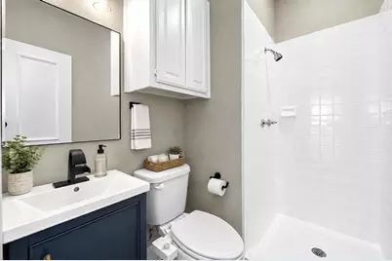
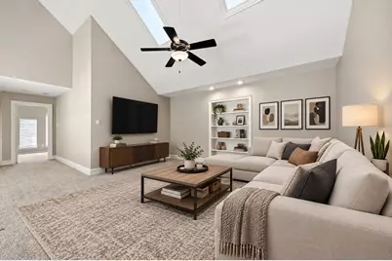
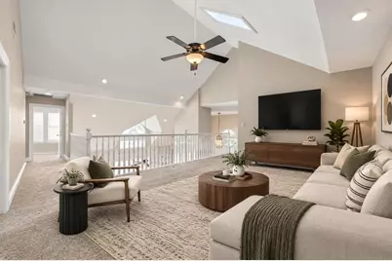
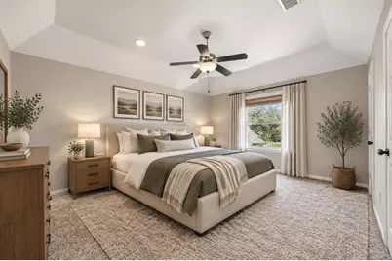
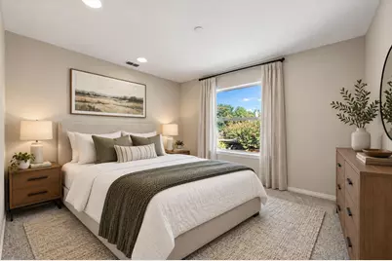
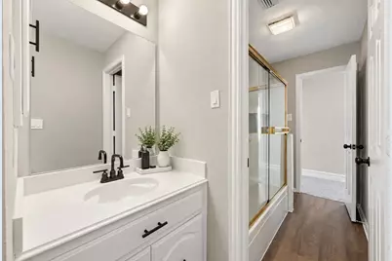
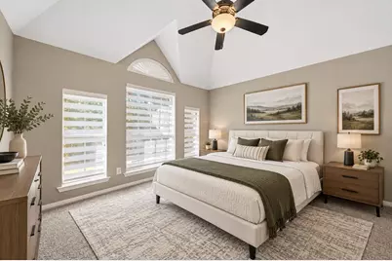
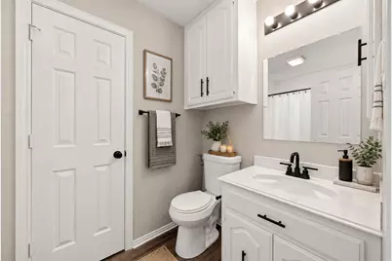
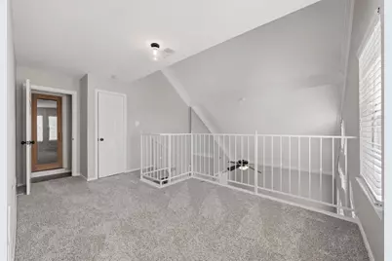
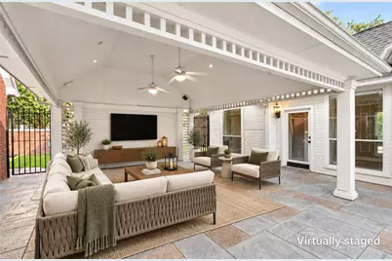
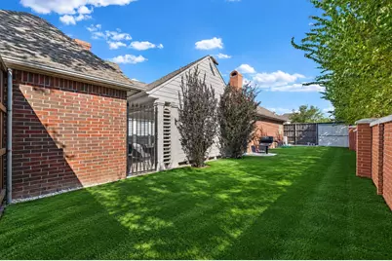
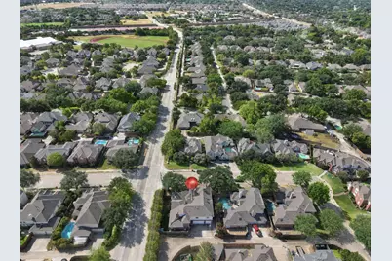
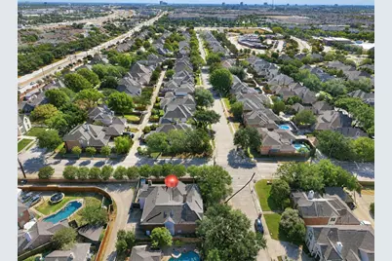
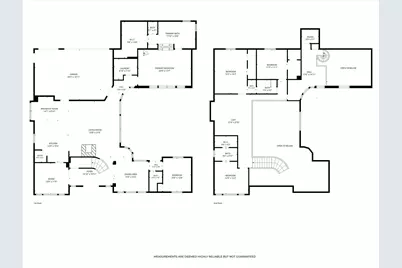
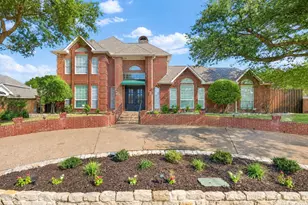
**Priced to Sell! Move-in-ready Renovated North Dallas Home in Desirable Jackson Highlands** Welcome to this beautifully renovated, move-in-ready home in the sought-after Jackson Highlands community. Renovated in 2024, this property combines modern updates, spacious living areas, and a convenient North Dallas location. Inside, you'll find natural wood flooring, vaulted ceilings, abundant natural light, and a flexible floor plan ideal for everyday living and entertaining. The updated kitchen features upgraded countertops, custom cabinetry, quality appliances, and generous workspace, along with a bright breakfast area that connects to the main living spaces. Additional highlights include tastefully remodeled bathrooms, decorative lighting, multiple living and dining areas, a spacious loft, and a wet bar-providing plenty of room to relax, entertain, or work from home. Enjoy a beautifully maintained yard and an established neighborhood with convenient access to the Dallas North Tollway, President George Bush Turnpike (SH 190), shopping, dining, parks, and major employment centers. Located within Plano ISD, this home offers a combination of comfort, style, and accessibility. **Recently renovated, move-in ready, and priced to sell!** Don't miss this opportunity to own an updated home in the desirable Jackson Highlands community. Schedule your private showing today!
Full Property Details
Full Property Details for 18003 Benchmark Dr
General
- Price: $859,000
- HOA FEE: $21/month
- HOA FEE FREQ.: Annually
- Taxes: $18,719
- Status: Active
- Type: Single Family
- Source: NTREIS
- MLS ID: 21418892
- Updated: 10/23/2026
- Added to Site: 19 day(s) ago
Interior
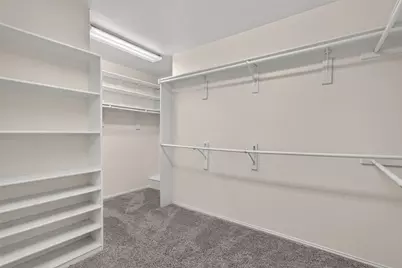
- Interior Features: Decorative/Designer Lighting Fixtures, Eat-in Kitchen, Granite Counters, High Speed Internet, Kitchen Island, Loft, Multiple Staircases, Pantry, Cable TV, Vaulted Ceiling(s), Walk-In Closet(s)
- Fireplace: Yes
- Number of Fireplaces: 2
- Fireplace(s): Gas, Living Room, Masonry, Primary Bedroom
- Appliances: Dishwasher, Electric Cooktop, Electric Oven, Disposal, Gas Water Heater, Microwave
- Flooring: Carpet, Wood
Rooms
Bathrooms
- Total Bathrooms: 4
- Full Bathrooms: 4
Bedrooms
- Total Bedrooms: 5
Parking
- Garage: Yes
- Attached garage: Yes
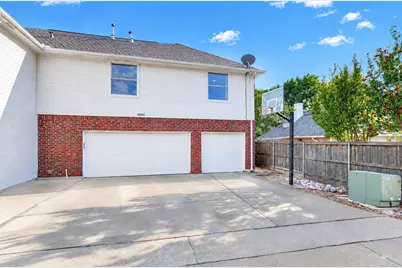
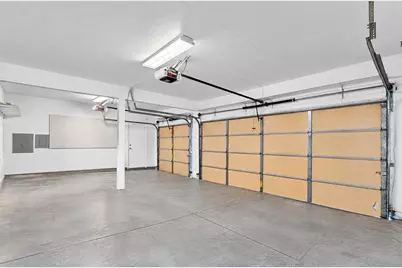
- Garage Spaces: 3
- Covered Spaces: 3
- Parking Features: Garage, Garage Faces Rear
Location
- County: Collin
- Subdivision: Jackson Highlands
- Driving Directions: From SH 190 (President George Bush Turnpike), south on Coit Road, west on Frankford Road, left on Dickerson Street, right on Benchmark Drive. Home is on the right.
School Information
- Elem School District: Plano ISD
- Midd School District: Plano ISD
- High School District: Plano ISD
- Elementary School: Jackson
- Middle School: Frankford
- High School: Shepton
Community
- Association: Yes
- Assoc. Name: Jackson Highlands
Heating & Cooling
- Central air: Yes
- Air Conditioning: Yes
- Cooling Type: Central Air
- Heating Type: Central
Utilities
- Sewer: Public Sewer
- Water: Public
- Cable Available: Yes
- Utility Description: Sewer Available, Underground Utilities, Water Available, Cable Available
Structural Information
- Property Detached: Yes
- Architectural Style: Detached
- Structure Type: House
- Detached/Attached: Detached
- Construction: Brick, Concrete, Wood Siding
- Roof: Asphalt
- Stories/Levels: 2
- Living Area: 4,012 Sq. Ft.
- Year Built: 1990
Lot Features
- Lot Size (Acres): 0.194
- Lot Size (Sq. Ft.): 8,450.64
- Sidewalks: Yes
- Fencing (Description): Brick, Stone, Wood
Financial Considerations
- For Sale/Rent/Lease: For Sale
- Association Fee: $250
- Assoc Fee Freq.: Annually
- Tax Amount: $18,719
Disclosures and Reports
- Legal Description: JACKSON HIGHLANDS (CDA), BLK 21/8758, LOT 9
- Property ID: R250702100901
- Block: 21
- Lot Number: 9
Listed by Twin X Realty, Ray Alshami
Get Pre-Approved Today
Schools
Schools serving 18003 Benchmark Dr
School District:Plano Independent School District
| Name | Grades | Distance |
|---|---|---|
Jackson Elementary School, Plano, TX 1101 Jackson Drive, Plano, TX 75075 | K-5 | 1.6 mi |
Frankford Middle School 7706 Osage Plaza Court, Dallas, TX 75252 | 6-8 | 0.3 mi |
Shepton High School 5505 Plano Parkway, Plano, TX 75093 | 9-10 | 2.5 mi |
Plano West Senior High School 5601 West Parker Road, Plano, TX 75093 | 11-12 | 3.9 mi |
Disclaimer:
School attendance boundaries provided by ATTOM Data Solutions and are for reference only. Contact the school directly to verify enrollment eligibility.
Price & Sales History for 18003 Benchmark Dr
Date
Details
Price
Change
Source
10/22/2026
Listed
$859,000
—
MLS
Disclaimer: Historical sales information is derived from public records provided by the county offices. Information is not guaranteed and should be independently verified.
Tax History
Tax History for 18003 Benchmark Dr
Year
Property Taxes
Change
Tax Assessment
Change
2025
$15,596
—
$829,616
-13%
2025
$15,596
51%
$950,744
10%
2023
$10,343
73%
$864,313
9%
2022
$5,965
—
$790,488
16%
2022
$5,965
-1%
$680,064
39%
2021
$6,027
2%
$489,170
7%
2020
$5,889
-49%
$456,820
-6%
2019
$11,563
3%
$487,848
8%
2018
$11,193
4%
$451,756
4%
2017
$10,792
6%
$433,179
6%
2016
$10,225
2%
$407,200
3%
2015
$10,045
8%
$395,000
9%
2014
$9,303
10%
$363,107
10%
2013
$8,487
—
$330,097
—
Disclaimer: Historical tax information is derived from public records provided by the county offices. Information is not guaranteed and should be independently verified.
Estimate the Cost
Estimate the Cost for 18003 Benchmark Dr
18003 Benchmark Drive, Dallas, TX 75252 (MLS# 21418892) is a Single Family property with 5 bedrooms and 4 full bathrooms. 18003 Benchmark Drive is currently listed for $859,000 and was received on October 22, 2026. Want to learn more about 18003 Benchmark Drive? Do you have questions about finding other Single Family real estate for sale in Dallas? You can browse all Dallas real estate or contact a Coldwell Banker agent to request more information.