This is a carousel with tiles that activate property listing cards. Use the previous and next buttons to navigate.
1/16
$5,000
This is a carousel with tiles that activate property listing cards. Use the previous and next buttons to navigate.
1/16
Property Description
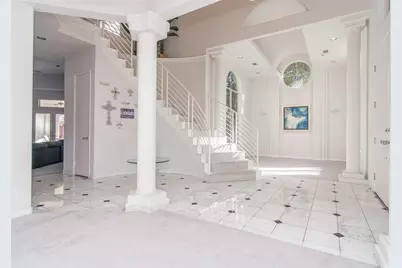
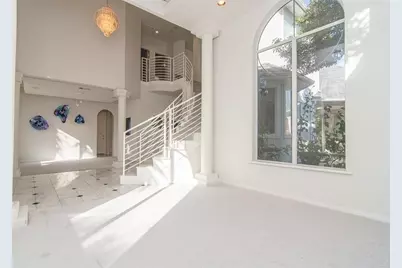
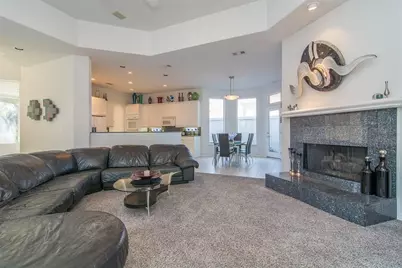
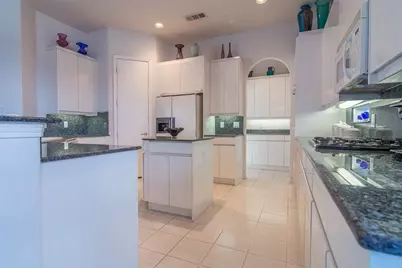
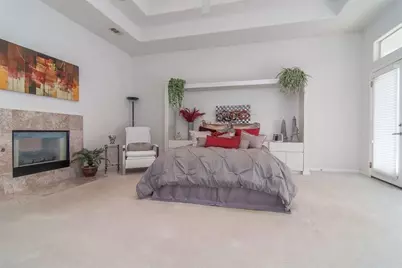
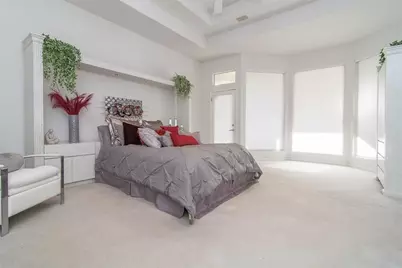
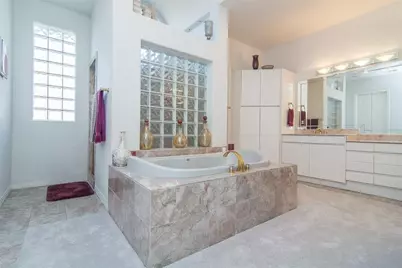
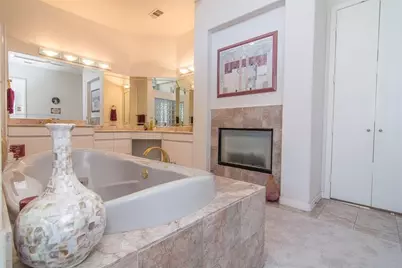
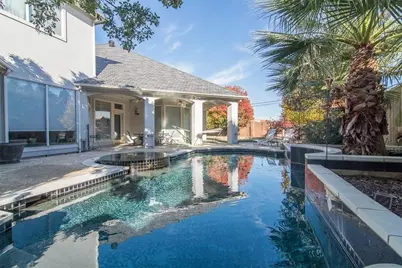
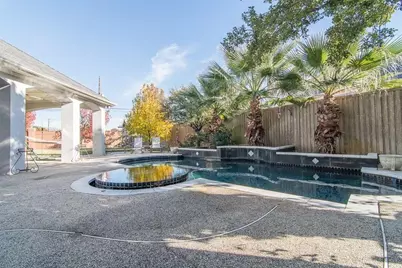
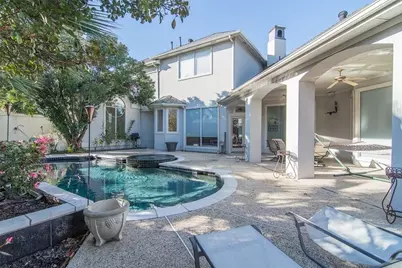
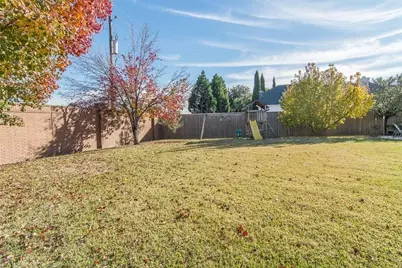
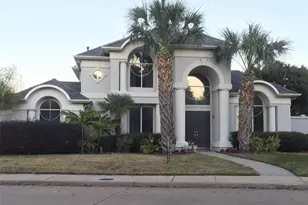
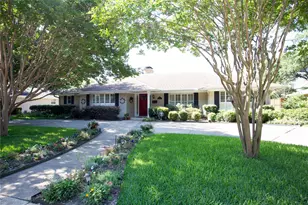
Welcome to prestigious Bent Tree, where timeless elegance meets modern comfort. Situated on an oversized lot, this beautifully maintained 4-bedroom, 3-bath home with a 3-car garage offers an exceptional floor plan, abundant natural light, soaring ceilings, and a backyard designed for entertaining. The chef-inspired kitchen features premium Viking appliances, ample cabinetry, generous counter space, and opens seamlessly to the main living areas, making it ideal for both everyday living and hosting guests. Multiple living spaces include a formal living room, den, game room, and a private executive office, providing flexibility for work, relaxation, and entertainment. The spacious primary suite is conveniently located on the first floor and offers a luxurious ensuite bath with a large walk-in closet. An additional downstairs bedroom provide the perfect space for guests or multigenerational living. Upstairs, you'll find two generously sized bedrooms and an expansive game room, perfect for movie nights, entertaining, or creating your own media or recreation space. Step outside to your private backyard retreat featuring a resort-style pool, covered patio, and plenty of yard space to enjoy outdoor living year-round. Ideally located in the heart of Dallas, Bent Tree offers convenient access to premier shopping, dining, entertainment, major highways, and everyday amenities. Don't miss this incredible opportunity to rent a stunning home in one of Dallas' most desirable neighborhoods. Schedule your private showing today!
Full Property Details
Full Property Details for 18007 Rock Branch Dr
General
- Rent: $5,000
- Status: Active
- Type: Single Family
- Source: NTREIS
- MLS ID: 21317133
- Updated: 8/1/2026
- Added to Site: 22 day(s) ago
Rental Information
- Date Available: 8/1/2026
Interior
- Interior Features: Wet Bar, High Speed Internet, Cable TV, Vaulted Ceiling(s), Walk-In Closet(s), Wired for Sound
- Fireplace: Yes
- Number of Fireplaces: 1
- Fireplace(s): Gas Log, Gas Starter, Primary Bedroom, See Through, Wood Burning
- Appliances: Some Gas Appliances, Double Oven, Dishwasher, Gas Cooktop, Disposal, Gas Water Heater, Microwave, Plumbed For Gas, Vented Exhaust Fan
- Furnishings: Unfurnished
- Flooring: Carpet, Ceramic Tile, Marble
Rooms
Bathrooms
- Total Bathrooms: 3
- Full Bathrooms: 3
Bedrooms
- Total Bedrooms: 4
Other Rooms
- Laundry: Washer Hookup, Electric Dryer Hookup, Laundry in Utility Room
Additional Information
- Pool: Yes
- Pool Description: Gunite, Heated, In Ground, Pool, Pool Sweep, Pool/Spa Combo
- Security/Safety: Security System Owned, Security System, Fire Alarm, Smoke Detector(s)
Exterior
- Porch/Patio/Deck: Covered, Patio
Parking
- Garage: Yes
- Attached garage: Yes
- Garage Spaces: 3
- Covered Spaces: 3
- Parking Features: Garage, Garage Door Opener, Oversized
Location
- County: Collin
- Subdivision: Estates Of Bent Tree West
- Driving Directions: From N. Dallas Tollway, west on Frankford, left on Gibbons, left on Rock brook to sign-in-yard.
School Information
- Elem School District: Plano ISD
- Midd School District: Plano ISD
- High School District: Plano ISD
- Elementary School: Mitchell
- Middle School: Frankford
- High School: Shepton, Plano West
Community
- Association: Yes
- Assoc. Name: Bent Tree West HOA
- Assoc. Fees Include: Association Management
Heating & Cooling
- Central air: Yes
- Air Conditioning: Yes
- Cooling Type: Central Air, Ceiling Fan(s), Electric
- Heating Type: Central, Natural Gas
Utilities
- Sewer: Public Sewer
- Water: Public
- Cable Available: Yes
- Utility Description: Sewer Available, Underground Utilities, Water Available, Cable Available
Structural Information
- Property Detached: Yes
- Architectural Style: Mediterranean, Detached
- Structure Type: House
- Detached/Attached: Detached
- Construction: Rock, Stone, Stucco
- Roof: Composition
- Windows: Bay Window(s), Window Coverings
- Stories/Levels: 2
- Living Area: 3,920 Sq. Ft.
- Year Built: 1996
Lot Features
- Lot Size (Acres): 0.36
- Lot Size (Sq. Ft.): 15,681.6
- Lot Dimensions: Oversized
- Sidewalks: Yes
- Fencing (Description): Wood
Green Features
- Energy Efficient: Appliances, Windows
- Indoor Air Quality: Ventilation
Financial Considerations
- For Sale/Rent/Lease: For Lease
- Security Deposit: $4,700
- Tenant Pays: All Utilities, Grounds Care, Insurance, Pool Maintenance
Disclosures and Reports
- Legal Description: ESTATES OF BENT TREE WEST (CDA), BLK F/8763,
- Property ID: R268600F01001
- Block: F
- Lot Number: 10
Listed by Keller Williams Central, Abdulah Orfaly

Schools
Schools serving 18007 Rock Branch Dr
School District:Plano Independent School District
| Name | Grades | Distance |
|---|---|---|
Mitchell Elementary School 4223 Briargrove Lane, Dallas, TX 75287 | K-5 | 0.4 mi |
Frankford Middle School 7706 Osage Plaza Court, Dallas, TX 75252 | 6-8 | 3.4 mi |
Shepton High School 5505 Plano Parkway, Plano, TX 75093 | 9-10 | 1.9 mi |
Plano West Senior High School 5601 West Parker Road, Plano, TX 75093 | 11-12 | 3.5 mi |
Disclaimer:
School attendance boundaries provided by ATTOM Data Solutions and are for reference only. Contact the school directly to verify enrollment eligibility.
Price History for 18007 Rock Branch Dr
Date
Details
Price
Change
Source
8/01/2026
Price Increased
$5,000
6.38%
MLS
7/23/2026
Listed
$4,700
—
MLS
Disclaimer: Historical sales information is derived from public records provided by the county offices. Information is not guaranteed and should be independently verified.
18007 Rock Branch Drive, Dallas, TX 75287 (MLS# 21317133) is a Single Family property with 4 bedrooms and 3 full bathrooms. 18007 Rock Branch Drive is currently listed for rent at $5,000 and was received on July 23, 2026. Want to learn more about 18007 Rock Branch Drive? Do you have questions about finding other real estate for sale or rent in Dallas? You can browse all Dallas rentals or contact a Coldwell Banker agent to request more information.