
This is a carousel with tiles that activate property listing cards. Use the previous and next buttons to navigate.
1/37
$589,900 Just Listed
This is a carousel with tiles that activate property listing cards. Use the previous and next buttons to navigate.
1/37
Property Description
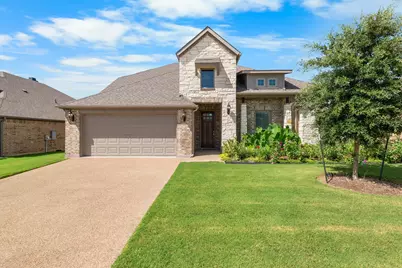
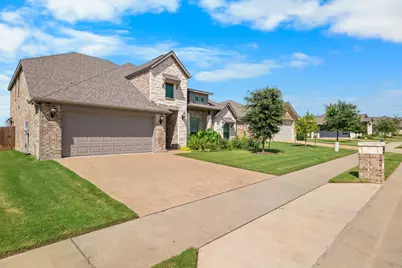
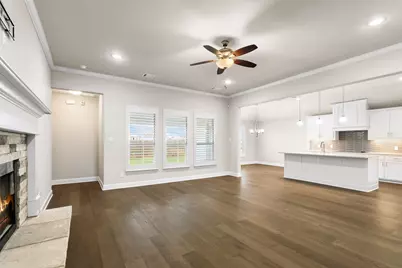
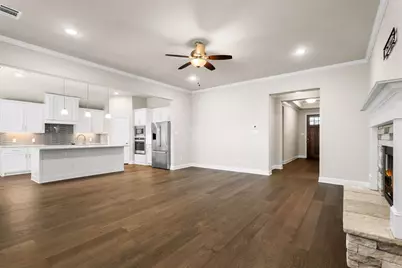
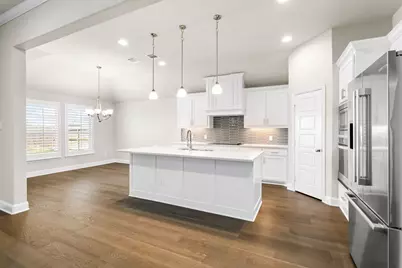
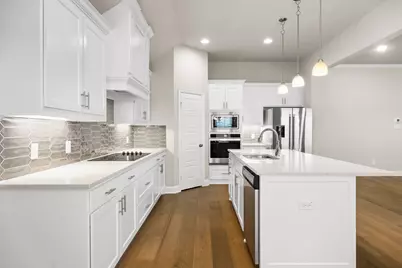
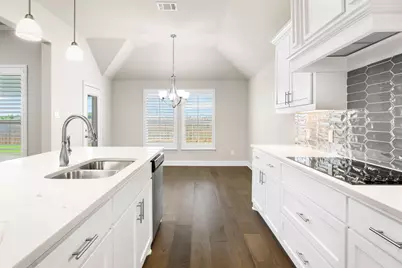
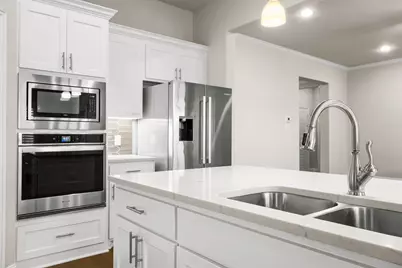
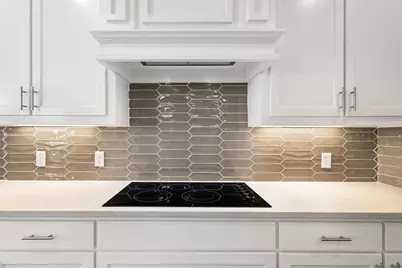
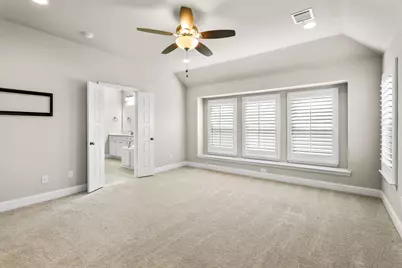
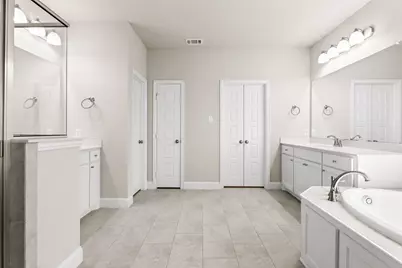
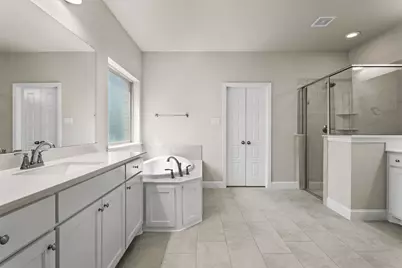
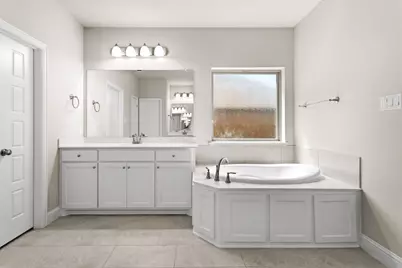
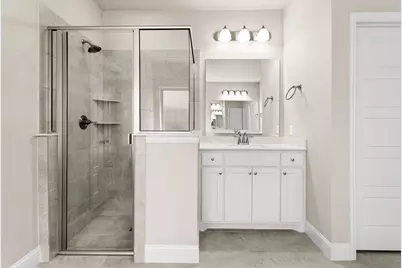
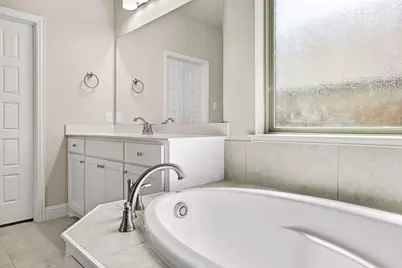
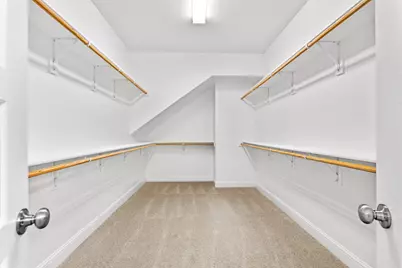
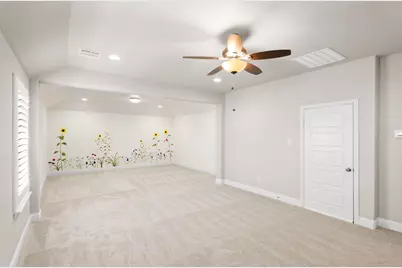
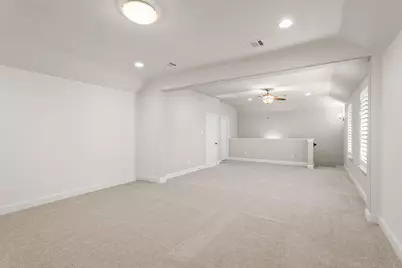
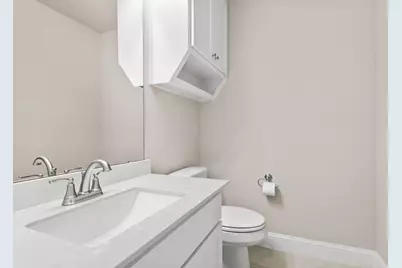
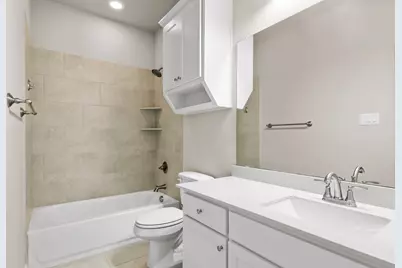
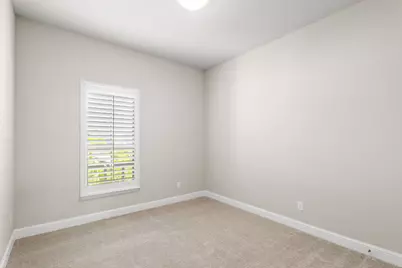
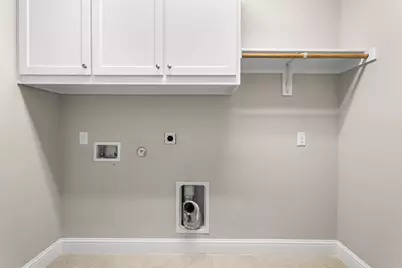
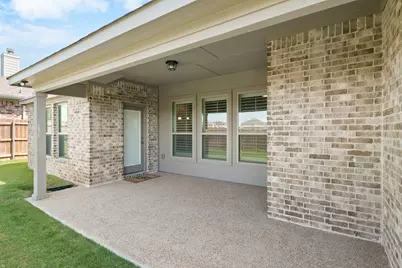
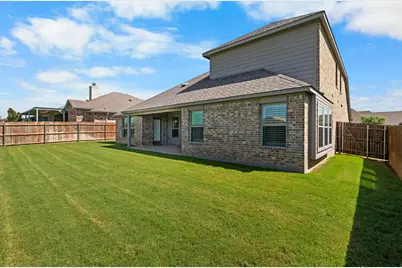
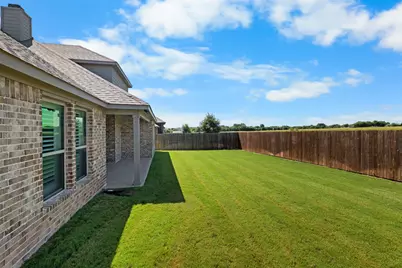
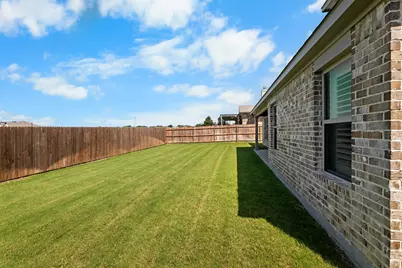
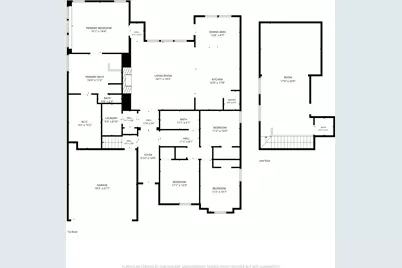
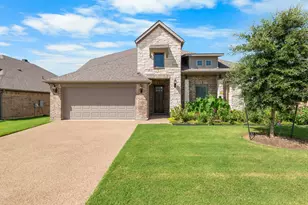
Welcome to 1801 Fabian, a beautifully maintained 4-bedroom, 2.5-bath home offering a flexible floor plan and exceptional curb appeal. The inviting living room features a stone wood-burning fireplace, plantation shutters, and luxury vinyl plank flooring. The open-concept kitchen overlooks the living area and is equipped with granite countertops, a large island with sink and stainless dishwasher, other stainless appliances to include; built-in cooktop, built-in oven, built-in microwave and Bosch refrigerator, and a spacious pantry. The adjacent dining area offers plantation shutters, a patio door, and views of the backyard. Upstairs, the oversized loft with a half bath provides the perfect space for a second living area, game room, media room, or a combination of all three. The isolated primary suite features carpet, a charming window seat, and plantation shutters. The ensuite bath includes a tiled walk-in shower, garden tub, separate vanities, and an oversized walk-in closet. Three additional guest bedrooms and a full guest bath are conveniently located downstairs. Additional amenities include a laundry room with built-in storage cabinets, two HVAC systems, spray foam insulation for added energy efficiency, and gutters. The front and back yards are equipped with a sprinkler system to help keep the landscaping looking its best. Step outside to enjoy the privacy-fenced backyard with a covered patio, perfect for relaxing or entertaining. A two-car front-entry garage, beautifully professionally manicured lawn and flower bed complete this home's outstanding curb appeal. Priced well at $589,900
Full Property Details
Full Property Details for 1801 Fabian Dr
General
- Price: $589,900
- HOA FEE: $23/month
- HOA FEE FREQ.: Annually
- Taxes: $15,261
- Status: Active
- Type: Single Family
- Source: NTREIS
- MLS ID: 21324040
- Updated: 7/21/2026
- Added to Site: Today
Interior
- Interior Features: Eat-in Kitchen, Granite Counters, High Speed Internet, Kitchen Island, Open Floorplan, Pantry, Cable TV
- Fireplace: Yes
- Number of Fireplaces: 1
- Fireplace(s): Wood Burning
- Appliances: Dishwasher, Electric Cooktop, Electric Oven, Electric Water Heater, Disposal, Microwave
- Flooring: Carpet, Ceramic Tile, Luxury Vinyl Plank
Rooms
Bathrooms
- Total Bathrooms: 3
- Full Bathrooms: 2
- Half Bathrooms: 1
Bedrooms
- Total Bedrooms: 4
Exterior
- Exterior Features: Rain Gutters
Parking
- Garage: Yes
- Attached garage: Yes
- Garage Spaces: 2
- Covered Spaces: 2
- Parking Features: Garage Faces Front
Location
- County: McLennan
- Subdivision: Chapel Ridge Add
- Driving Directions: Take 84 to Hewitt Dr, Right on Chapel, left on Fabian.
School Information
- Elem School District: Midway ISD
- Midd School District: Midway ISD
- High School District: Midway ISD
- Elementary School: Chapel Park
- Middle School: River Valley
- High School: Midway
Community
- Association: Yes
- Assoc. Name: Waco Chapel Ridge Homeowners Association, INC
- Assoc. Fees Include: Association Management
Heating & Cooling
- Central air: Yes
- Air Conditioning: Yes
- Cooling Type: Central Air, Ceiling Fan(s), Electric
- Heating Type: Central, Electric
Utilities
- Sewer: Public Sewer
- Water: Public
- Cable Available: Yes
- Utility Description: Sewer Available, Water Available, Cable Available
Structural Information
- Property Detached: Yes
- Architectural Style: Traditional, Detached
- Structure Type: House
- Detached/Attached: Detached
- Construction: Rock, Stone, Stone Veneer
- Roof: Composition
- Windows: Shutters, Window Coverings
- Stories/Levels: 2
- Living Area: 2,922 Sq. Ft.
- Year Built: 2022
Lot Features
- Lot Size (Acres): 0.177
- Lot Size (Sq. Ft.): 7,710.12
- Lot Size Source: Public Records
- Fencing (Description): Back Yard, Privacy, Wood
Financial Considerations
- For Sale/Rent/Lease: For Sale
- Association Fee: $275
- Assoc Fee Freq.: Annually
- Tax Amount: $15,261
- Terms: Cash, Conventional, FHA, VA Loan
Disclosures and Reports
- Legal Description: CHAPEL RIDGE ADDN II PH I LOT 12 BLOCK 12 ACR
- Property ID: 362148330012120
- Block: 12
- Lot Number: 12
Listed by Kelly, Realtors, Trish Griffin
Get Pre-Approved Today
Schools
Schools serving 1801 Fabian Dr
School District:Midway Independent School District, China Spring, TX
| Name | Grades | Distance |
|---|---|---|
Chapel Park Elementary 9400 Chapel Road, Waco, TX 76712 | PK-5 | 0.5 mi |
River Valley Middle School 4750 Speegleville Road, McGregor, TX 76657 | 6-8 | 4.7 mi |
Midway High School 8200 Mars Drive, Waco, TX 76712 | 9-12 | 1.5 mi |
Disclaimer:
School attendance boundaries provided by ATTOM Data Solutions and are for reference only. Contact the school directly to verify enrollment eligibility.
Price & Sales History for 1801 Fabian Dr
Date
Details
Price
Change
Source
7/21/2026
Listed
$589,900
—
MLS
Disclaimer: Historical sales information is derived from public records provided by the county offices. Information is not guaranteed and should be independently verified.

Tax History
Tax History for 1801 Fabian Dr
Year
Property Taxes
Change
Tax Assessment
Change
2024
$14,520
17%
$648,720
-4%
2023
$12,388
—
$677,340
18%
2022
$12,388
738%
$575,490
835%
2022
$1,478
84%
$61,580
92%
2021
$803
-11%
$32,040
-6%
2020
$898
-1%
$34,140
—
2019
$908
—
$34,160
—
Disclaimer: Historical tax information is derived from public records provided by the county offices. Information is not guaranteed and should be independently verified.
Estimate the Cost
Estimate the Cost for 1801 Fabian Dr
1801 Fabian Drive, Waco, TX 76712 (MLS# 21324040) is a Single Family property with 4 bedrooms, 2 full bathrooms and 1 partial bathroom. 1801 Fabian Drive is currently listed for $589,900 and was received on July 21, 2026. Want to learn more about 1801 Fabian Drive? Do you have questions about finding other Single Family real estate for sale in Waco? You can browse all Waco real estate or contact a Coldwell Banker agent to request more information.