Full Property Details for 18040 Midway Rd #241
General
- Rent: $2,200
- HOA FEE: $480/month
- Status: Pending
- Type: Townhouse
- Source: NTREIS
- MLS ID: 21345771
- Updated: 8/19/2026
- Added to Site: 30 day(s) ago
Rental Information
- Lease/Rent Term: 12 Months
- Date Available: 7/30/2026
Interior
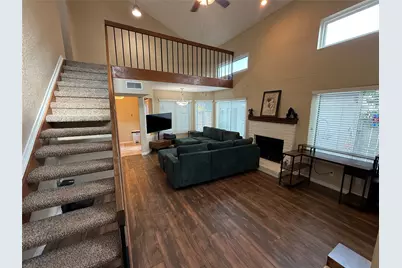
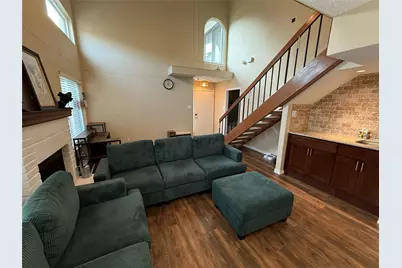
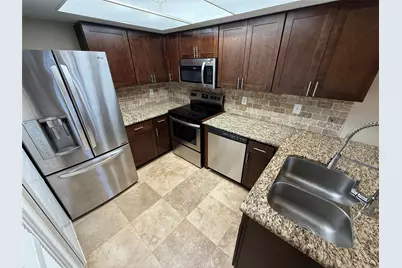
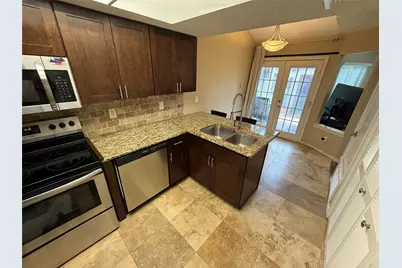
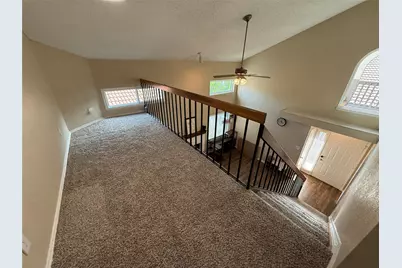
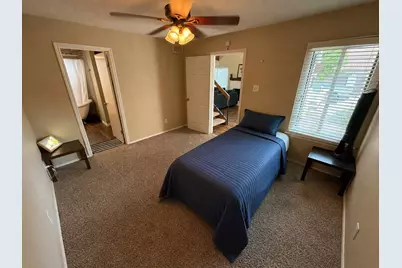
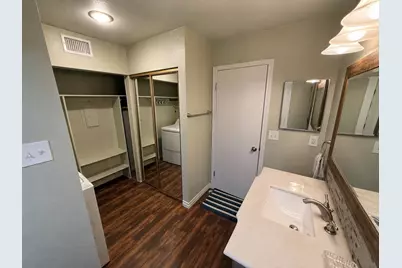
- Interior Features: Wet Bar, Built-in Features, Eat-in Kitchen, Granite Counters, High Speed Internet, Loft, Multiple Master Suites, Open Floorplan, Pantry, Cable TV, Vaulted Ceiling(s), Walk-In Closet(s), Wired for Sound
- Fireplace: Yes
- Number of Fireplaces: 1
- Fireplace(s): Family Room, Masonry, Wood Burning
- Appliances: Dishwasher, Electric Range, Disposal
- Furnished: Yes
- Furnishings: Furnished
- Flooring: Tile
Rooms
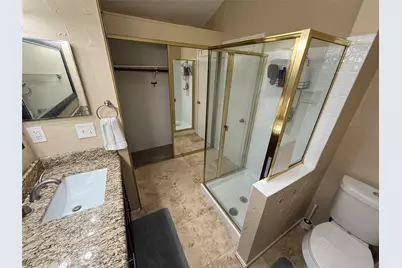
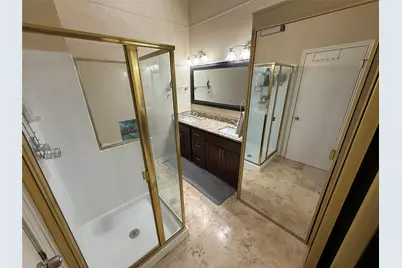
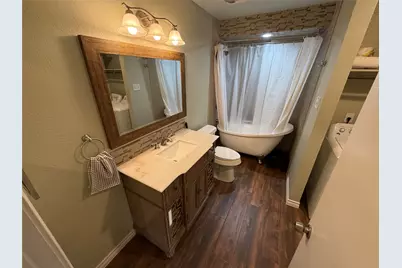
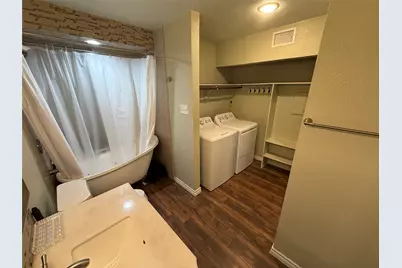
- Total Bathrooms: 2
- Full Bathrooms: 2
- Laundry: Common Area, Washer Hookup, Dryer Hookup, ElectricDryer Hookup, Laundry in Utility Room
Additional Information
- Shared Amenities: Maintenance Front Yard
- Shared Pool: Yes
- Pool: Yes
- Pool Description: None, Community
- Security/Safety: Smoke Detector(s)
Exterior
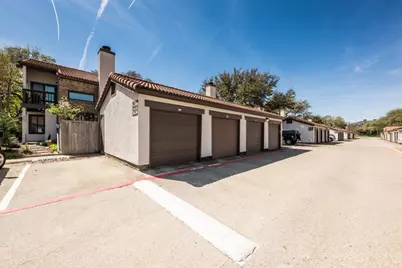
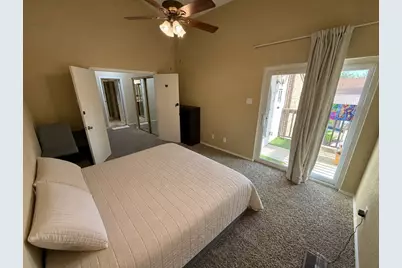
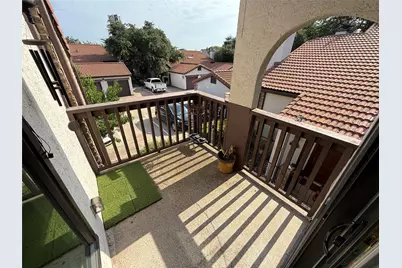
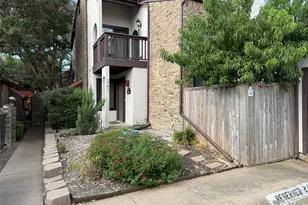
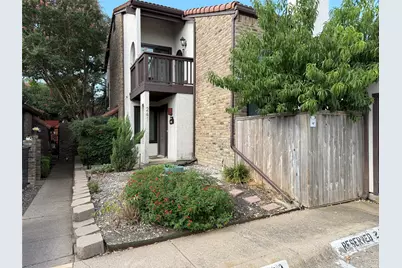
- Exterior Features: Balcony
- Porch/Patio/Deck: Balcony
Parking
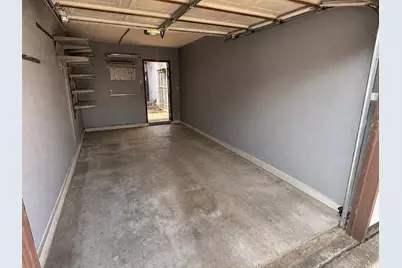
- Garage: Yes
- Garage Spaces: 1
- Covered Spaces: 1
- Parking Features: Additional Parking, Assigned, Concrete, Door-Single, Enclosed, Garage Faces Front, Garage, Garage Door Opener, Guest, Kitchen Level, Lighted, Parking Lot, Private, Secured
Location
- County: Collin
- Subdivision: Lifescape Villas On Midway A Condo
- Driving Directions: From Trinity Mills turn north on Midway. Property entrance will be on the right. Follow around to building LL. Park in space #241 or in a visitor spot.
School Information
- Elem School District: Plano ISD
- Midd School District: Plano ISD
- High School District: Plano ISD
- Elementary School: Mitchell
- Middle School: Frankford
- High School: Shepton
Community
- Association: Yes
- Assoc. Name: Principal Management
- Assoc. Fees Include: All Facilities, Association Management, Insurance, Maintenance Grounds, Maintenance Structure, Pest Control, Sewer, Trash, Water
- Pets Allowed: Yes
Heating & Cooling
- Central air: Yes
- Air Conditioning: Yes
- Cooling Type: Central Air, Ceiling Fan(s), Electric
- Heating Type: Central, Electric
Utilities
- Sewer: Public Sewer
- Water: Public
- Cable Available: Yes
- Utility Description: Electricity Connected, Sewer Available, Water Available, Cable Available
Structural Information
- Architectural Style: Mediterranean
- Detached/Attached: Attached
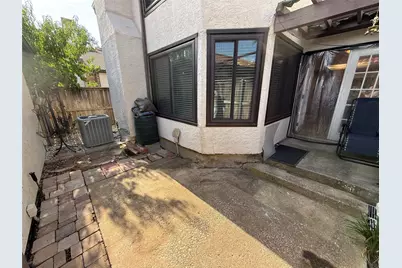
- Construction: Stucco
- Windows: Skylight(s), Window Coverings
- Stories/Levels: 2
- Living Area: 1,442 Sq. Ft.
- Year Built: 1984
Lot Features
- Lot Size Source: Public Records
- Frontage: All Weather Road
- Sidewalks: Yes
- Lot Features: Interior Lot
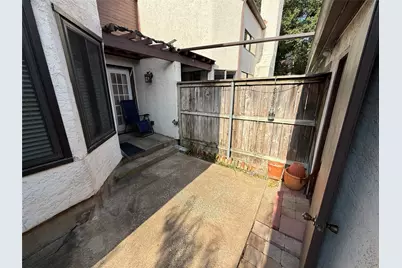
- Fencing (Description): Back Yard, Fenced
Financial Considerations
- For Sale/Rent/Lease: For Lease
- Association Fee: $480
- Assoc Fee Freq.: Monthly
- Security Deposit: $2,200
- Pet Deposit: $300
- Tenant Pays: Electricity
Disclosures and Reports
- Legal Description: LIFESCAPE VILLAS ON MIDWAY A CONDOMINIUM (CDA
- Exclusions: None
- Property ID: R142303824101
- Block: LL
- Lot Number: 241
Listed by Real Broker, LLC, Matthew Tanel