This is a carousel with tiles that activate property listing cards. Use the previous and next buttons to navigate.
1/32
$209,900
This is a carousel with tiles that activate property listing cards. Use the previous and next buttons to navigate.
1/32
Property Description
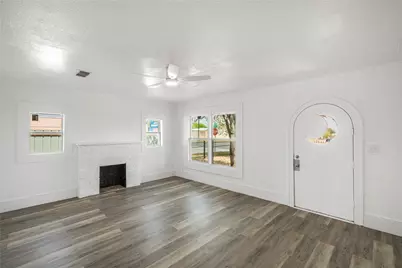
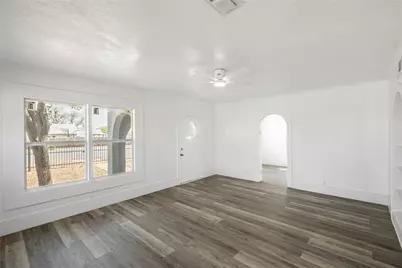
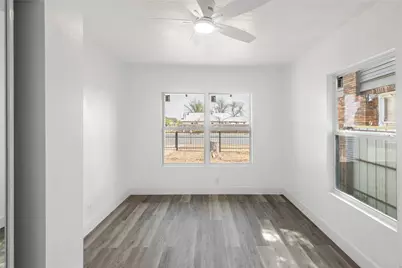
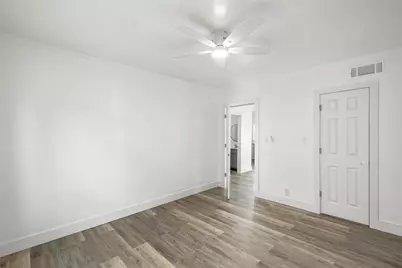
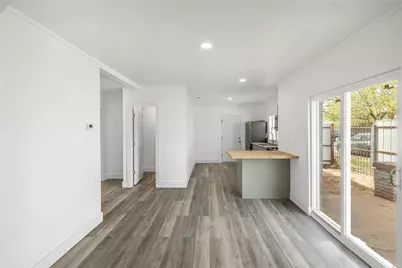
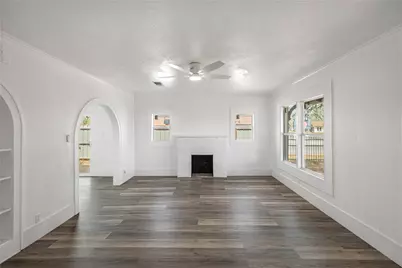
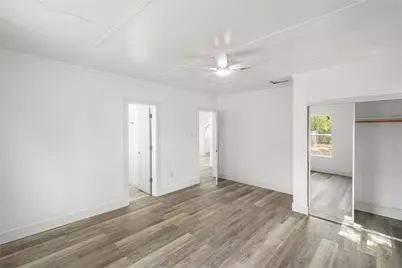
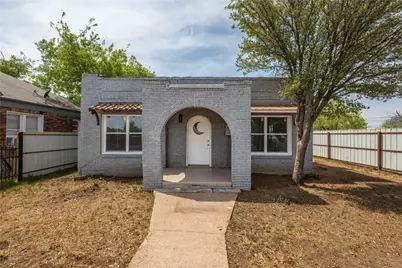
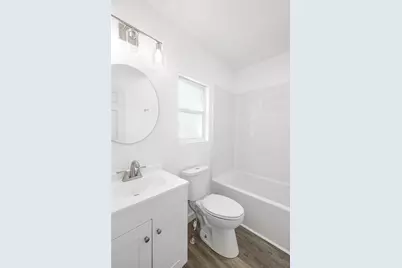
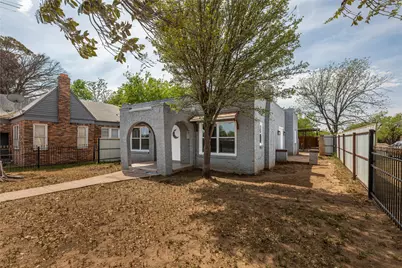
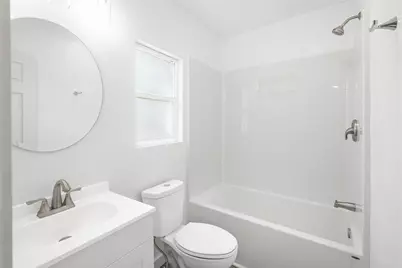
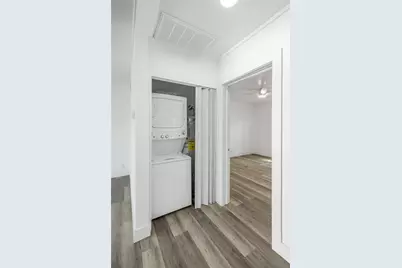
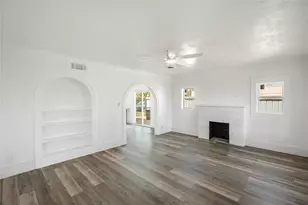
Discover this delightful 3-bedroom, 2 bath residence located in north Abilene. The home has been updated with new windows, appliances and flooring. Spacious kitchen with plenty of counter space. Backyard has a covered patio area for BBQs and entertaining. Located on the north side of Abilene, close to universities and shopping. Come see it before its gone!
Full Property Details
Full Property Details for 1842 Grape St
General
- Price: $209,900
- Taxes: $2,218
- Status: Active
- Type: Single Family
- Source: NTREIS
- MLS ID: 21226927
- Updated: 5/21/2026
- Added to Site: 54 day(s) ago
Interior
- Interior Features: Other
- Appliances: Dryer, Gas Range, Refrigerator, Washer
Rooms
Bathrooms
- Total Bathrooms: 2
- Full Bathrooms: 2
Bedrooms
- Total Bedrooms: 3
Parking
- Parking Features: Additional Parking, On Street
Location
- County: Taylor
- Subdivision: College Heights
- Driving Directions: From Ambler Ave go south on Grape to N 19th, turn right. House is on the corner
School Information
- Elem School District: Abilene ISD
- Midd School District: Abilene ISD
- High School District: Abilene ISD
- Elementary School: Martinez
- Middle School: Mann
- High School: Abilene
Utilities
- Sewer: Public Sewer
- Water: Public
- Utility Description: Electricity Connected, Natural Gas Available, Sewer Available, Separate Meters, Water Available
Structural Information
- Property Detached: Yes
- Architectural Style: Detached
- Structure Type: House
- Detached/Attached: Detached
- Construction: Brick
- Stories/Levels: 1
- Living Area: 1,204 Sq. Ft.
- Year Built: 1946
Lot Features
- Lot Size (Acres): 0.16
- Lot Size (Sq. Ft.): 6,969.6
- Lot Size Source: Assessor
Financial Considerations
- For Sale/Rent/Lease: For Sale
- Tax Amount: $2,218
- Terms: Cash, Conventional, FHA
Disclosures and Reports
- Property ID: 62027
- Block: 35
- Lot Number: 1
Listed by Coldwell Banker Apex, REALTORS, Troy Tom

Get Pre-Approved Today
Schools
Schools serving 1842 Grape St
School District:Abilene Independent School District
| Name | Grades | Distance |
|---|---|---|
Martinez Elementary School 1250 Merchant St, Abilene, TX 79603 | K-5 | 0.5 mi |
Mann Middle School, Abilene, TX 2545 Mimosa Drive, Abilene, TX 79603 | 6-8 | 1.5 mi |
Abilene High School 2800 North 6th Street, Abilene, TX 79603 | 9-12 | 1.4 mi |
Disclaimer:
School attendance boundaries provided by ATTOM Data Solutions and are for reference only. Contact the school directly to verify enrollment eligibility.
Price & Sales History for 1842 Grape St
Date
Details
Price
Change
Source
5/19/2026
Price Reduced
$209,900
-8.7%
MLS
4/25/2026
Price Reduced
$229,900
-4.17%
MLS
4/02/2026
Listed
$239,900
—
MLS
Disclaimer: Historical sales information is derived from public records provided by the county offices. Information is not guaranteed and should be independently verified.
Tax History
Tax History for 1842 Grape St
Year
Property Taxes
Change
Tax Assessment
Change
2024
$1,500
20%
$97,848
50%
2023
$1,252
—
$65,176
20%
2023
$1,252
10%
$54,313
21%
2022
$1,136
9%
$44,733
15%
2021
$1,042
24%
$39,013
25%
2020
$841
7%
$31,175
9%
2019
$785
7%
$28,603
1%
2018
$732
12%
$28,350
11%
2017
$656
2%
$25,464
-2%
2016
$644
2%
$25,914
—
2015
$633
7%
$25,841
2%
2013
$592
—
$25,294
—
Disclaimer: Historical tax information is derived from public records provided by the county offices. Information is not guaranteed and should be independently verified.
Estimate the Cost
Estimate the Cost for 1842 Grape St
1842 Grape Street, Abilene, TX 79601 (MLS# 21226927) is a Single Family property with 3 bedrooms and 2 full bathrooms. 1842 Grape Street is currently listed for $209,900 and was received on April 02, 2026. Want to learn more about 1842 Grape Street? Do you have questions about finding other Single Family real estate for sale in Abilene? You can browse all Abilene real estate or contact a Coldwell Banker agent to request more information.