This is a carousel with tiles that activate property listing cards. Use the previous and next buttons to navigate.
1/39
$269,900
This is a carousel with tiles that activate property listing cards. Use the previous and next buttons to navigate.
1/39
Property Description
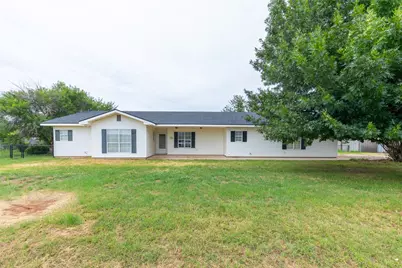
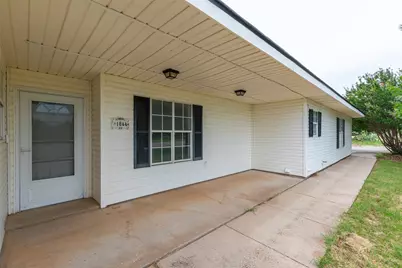
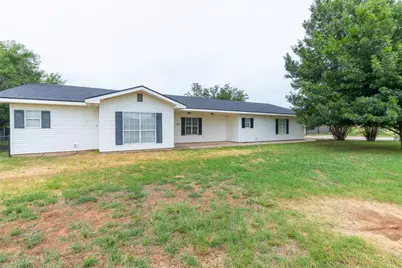
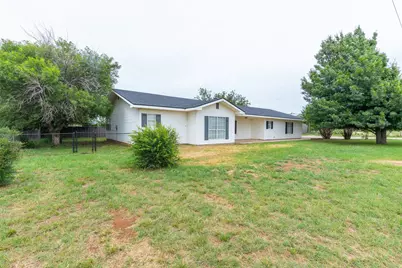
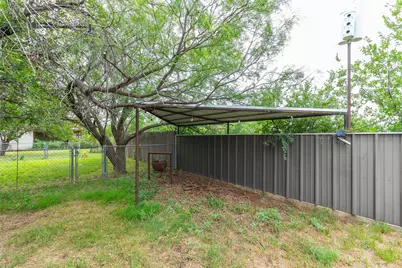
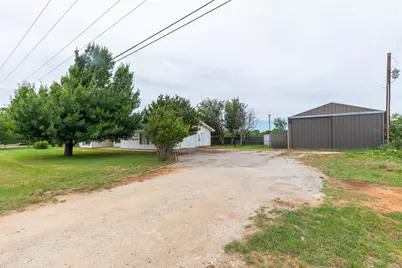
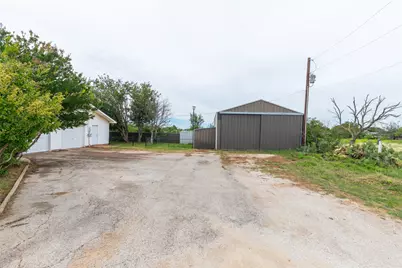
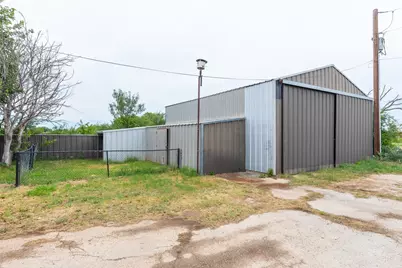
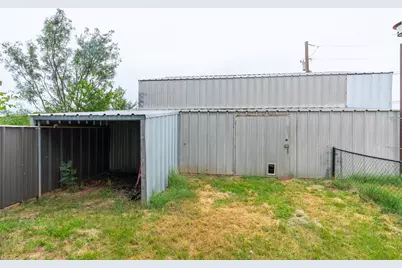
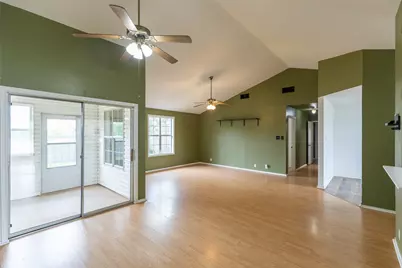
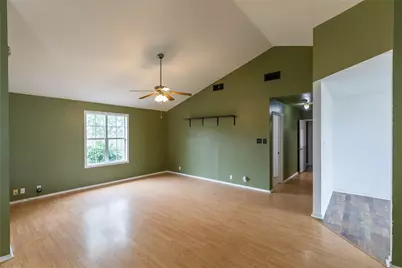
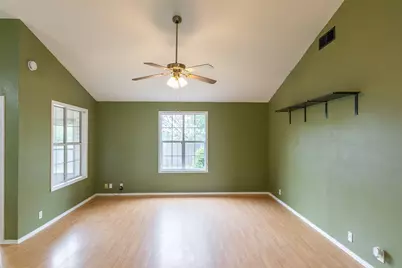
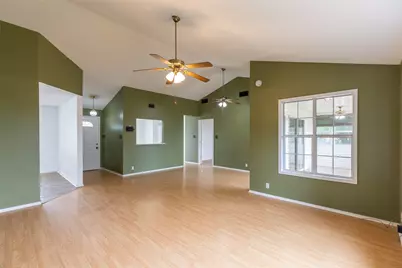
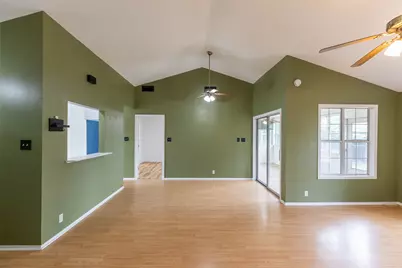
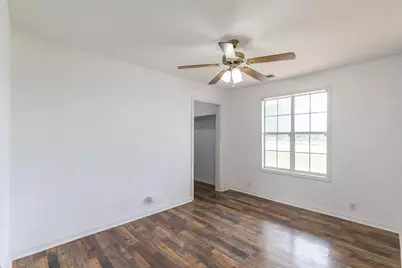
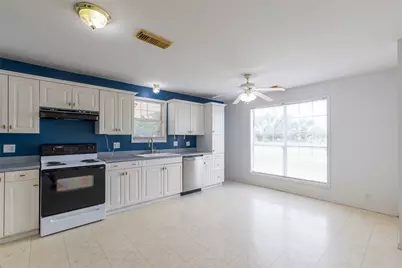
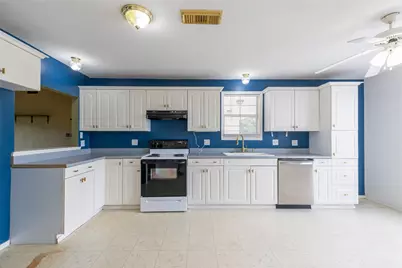
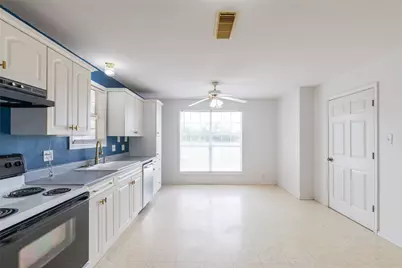
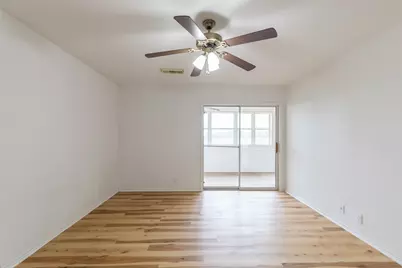
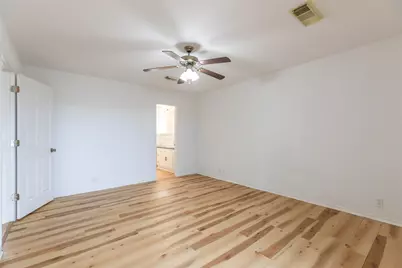
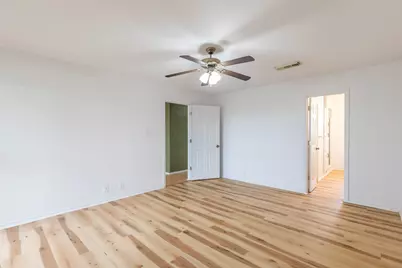
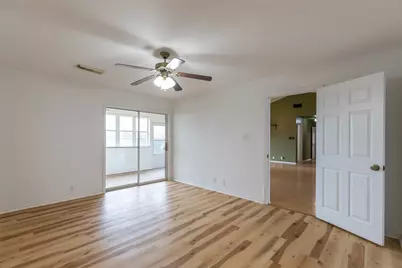
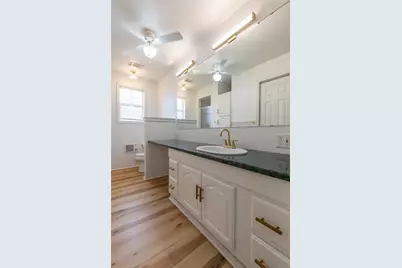
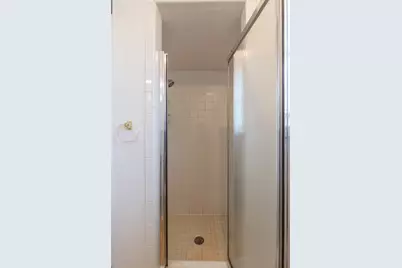
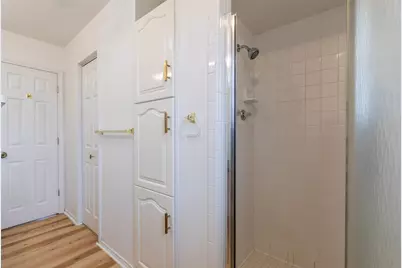
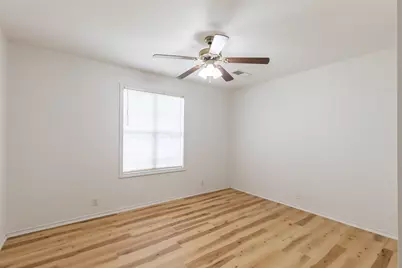
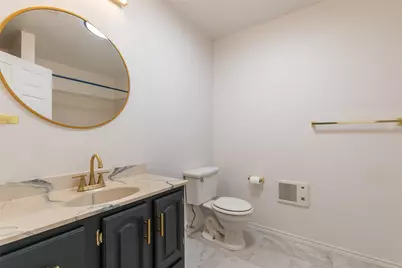
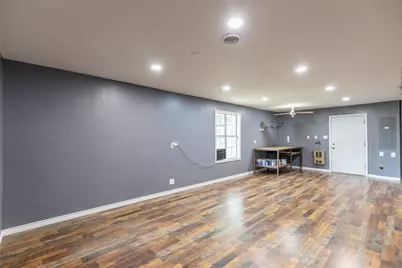
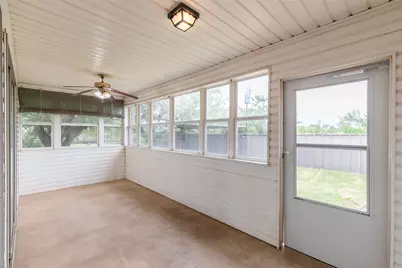
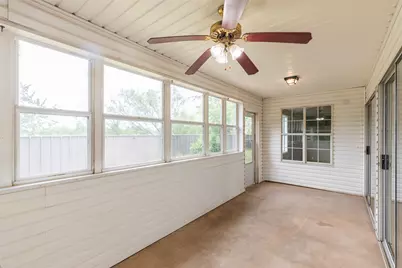
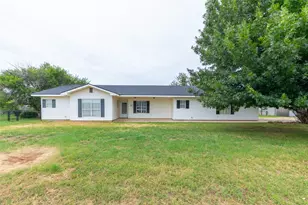
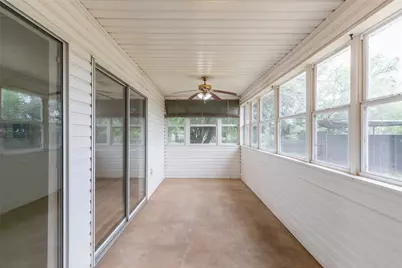
Welcome to this well-maintained 3-bedroom, 2-bath home offering a spacious and functional layout with plenty of room to live, work, and entertain. The large living room features a vaulted ceiling that creates an open, airy feel and provides easy access to the sunroom, making it the perfect space to relax and enjoy natural light year-round. The eat-in kitchen offers abundant cabinet storage, ample counter space, and a convenient pass-through window that keeps the space connected to the main living area. The primary suite is designed for comfort and convenience, featuring direct access to the sunroom, a large vanity, walk-in shower, and generous storage throughout. Just beside the garage, you'll find a recently finished bonus room complete with recessed lighting and a private exterior entrance. This versatile space offers endless possibilities and could serve as a home office, craft room, fitness studio, game room, homeschool area, guest retreat, or private space for a home-based business. Outside, the property continues to impress with a spacious shop equipped with a 30-amp RV hookup and a 220-volt outlet for a welder, making it ideal for hobbyists, craftsmen, RV owners, or anyone needing extra workspace and storage. Whether you're looking for room to spread out, pursue your hobbies, or create the perfect work-from-home setup, this property offers the flexibility and features you've been searching for.
Full Property Details
Full Property Details for 1844 FM1750
General
- Price: $269,900
- Taxes: $3,633
- Status: Active
- Type: Single Family
- Source: NTREIS
- MLS ID: 21308814
- Updated: 7/3/2026
- Added to Site: 32 day(s) ago
Interior
- Interior Features: Decorative/Designer Lighting Fixtures, Eat-in Kitchen, High Speed Internet, Pantry, Cable TV, Walk-In Closet(s)
- Appliances: Dishwasher, Electric Range, Electric Water Heater, Vented Exhaust Fan
- Flooring: Laminate
Rooms
Bathrooms
- Total Bathrooms: 2
- Full Bathrooms: 2
Bedrooms
- Total Bedrooms: 3
Other Rooms
- Laundry: Washer Hookup, Dryer Hookup, Laundry in Utility Room
Additional Information
- Security/Safety: Smoke Detector(s)
Exterior
- Exterior Features: Dog Run, RV Hookup
- Porch/Patio/Deck: Rear Porch, Enclosed, Covered
Parking
- Garage: Yes
- Attached garage: Yes
- Garage Spaces: 2
- Covered Spaces: 2
- Parking Features: Additional Parking, Driveway, Garage, Garage Door Opener, Garage Faces Side, Boat, RV Access/Parking
Location
- County: Taylor
- Subdivision: Wylie ISD Rural Abstracts
- Driving Directions: TX-322 Loop S to exit towards FM 1750-Potosi, left on Oldham Ln, 1844 FM 1750, house on left.
School Information
- Elem School District: Wylie ISD, Taylor Co.
- Midd School District: Wylie ISD, Taylor Co.
- High School District: Wylie ISD, Taylor Co.
- Elementary School: Wylie West
- Middle School: Wylie West
- High School: Wylie
Heating & Cooling
- Central air: Yes
- Air Conditioning: Yes
- Cooling Type: Central Air, Ceiling Fan(s), Electric
- Heating Type: Central, Electric
Utilities
- Sewer: Septic Tank
- Water: Public
- Cable Available: Yes
- Utility Description: Septic Available, Water Available, Cable Available
Structural Information
- Property Detached: Yes
- Architectural Style: Ranch, Traditional, Detached
- Structure Type: House
- Detached/Attached: Detached
- Roof: Composition
- Stories/Levels: 1
- Living Area: 1,454 Sq. Ft.
- Year Built: 1999
Additional Structures
- Other Structures: Workshop
Lot Features
- Lot Size (Acres): 0.37
- Lot Size (Sq. Ft.): 16,117.2
- Lot Features: Back Yard, Interior Lot, Lawn, Few Trees
- Fencing (Description): Chain Link, Cross Fenced, Fenced
Financial Considerations
- For Sale/Rent/Lease: For Sale
- Tax Amount: $3,633
- Terms: Cash, Conventional, FHA, VA Loan
Disclosures and Reports
- Documents Avail.: Survey
- Legal Description: A0992 SUR 27 L A L SW/4, ACRES .37
- Property ID: 94217
Listed by Kw Synergy*, Amber Kimmel

Get Pre-Approved Today
Schools
Schools serving 1844 FM1750
School District:Wylie Independent School District
| Name | Grades | Distance |
|---|---|---|
Wylie East Elementary School 7401 Maple Street, Abilene, TX 79602 | K-4 | 3.1 mi |
Wylie East Junior High School 1682 County Road 111-1, Abilene, TX 79602 | 5-8 | 3.1 mi |
Wylie High School 4502 Antilley Road, Abilene, TX 79606 | 9-12 | 5.5 mi |
Disclaimer:
School attendance boundaries provided by ATTOM Data Solutions and are for reference only. Contact the school directly to verify enrollment eligibility.
Price & Sales History for 1844 FM1750
Date
Details
Price
Change
Source
6/22/2026
Listed
$269,900
—
MLS
Disclaimer: Historical sales information is derived from public records provided by the county offices. Information is not guaranteed and should be independently verified.
Tax History
Tax History for 1844 FM1750
Year
Property Taxes
Change
Tax Assessment
Change
2025
-100%
$212,770
-2%
2023
$624
—
$217,975
50%
2023
$624
-19%
$145,418
9%
2022
$775
—
$133,814
10%
2021
$775
—
$121,517
7%
2020
$775
-62%
$113,592
6%
2018
$2,023
13%
$106,923
3%
2017
$1,792
2%
$103,701
-2%
2016
$1,757
7%
$105,521
8%
2015
$1,649
-18%
$98,113
-11%
2019
$2,015
35%
$110,028
15%
2014
$1,491
2%
$95,564
1%
2013
$1,455
—
$94,189
—
Disclaimer: Historical tax information is derived from public records provided by the county offices. Information is not guaranteed and should be independently verified.
Estimate the Cost
Estimate the Cost for 1844 FM1750
1844 Fm 1750, Abilene, TX 79602 (MLS# 21308814) is a Single Family property with 3 bedrooms and 2 full bathrooms. 1844 Fm 1750 is currently listed for $269,900 and was received on June 22, 2026. Want to learn more about 1844 Fm 1750? Do you have questions about finding other Single Family real estate for sale in Abilene? You can browse all Abilene real estate or contact a Coldwell Banker agent to request more information.