
This is a carousel with tiles that activate property listing cards. Use the previous and next buttons to navigate.
1/1
This is a carousel with tiles that activate property listing cards. Use the previous and next buttons to navigate.
1/1

Property Description
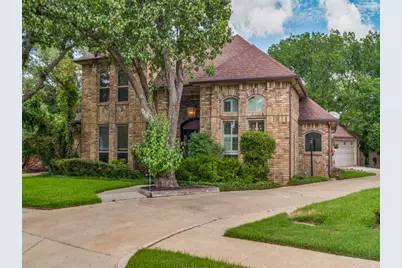
MULTIPLE OFFERS RECEIVED. Welcome to your private resort retreat. Nestled in an established community near parks, bike paths, and minutes from the PGBT and NDT, this beautiful home delivers a rare combination of lifestyle, comfort, and convenience. The home features a thoughtfully designed floor plan for both daily living and entertaining. Natural light fills the home, highlighting the premium engineered hardwood flooring and fresh updated paint. The custom entertainment bar enhances the hosting experience and connects effortlessly to the outdoor living space. Outside, discover a private backyard oasis designed for year-round enjoyment. The sparkling heated saltwater pool and attached hot tub invite you to unwind and relax, creating the ultimate low-maintenance setting for effortless outdoor entertaining or peaceful weekend escapes. Inside, the dedicated office and full Cat 5 wired Ethernet network makes it an exceptional choice for remote work. Key upgrades include a newly replaced upstairs HVAC system, a water softener system, foundation stabilization, and leaf guard gutters. This is more than a home. It is a place to live, work, relax, and entertain with ease. A true gem in an established community you will be proud to call your own.
Full Property Details
Full Property Details for 18703 Rembrandt Terrace
General
- Taxes: $9,340
- Status: Closed
- Type: Single Family
- Source: NTREIS
- MLS ID: 21289434
- Added to Site: 97 day(s) ago
Interior
- Interior Features: Wet Bar, Built-in Features, Cable TV, Walk-In Closet(s)
- Fireplace: Yes
- Number of Fireplaces: 2
- Fireplace(s): Gas Log, Gas Starter
- Appliances: Built-In Gas Range, Double Oven, Dishwasher, Gas Cooktop, Disposal, Gas Water Heater, Ice Maker, Water Softener, Trash Compactor, Water Purifier
- Flooring: Ceramic Tile, Engineered Hardwood
Rooms
Bathrooms
- Total Bathrooms: 3
- Full Bathrooms: 2
- Half Bathrooms: 1
Bedrooms
- Total Bedrooms: 3
Other Rooms
- Laundry: Washer Hookup, Dryer Hookup, ElectricDryer Hookup, Laundry in Utility Room
Additional Information
- Pool: Yes
- Private Pool: Yes
- Pool Description: Gunite, Heated, In Ground, Outdoor Pool, Pool, Private, Pool Sweep, Pool/Spa Combo, Salt Water
Exterior
- Porch/Patio/Deck: Deck, Patio
Parking
- Garage: Yes
- Attached garage: Yes
- Garage Spaces: 2
- Covered Spaces: 2
- Parking Features: Covered, Garage, Garage Door Opener, Garage Faces Side
Location
- County: Denton
- Subdivision: Twin Creek Estate 2
- Driving Directions: GPS
School Information
- Elem School District: Carrollton-Farmers Branch ISD
- Midd School District: Carrollton-Farmers Branch ISD
- High School District: Carrollton-Farmers Branch ISD
- Elementary School: Sheffield
- Middle School: Long
- High School: Smith
Community
- Association: Yes
- Assoc. Name: LeLouvre Timberglen Neighborhood assc
Heating & Cooling
- Central air: Yes
- Air Conditioning: Yes
- Cooling Type: Central Air
- Heating Type: Natural Gas
Utilities
- Sewer: Public Sewer
- Water: Public
- Cable Available: Yes
- Utility Description: Sewer Available, Water Available, Cable Available
Structural Information
- Property Detached: Yes
- Architectural Style: Detached
- Structure Type: House
- Detached/Attached: Detached
- Roof: Shingle
- Stories/Levels: 2
- Living Area: 2,743 Sq. Ft.
- Year Built: 1985
Additional Structures
- Other Structures: Workshop
Lot Features
- Lot Size (Acres): 0.197
- Lot Size (Sq. Ft.): 8,581.32
- Sidewalks: Yes
- Lot Features: Acreage, Cul-De-Sac, Backs to Greenbelt/Park, Greenbelt, Few Trees
- Fencing (Description): Back Yard, Wood
Financial Considerations
- For Sale/Rent/Lease: For Sale
- Tax Amount: $9,340
- Terms: Cash, Conventional, FHA, VA Loan
Disclosures and Reports
- Legal Description: TWIN CREEK EST 2 BLK J LOT 14
- Property ID: R78937
- Block: J
- Lot Number: 14
Listed by Hart of Texas, Harry Hosseiny
Sold by Fathom Realty LLC, Megan Brown
Listing agent
— 18703 Rembrandt Terrace —
Harry Hosseiny
Hart of Texas
(214) 577-0220

 NMLS#: 1598647
Get Pre-Approved Today
Schools
Schools serving 18703 Rembrandt Terrace
School District:Carrollton-Farmers Branch Independent School District
| Name | Grades | Distance |
|---|---|---|
Sheffield Elementary School 18110 Kelly Boulevard, Dallas, TX 75287 | K-5 | 0.4 mi |
Furneaux Elementary School 3210 Furneaux Lane, Carrollton, TX 75007 | K-5 | 0.8 mi |
Long Middle School 2525 Frankford Road, Dallas, TX 75287 | 6-8 | 0.9 mi |
Smith High School 2335 North Josey Lane, Carrollton, TX 75006 | 9-12 | 2.6 mi |
Disclaimer:
School attendance boundaries provided by ATTOM Data Solutions and are for reference only. Contact the school directly to verify enrollment eligibility.
18703 Rembrandt Terrace, Dallas, TX 75287 (MLS# 21289434) is a Single Family property that was sold on July 16, 2026. Want to learn more about 18703 Rembrandt Terrace? Do you have questions about finding other Single Family real estate for sale in Dallas? You can browse all Dallas real estate or contact a Coldwell Banker agent to request more information.