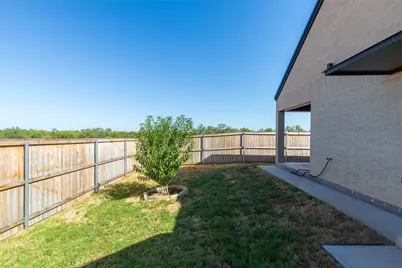
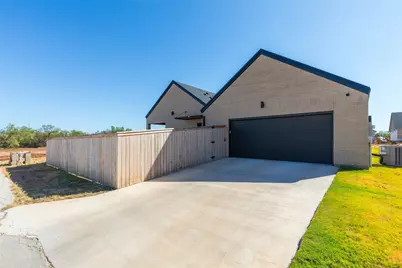
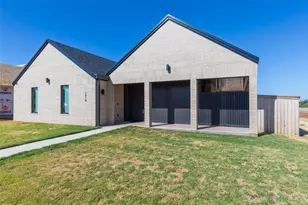
This is a carousel with tiles that activate property listing cards. Use the previous and next buttons to navigate.
1/29
$450,000
This is a carousel with tiles that activate property listing cards. Use the previous and next buttons to navigate.
1/29
Property Description
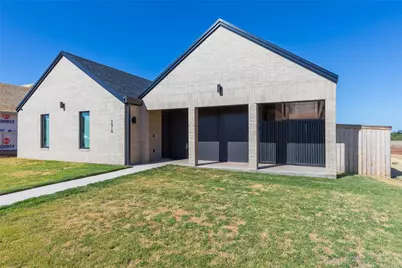
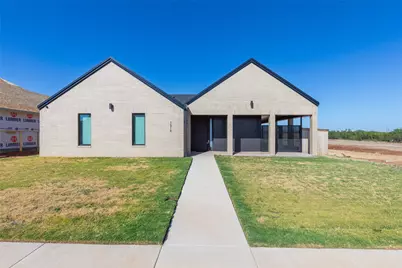
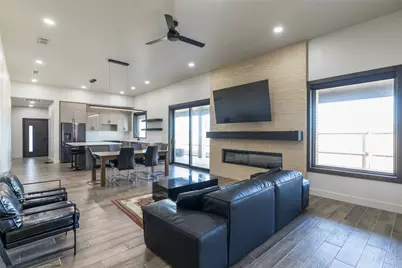
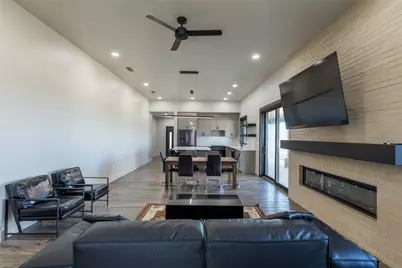
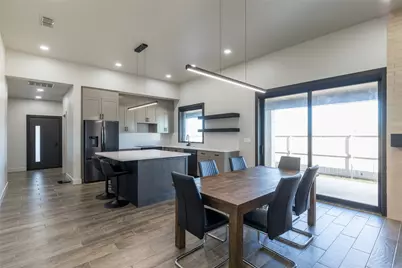
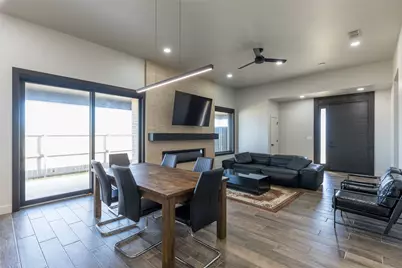
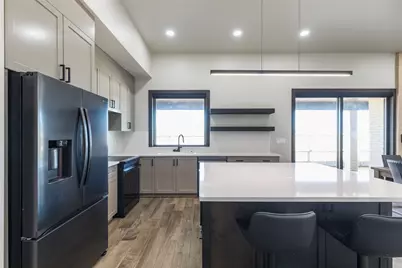
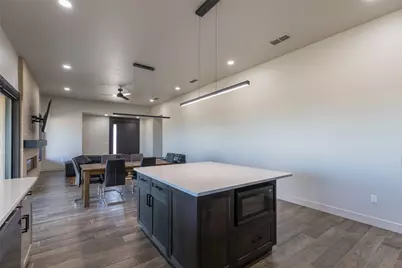
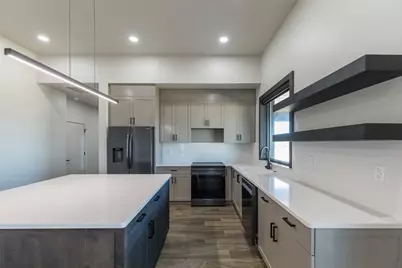
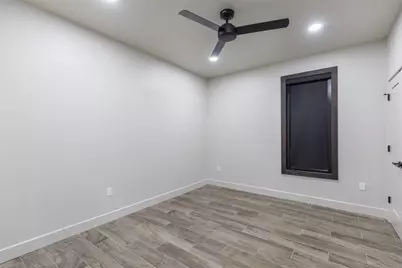
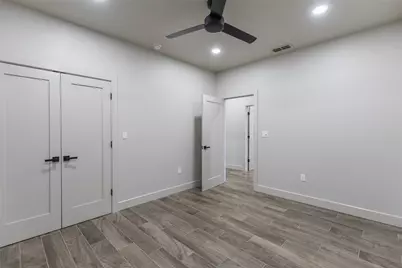
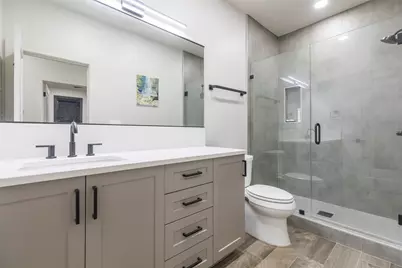
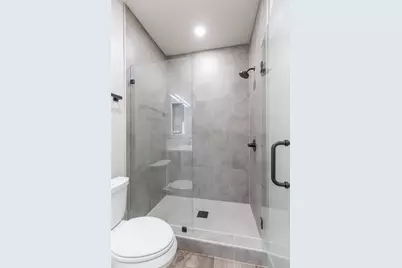
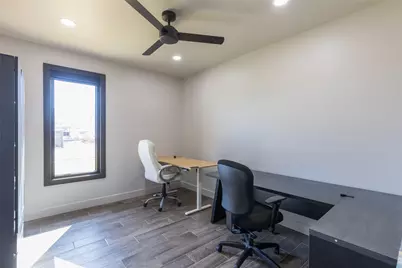
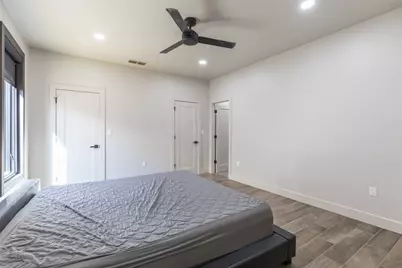
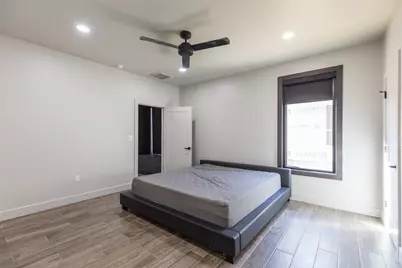
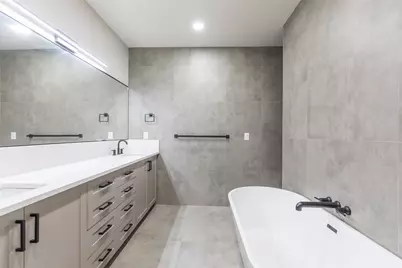
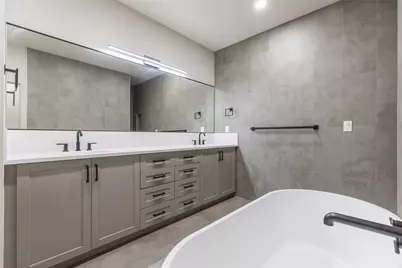
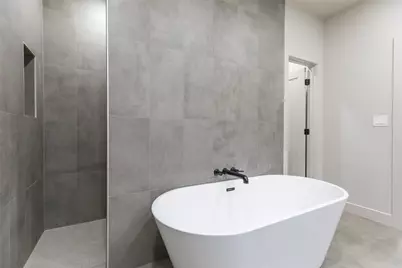
Welcome Home to Griffith Lake Estates! You'll love the thoughtful design and exceptional features of this custom-built 3-bedroom, 2-bath home, where quality, comfort, and energy efficiency come together beautifully. From the moment you step inside, you'll appreciate the impressive list of upgrades and extras, including Pella windows, foam-insulated walls, a steel safe room, a beautiful electric fireplace, wood-look ceramic tile throughout, and motorized electric shades throughout the home. An automatic sprinkler system and energy-efficient construction help keep utility costs remarkably low. The heart of the home is the spacious kitchen, featuring an impressive 5' x 5' island and all the amenities you need for everyday living and entertaining. And there's even more to enjoy outside the home! Residents of the highly sought-after Griffith Lake Estates have access to a community pool, adding another great amenity to this already desirable neighborhood. The location is hard to beat, with convenient access to Abilene Christian University and Hendrick Hospital, making this home an ideal combination of style, comfort, and convenience. Come see all that this exceptional Griffith Lake Estates home has to offer - You may just fall in love! -
Full Property Details
Full Property Details for 1918 Appelt Rd
General
- Price: $450,000
- HOA FEE: $60/month
- HOA FEE FREQ.: Semi-Annually
- Taxes: $8,835
- Status: Active
- Type: Single Family
- Source: NTREIS
- MLS ID: 21384206
- Updated: 10/19/2026
- Added to Site: 41 day(s) ago
Interior
- Interior Features: Built-in Features, Eat-in Kitchen, Kitchen Island, Open Floorplan, Cable TV
- Fireplace: Yes
- Number of Fireplaces: 1
- Fireplace(s): Electric
- Appliances: Dishwasher, Electric Range
- Flooring: Ceramic Tile
Rooms
Bathrooms
- Total Bathrooms: 2
- Full Bathrooms: 2
Bedrooms
- Total Bedrooms: 3
Other Rooms
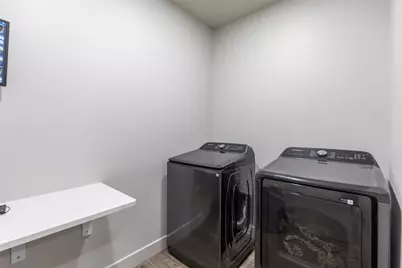
- Laundry: Laundry in Utility Room
Additional Information
- Security/Safety: Other
Exterior
- Exterior Features: Rain Gutters
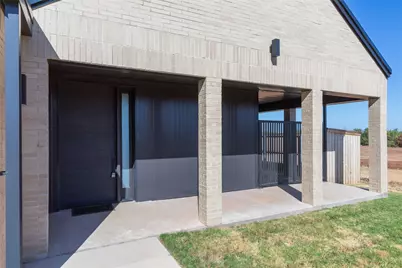
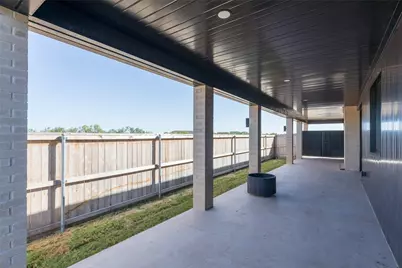
- Porch/Patio/Deck: Covered
Parking
- Garage: Yes
- Attached garage: Yes
- Garage Spaces: 2
- Covered Spaces: 2
- Parking Features: Alley Access, Door-Multi, Garage, Garage Door Opener, Kitchen Level, Garage Faces Rear
Location
- County: Taylor
- Subdivision: Griffith Lake Estates
- Driving Directions: Griffith Rd to Griffith Lake Estates
School Information
- Elem School District: Abilene ISD
- Midd School District: Abilene ISD
- High School District: Abilene ISD
- Elementary School: Taylor
- Middle School: Craig
- High School: Abilene
Community
- Association: Yes
- Assoc. Name: Griffith Lake Estates Property Owners Association
- Assoc. Fees Include: Maintenance Grounds
Heating & Cooling
- Central air: Yes
- Air Conditioning: Yes
- Cooling Type: Central Air, Electric
- Heating Type: Central, Electric
Utilities
- Sewer: Public Sewer
- Water: Public
- Cable Available: Yes
- Utility Description: Sewer Available, Water Available, Cable Available
Structural Information
- Property Detached: Yes
- Architectural Style: Traditional, Detached
- Structure Type: House
- Detached/Attached: Detached
- Construction: Brick
- Roof: Composition
- Stories/Levels: 1
- Living Area: 2,002 Sq. Ft.
- Year Built: 2024
- Property Condition: Resale
Lot Features
- Lot Size (Acres): 0.162
- Lot Size (Sq. Ft.): 7,056.72
- Lot Size Source: Public Records
- Lot Dimensions: 64 x 110
- Lot Features: Interior Lot
- Fencing (Description): High Fence, Wood
Financial Considerations
- For Sale/Rent/Lease: For Sale
- Association Fee: $360
- Assoc Fee Freq.: Semi-Annually
- Tax Amount: $8,835
- Terms: Cash, Conventional, FHA
Disclosures and Reports
- Legal Description: GRIFFITH LAKE ESTATES SEC 2, BLOCK E, LOT 17,
- Property ID: 1087753
- Block: E
Listed by Better Homes & Gardens Real Es, Peggy Manning
Get Pre-Approved Today
Schools
Schools serving 1918 Appelt Rd
School District:Abilene Independent School District
| Name | Grades | Distance |
|---|---|---|
Taylor Elementary School, Abilene, TX 1719 East North 10th Street, Abilene, TX 79601 | K-5 | 0.8 mi |
Craig Middle School 702 S Judge Ely Blvd, Abilene, TX 79601 | 6-8 | 2.1 mi |
Abilene High School 2800 North 6th Street, Abilene, TX 79603 | 9-12 | 3.7 mi |
Disclaimer:
School attendance boundaries provided by ATTOM Data Solutions and are for reference only. Contact the school directly to verify enrollment eligibility.
Price & Sales History for 1918 Appelt Rd
Date
Details
Price
Change
Source
9/15/2026
Listed
$450,000
—
MLS
Disclaimer: Historical sales information is derived from public records provided by the county offices. Information is not guaranteed and should be independently verified.
Tax History
Tax History for 1918 Appelt Rd
Year
Property Taxes
Change
Tax Assessment
Change
2025
$5,286
—
$389,846
67%
2025
$5,286
421%
$233,238
430%
2023
$1,014
—
$44,000
—
Disclaimer: Historical tax information is derived from public records provided by the county offices. Information is not guaranteed and should be independently verified.
Estimate the Cost
Estimate the Cost for 1918 Appelt Rd
1918 Appelt Road, Abilene, TX 79601 (MLS# 21384206) is a Single Family property with 3 bedrooms and 2 full bathrooms. 1918 Appelt Road is currently listed for $450,000 and was received on September 15, 2026. Want to learn more about 1918 Appelt Road? Do you have questions about finding other Single Family real estate for sale in Abilene? You can browse all Abilene real estate or contact a Coldwell Banker agent to request more information.