This is a carousel with tiles that activate property listing cards. Use the previous and next buttons to navigate.
1/38
$350,000
This is a carousel with tiles that activate property listing cards. Use the previous and next buttons to navigate.
1/38
Property Description
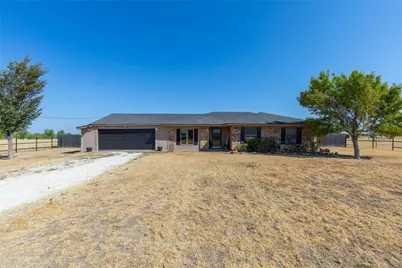
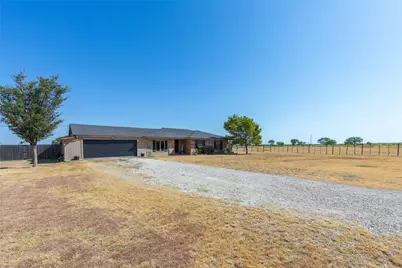
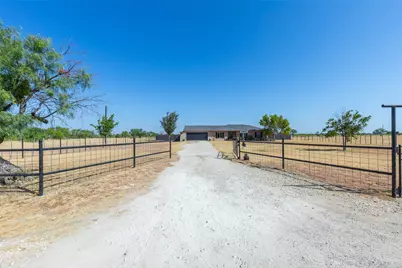
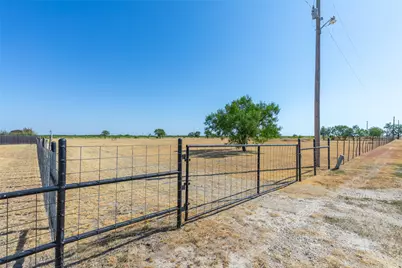
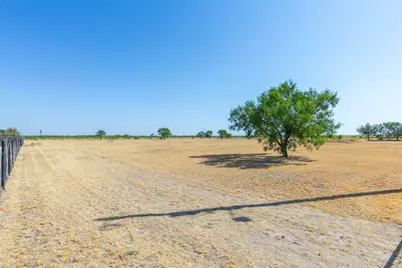
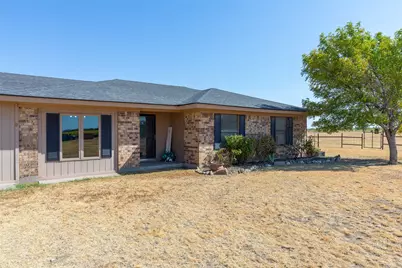
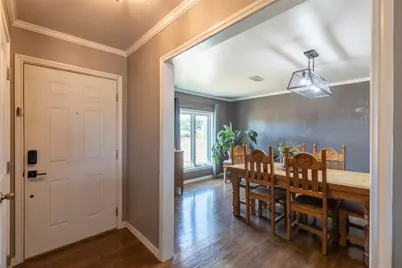
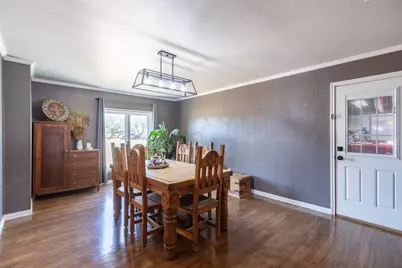
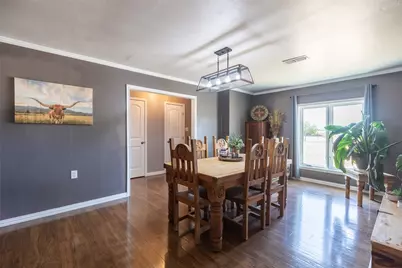
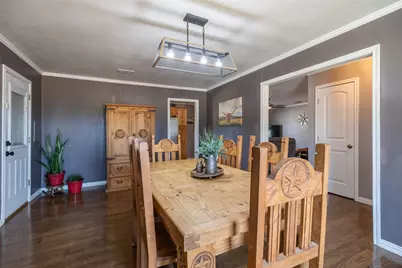
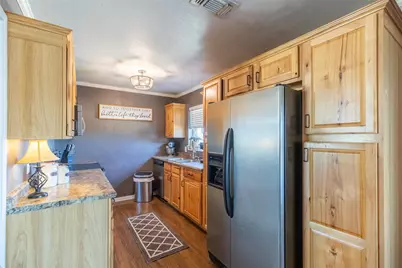
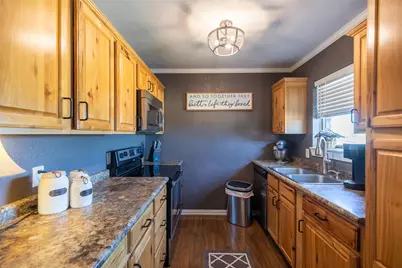
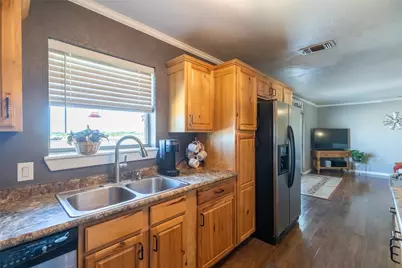
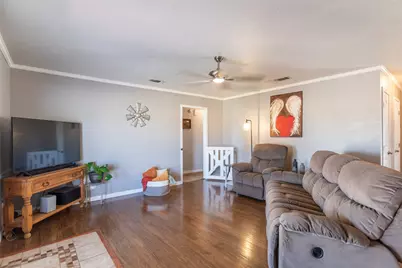
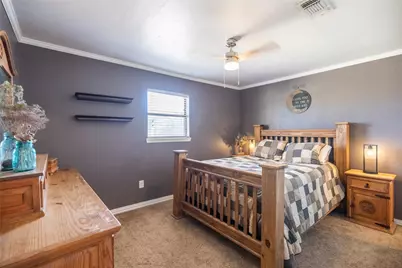
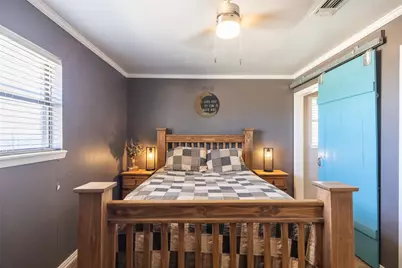
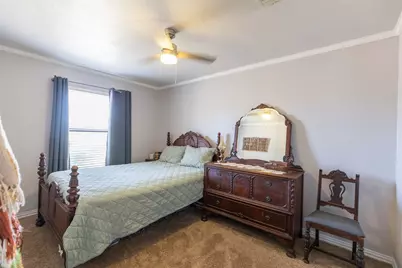
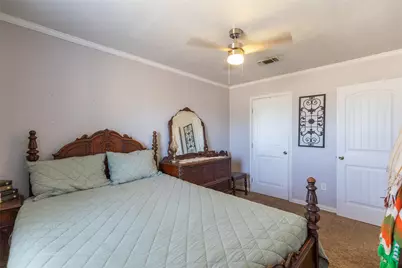
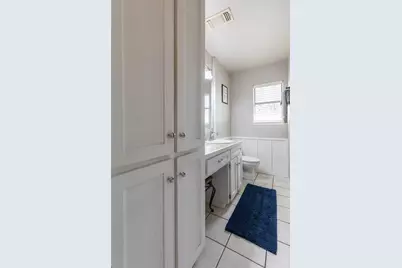
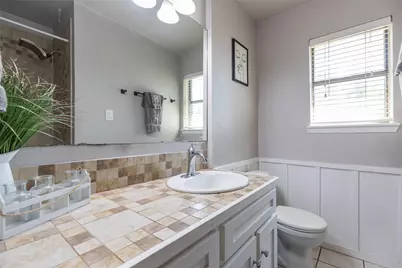
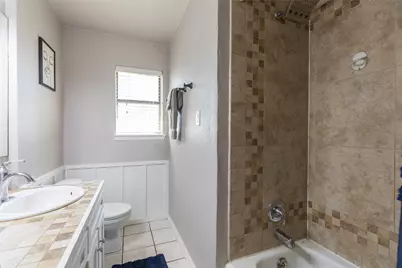
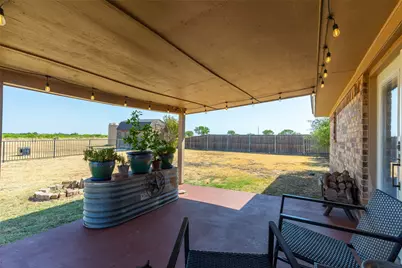
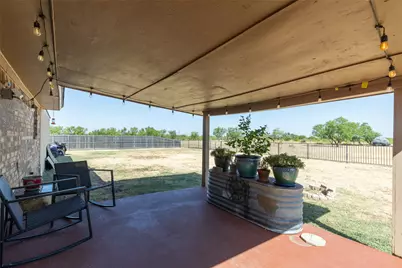
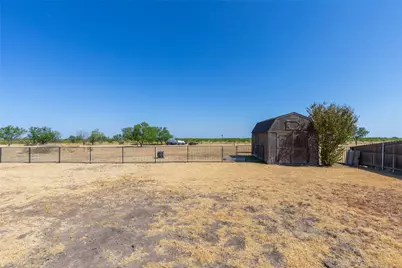
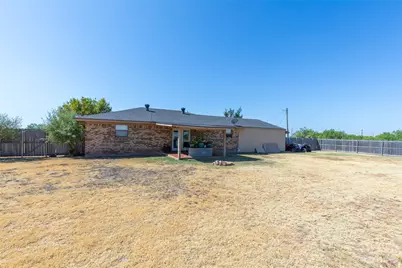
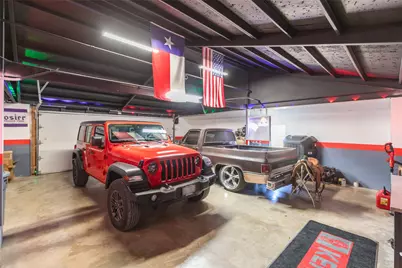
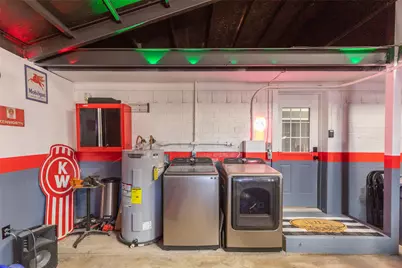
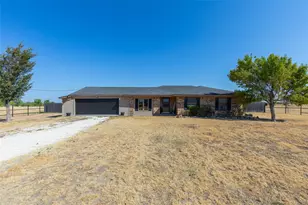
Enjoy the best of both worlds with this charming 3-bedroom, 1.5-bath brick home on almost 5 acres within the city limits. Set back from the road, this property offers privacy, space, and plenty of room for livestock, outdoor activities, or simply enjoying the freedom of having acreage while staying close to town. Inside, you'll find a spacious and inviting layout featuring a huge dining room perfect for gatherings. The galley-style kitchen offers gorgeous cabinetry, stainless steel appliances, and a great view of the backyard. The kitchen flows nicely into the living room, creating a comfortable space for everyday living and entertaining. The primary bedroom features a convenient private half-bath ensuite, while the guest bathroom offers plenty of storage. Spacious bedrooms provide flexibility for family, guests, or a home office. The oversized attached garage is a standout feature, offering vaulted ceilings and an incredible amount of usable space. With the laundry area and water heater located inside, there's still plenty of room for vehicles, equipment, storage, or a workshop. Outside, enjoy the covered back patio, storage shed, and partially fenced backyard. With nearly 5 acres, there's plenty of space to spread out and make this property your own. A rare opportunity to enjoy the space and privacy of country living with the convenience of being within the city limits!
Full Property Details
Full Property Details for 1948 Elmdale Rd S
General
- Price: $350,000
- Taxes: $7,187
- Status: Active
- Type: Single Family
- Source: NTREIS
- MLS ID: 21368284
- Updated: 9/2/2026
- Added to Site: 7 day(s) ago
Interior
- Interior Features: Decorative/Designer Lighting Fixtures, High Speed Internet, Cable TV
- Appliances: Dishwasher, Electric Range, Electric Water Heater, Disposal, Microwave
- Flooring: Carpet, Ceramic Tile, Laminate
Rooms
Bathrooms
- Total Bathrooms: 2
- Full Bathrooms: 1
- Half Bathrooms: 1
Bedrooms
- Total Bedrooms: 3
Other Rooms
- Laundry: Washer Hookup, Dryer Hookup, In Garage
Additional Information
- Security/Safety: Carbon Monoxide Detector(s), Smoke Detector(s)
Exterior
- Exterior Features: Rain Gutters, Storage
- Porch/Patio/Deck: Rear Porch, Front Porch, Covered
Parking
- Garage: Yes
- Attached garage: Yes
- Garage Spaces: 2
- Covered Spaces: 2
- Parking Features: Garage Faces Front, Garage, Garage Door Opener, Gravel, Oversized, Boat, RV Access/Parking
Location
- County: Taylor
- Subdivision: EULA ISD RURAL ABSTRACTS
- Driving Directions: From Loop 322, head South on SH-36 for 3.8 miles, then turn West onto Elmdale Road S. Home will be .4 miles down, on the right.
School Information
- Elem School District: Eula ISD
- Midd School District: Eula ISD
- High School District: Eula ISD
- Elementary School: Eula
- Middle School: Eula
- High School: Eula
Heating & Cooling
- Central air: Yes
- Air Conditioning: Yes
- Cooling Type: Attic Fan, Central Air, Ceiling Fan(s), Electric
- Heating Type: Central, Electric
Utilities
- Sewer: Septic Tank
- Water: Community/Coop, Well
- Well: Yes
- Cable Available: Yes
- Utility Description: Other, Septic Available, Water Available, Cable Available
Structural Information
- Property Detached: Yes
- Architectural Style: Ranch, Detached
- Structure Type: House
- Detached/Attached: Detached
- Construction: Brick, Wood Siding
- Roof: Composition
- Stories/Levels: 1
- Living Area: 1,396 Sq. Ft.
- Year Built: 1978
Lot Features
- Lot Size (Acres): 4.74
- Lot Size (Sq. Ft.): 206,474.4
- Lot Features: Acreage, Agricultural
- Fencing (Description): Back Yard, Cross Fenced, Fenced, Metal, Wood
Financial Considerations
- For Sale/Rent/Lease: For Sale
- Tax Amount: $7,187
- Terms: Cash, Conventional, FHA, VA Loan
Disclosures and Reports
- Documents Avail.: Survey
- Legal Description: A0517 SUR 2 L A L SW/4, ACRES 4.74
- Property ID: 23615
Listed by Kw Synergy*, Amber Kimmel
Get Pre-Approved Today
Schools
Schools serving 1948 Elmdale Rd S
School District:Eula Independent School District
| Name | Grades | Distance |
|---|---|---|
Eula Elementary School 6040 Farm to Market Road 603, Clyde, TX 79510 | PK-6 | 5.6 mi |
Eula J High School 6040 Farm to Market Road 603, Clyde, TX 79510 | 7-8 | 5.6 mi |
Eula High School 6040 Farm to Market Road 603, Clyde, TX 79510 | 9-12 | 5.6 mi |
Disclaimer:
School attendance boundaries provided by ATTOM Data Solutions and are for reference only. Contact the school directly to verify enrollment eligibility.
Price & Sales History for 1948 Elmdale Rd S
Date
Details
Price
Change
Source
9/02/2026
Listed
$350,000
—
MLS
Disclaimer: Historical sales information is derived from public records provided by the county offices. Information is not guaranteed and should be independently verified.

Tax History
Tax History for 1948 Elmdale Rd S
Year
Property Taxes
Change
Tax Assessment
Change
2025
$4,894
—
$300,427
6%
2025
$4,894
-17%
$283,312
10%
2023
$5,866
—
$257,556
3%
2023
$5,866
49%
$249,522
28%
2022
$3,945
-1%
$194,388
10%
2021
$3,966
5%
$176,702
8%
2020
$3,786
-7%
$163,492
7%
2019
$4,080
—
$152,253
3%
2018
$4,084
-1%
$147,373
1%
2017
$4,114
7%
$145,989
3%
2016
$3,857
3%
$141,737
1%
2015
$3,754
26%
$140,016
17%
2013
$2,979
—
$119,572
2%
2013
$2,979
—
$117,713
—
Disclaimer: Historical tax information is derived from public records provided by the county offices. Information is not guaranteed and should be independently verified.
Estimate the Cost
Estimate the Cost for 1948 Elmdale Rd S
1948 Elmdale Road S, Abilene, TX 79602 (MLS# 21368284) is a Single Family property with 3 bedrooms, 1 full bathroom and 1 partial bathroom. 1948 Elmdale Road S is currently listed for $350,000 and was received on September 02, 2026. Want to learn more about 1948 Elmdale Road S? Do you have questions about finding other Single Family real estate for sale in Abilene? You can browse all Abilene real estate or contact a Coldwell Banker agent to request more information.