This is a carousel with tiles that activate property listing cards. Use the previous and next buttons to navigate.
1/40
$789,000
This is a carousel with tiles that activate property listing cards. Use the previous and next buttons to navigate.
1/40
Property Description
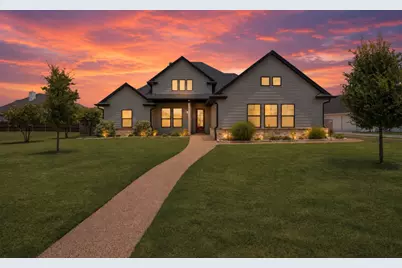
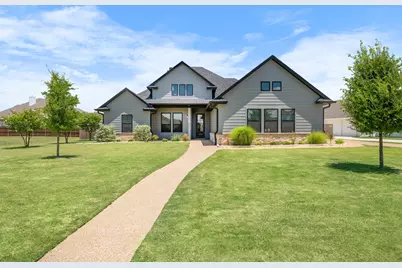
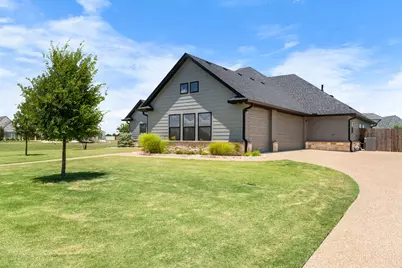
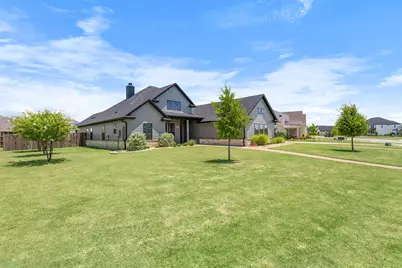
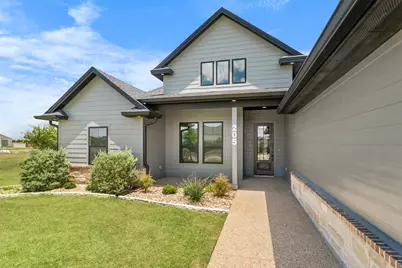
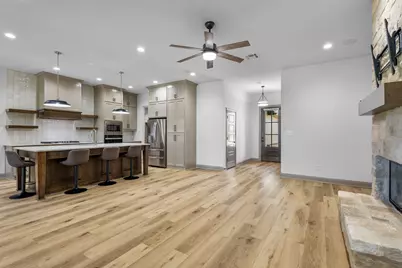
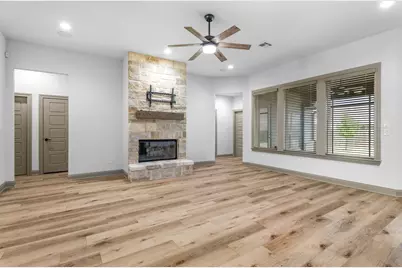
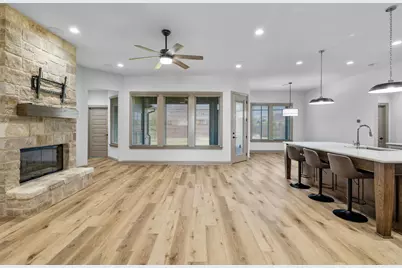
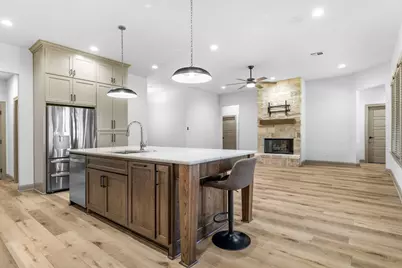
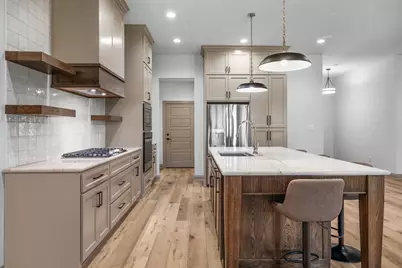
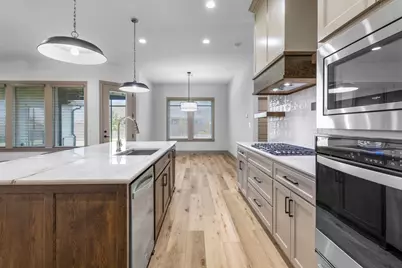
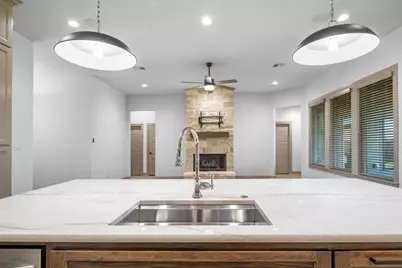
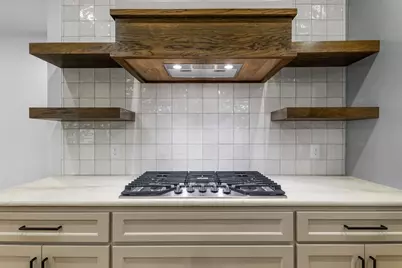
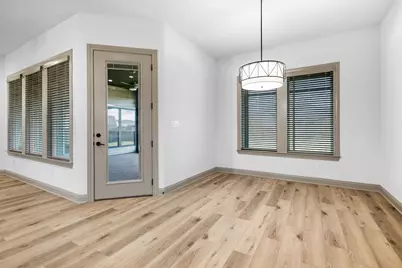
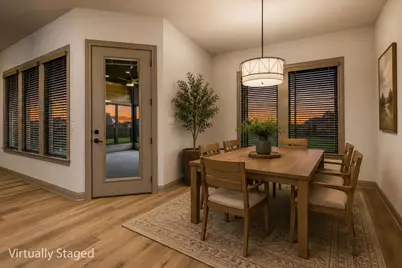
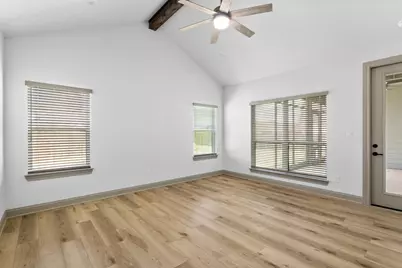
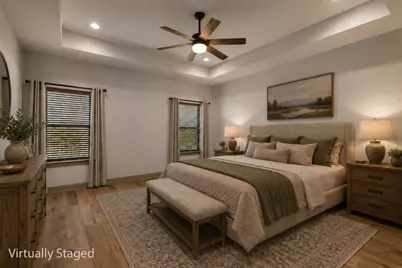
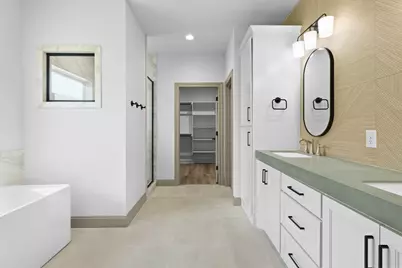
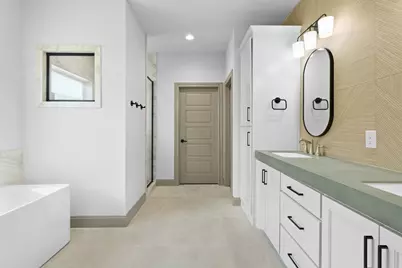
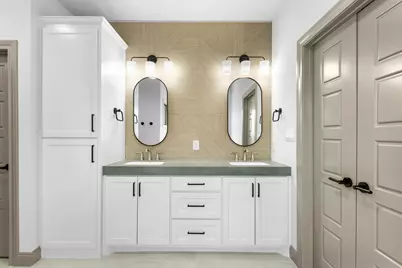
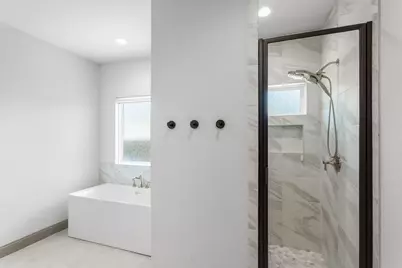
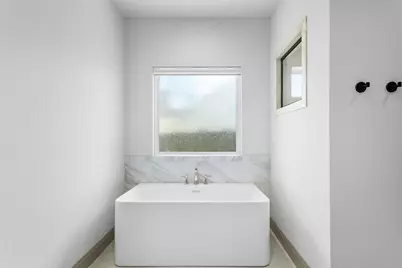
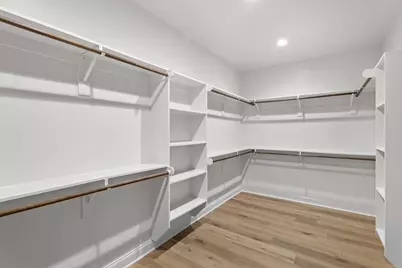
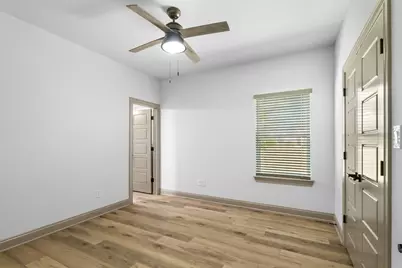
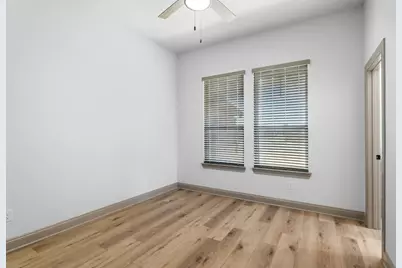
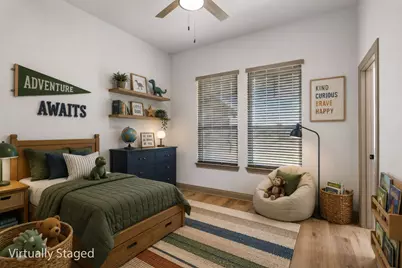
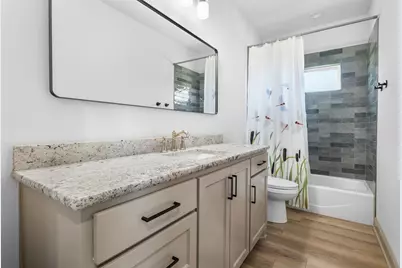
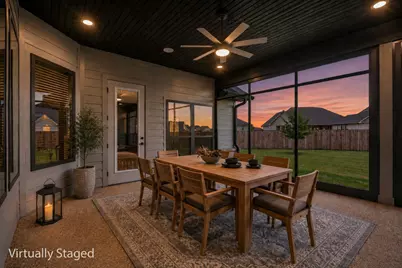
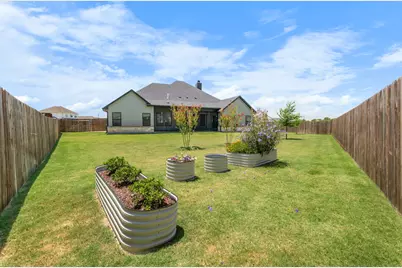
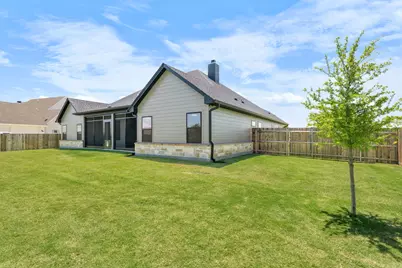
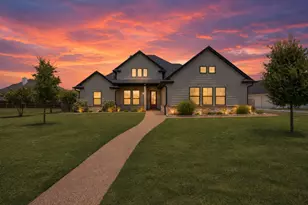
Custom-built by Jim Bland Construction, this exceptional 4-bedroom, 3-bathroom home offers quality craftsmanship, thoughtful design, and modern comfort in the highly desirable Midway ISD. Luxury vinyl plank flooring flows throughout the home, creating a seamless and low-maintenance living space. The open-concept living room is centered around a gas log fireplace and opens to a beautifully appointed kitchen featuring a gas cooktop, built-in oven, built-in microwave, dishwasher, refrigerator, oversized island, and a spacious walk-in pantry. The adjoining dining area overlooks the professionally landscaped backyard, providing the perfect setting for everyday living and entertaining. A second living area offers additional flexibility and opens through patio doors to a Sunscape screened patio complete with a gas connection for your grill, making outdoor entertaining effortless year-round. The isolated primary suite is a private retreat with a large walk-in closet and an elegant ensuite bath featuring dual vanities, a relaxing garden tub, and a separate shower. Two guest bedrooms share a well-designed Jack-and-Jill bathroom with dual sinks, designer tile flooring, and a tub and shower combination, while the fourth bedroom is conveniently located near a full guest bath with leathered granite countertops. Additional highlights include a tankless gas water heater, downlighting, sprinkler system, gutters, privacy-fenced backyard, and a spacious 3-car garage with epoxy flooring and storage. Enjoy the charm of a sidewalk-lined community in an outstanding location within Midway ISD, offering both convenience and a wonderful neighborhood atmosphere. $789,000
Full Property Details
Full Property Details for 205 Champions Wy
General
- Price: $789,000
- HOA FEE: $60/month
- Taxes: $15,413
- Status: Active
- Type: Single Family
- Source: NTREIS
- MLS ID: 21322859
- Updated: 7/12/2026
- Added to Site: 10 day(s) ago
Interior
- Interior Features: Granite Counters, Kitchen Island, Pantry, Smart Home, Cable TV, Wired for Sound
- Fireplace: Yes
- Number of Fireplaces: 1
- Fireplace(s): Gas Log, Living Room
- Appliances: Dishwasher, Gas Cooktop, Gas Water Heater, Refrigerator, Tankless Water Heater
- Flooring: Luxury Vinyl Plank
Rooms
Bathrooms
- Total Bathrooms: 3
- Full Bathrooms: 3
Bedrooms
- Total Bedrooms: 4
Other Rooms
- Laundry: Washer Hookup, Electric Dryer Hookup, Laundry in Utility Room
Additional Information
- Security/Safety: Security System
- Equipment: Irrigation Equipment
Exterior
- Exterior Features: Rain Gutters
- Porch/Patio/Deck: Rear Porch, Covered
Parking
- Garage: Yes
- Attached garage: Yes
- Garage Spaces: 3
- Covered Spaces: 3
- Parking Features: Driveway, Epoxy Flooring, Garage, Garage Door Opener
Location
- County: McLennan
- Subdivision: WEST END
- Driving Directions: Take 84 towards McGregor. Right on Val Verde, Right on Champions Way
School Information
- Elem School District: Midway ISD
- Midd School District: Midway ISD
- High School District: Midway ISD
- Elementary School: South Bosque
- Middle School: River Valley
- High School: Midway
Community
- Association: Yes
- Assoc. Name: Paramount
- Assoc. Fees Include: Maintenance Grounds
Heating & Cooling
- Central air: Yes
- Air Conditioning: Yes
- Cooling Type: Central Air, Ceiling Fan(s)
- Heating Type: Central, Natural Gas
Utilities
- Sewer: Public Sewer
- Cable Available: Yes
- Utility Description: Sewer Available, Cable Available
Structural Information
- Property Detached: Yes
- Architectural Style: Traditional, Detached
- Structure Type: House
- Detached/Attached: Detached
- Construction: Other, Rock, Stone
- Roof: Composition
- Windows: Window Coverings
- Stories/Levels: 1
- Living Area: 2,710 Sq. Ft.
- Year Built: 2023
Lot Features
- Lot Size (Acres): 0.42
- Lot Size (Sq. Ft.): 18,295.2
- Lot Size Source: Public Records
Financial Considerations
- For Sale/Rent/Lease: For Sale
- Association Fee: $60
- Assoc Fee Freq.: Monthly
- Tax Amount: $15,413
- Terms: Cash, Conventional, VA Loan
Disclosures and Reports
- Legal Description: WEST END @ VAL VERDE PH 1 (PUD) LOT 15 BLOCK
- Property ID: 368050000001150
- Block: 1
- Lot Number: 15
Listed by Kelly, Realtors, Trish Griffin

Get Pre-Approved Today
Schools
Schools serving 205 Champions Wy
School District:Midway Independent School District, China Spring, TX
| Name | Grades | Distance |
|---|---|---|
Chapel Park Elementary 9400 Chapel Road, Waco, TX 76712 | PK-5 | 6.3 mi |
River Valley Middle School 4750 Speegleville Road, McGregor, TX 76657 | 6-8 | 1.7 mi |
Midway High School 8200 Mars Drive, Waco, TX 76712 | 9-12 | 7.3 mi |
Disclaimer:
School attendance boundaries provided by ATTOM Data Solutions and are for reference only. Contact the school directly to verify enrollment eligibility.
Price & Sales History for 205 Champions Wy
Date
Details
Price
Change
Source
7/11/2026
Listed
$789,000
—
MLS
Disclaimer: Historical sales information is derived from public records provided by the county offices. Information is not guaranteed and should be independently verified.
Tax History
Tax History for 205 Champions Wy
Year
Property Taxes
Change
Tax Assessment
Change
2024
-100%
$689,640
-4%
2023
$1,662
—
$717,390
115%
2022
$1,662
—
$333,630
—
Disclaimer: Historical tax information is derived from public records provided by the county offices. Information is not guaranteed and should be independently verified.
Estimate the Cost
Estimate the Cost for 205 Champions Wy
205 Champions Way, Waco, TX 76657 (MLS# 21322859) is a Single Family property with 4 bedrooms and 3 full bathrooms. 205 Champions Way is currently listed for $789,000 and was received on July 11, 2026. Want to learn more about 205 Champions Way? Do you have questions about finding other Single Family real estate for sale in Waco? You can browse all Waco real estate or contact a Coldwell Banker agent to request more information.