This is a carousel with tiles that activate property listing cards. Use the previous and next buttons to navigate.
1/39
$329,500
This is a carousel with tiles that activate property listing cards. Use the previous and next buttons to navigate.
1/39
Property Description
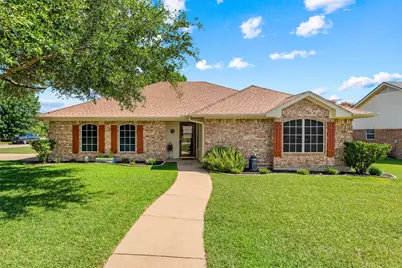
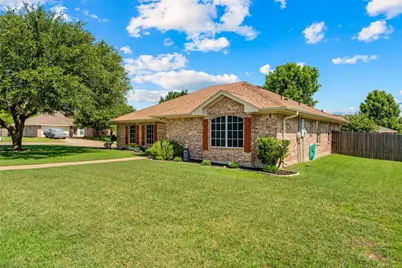
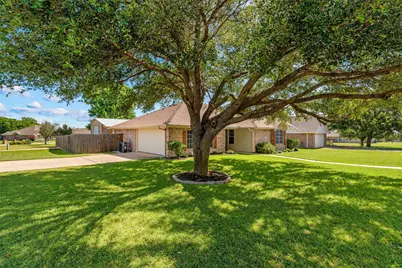
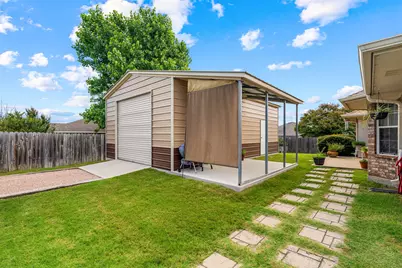
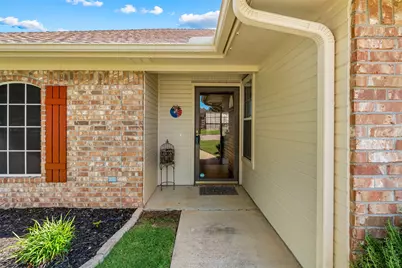
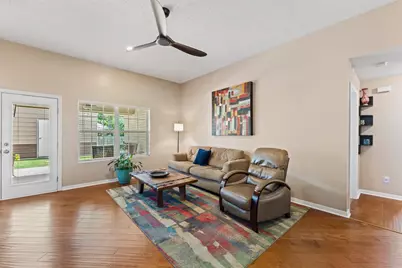
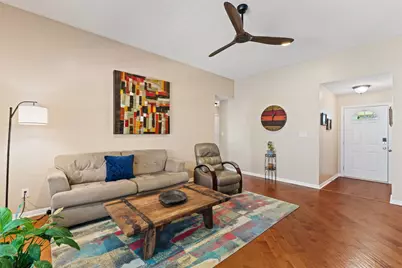
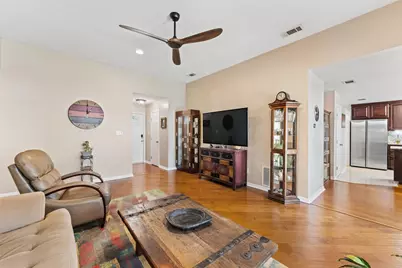
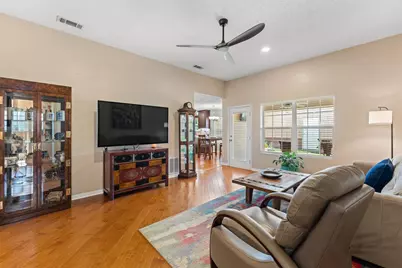
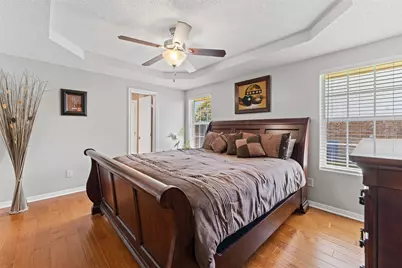
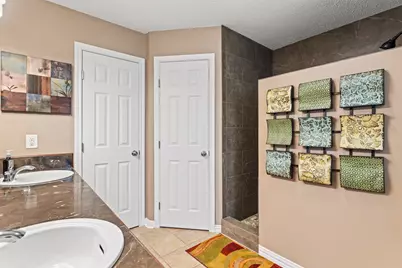
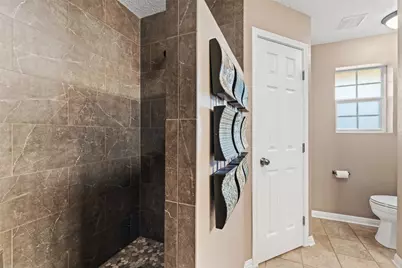
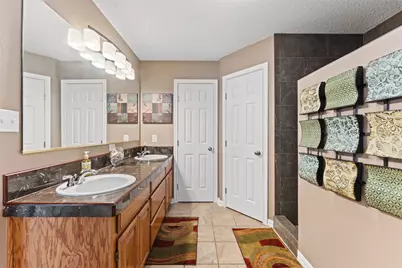
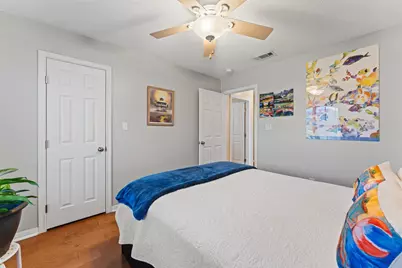
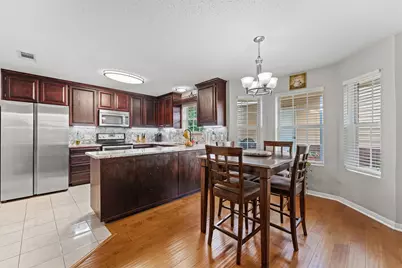
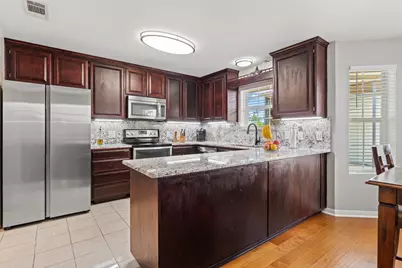
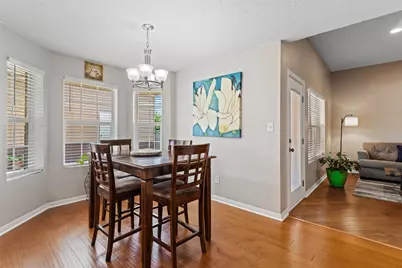
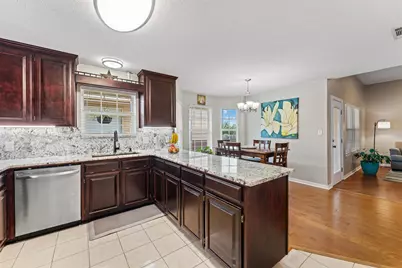
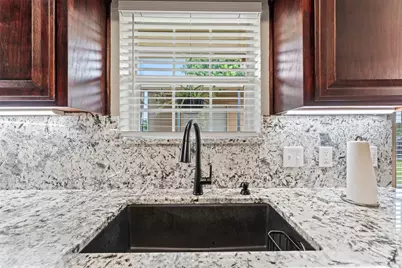
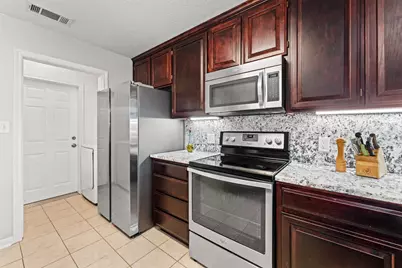
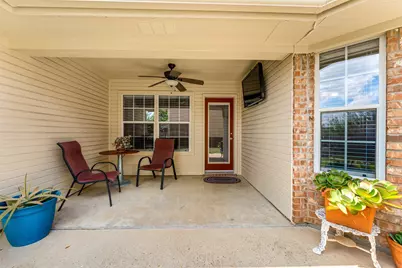
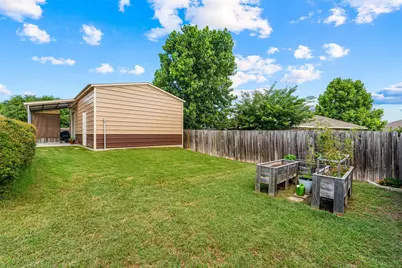
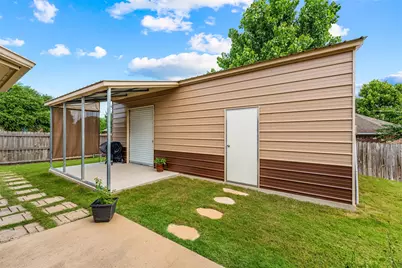
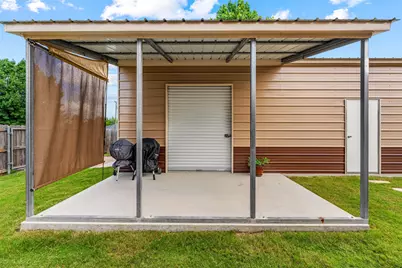
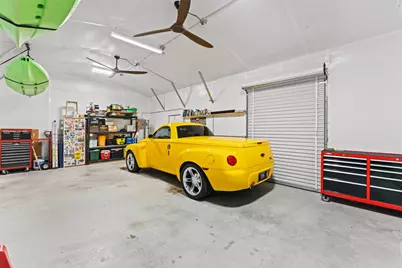
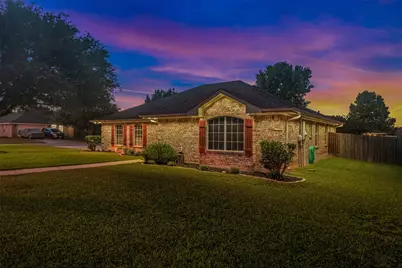
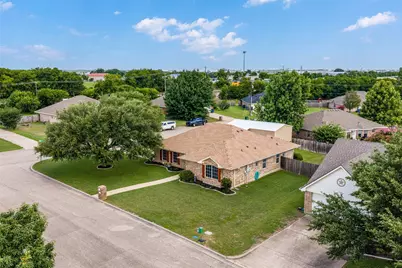
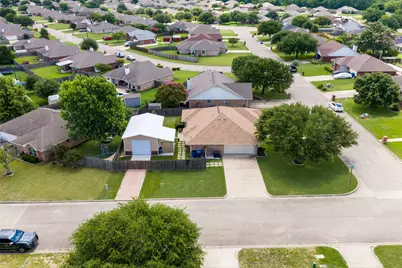
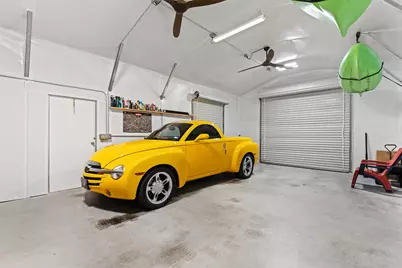
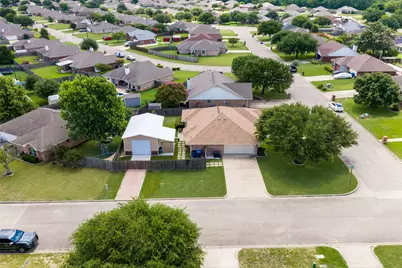
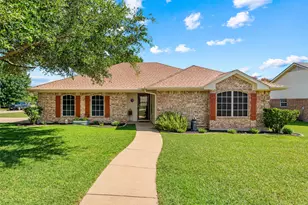
Welcome to this beautifully updated 3-bedroom, 2-bathroom home situated on a desirable corner lot with exceptional features both inside and out! This well-maintained property provides the perfect combination of comfort, style and functionality. The heart of the home showcases an updated kitchen featuring gorgeous granite countertops, while the primary suite boasts a stunning custom shower completed in August, 2024, creating a spa-like retreat. Major recent renovations provide peace of mind, including a high-efficiency HVAC system installed in October 2025, architectural shingle roof installed in August 2024, solar screens on the front of the home for added energy efficiency and full perimeter lighting with interchangeable seasonal options that adds charm and curb appeal all year-round. A standout feature of this property is the spacious 18 X 30 workshop with room for two vehicles, complete with electricity, lighting, ceiling fans, and radiant barrier insulation-making it an ideal space for hobbies, projects, storage or a home-based workspace. With thoughtful updates, abundant workspace and a prime corner lot for location, this move-in-ready home is a rare find you won't want to miss! No carpet also provides easy cleaning.
Full Property Details
Full Property Details for 205 Onyx Dr
General
- Price: $329,500
- Taxes: $4,681
- Status: Active
- Type: Single Family
- Source: NTREIS
- MLS ID: 21306772
- Updated: 7/20/2026
- Added to Site: 33 day(s) ago
Interior
- Interior Features: Double Vanity, Granite Counters, High Speed Internet, Pantry, Walk-In Closet(s)
- Appliances: Dishwasher, Electric Range, Electric Water Heater, Microwave
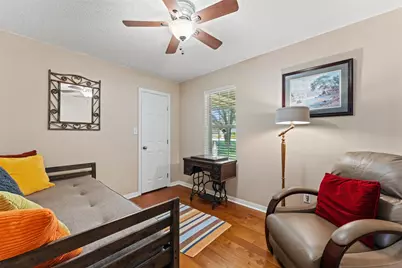
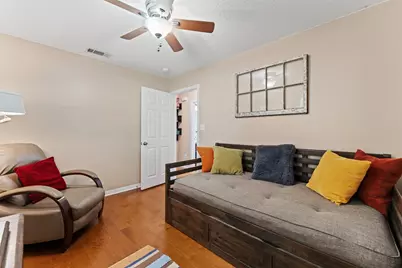
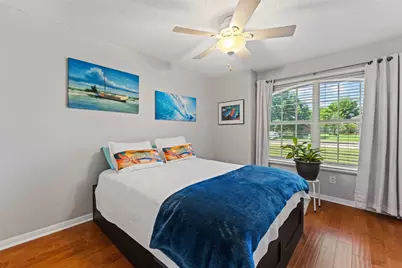
- Flooring: Tile, Wood
Rooms
Bathrooms
- Total Bathrooms: 2
- Full Bathrooms: 2
Bedrooms
- Total Bedrooms: 3
Other Rooms
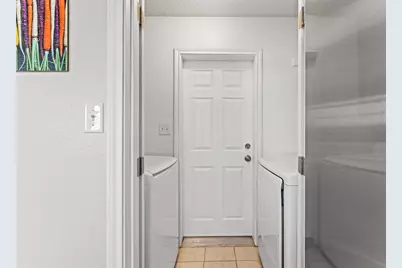
- Laundry: Washer Hookup, Dryer Hookup, ElectricDryer Hookup, Laundry in Utility Room
Additional Information
- Security/Safety: Smoke Detector(s), Security Lights
- Equipment: None
Exterior
- Exterior Features: Garden, Lighting
- Porch/Patio/Deck: Awning(s), Covered
Parking
- Garage: Yes
- Attached garage: Yes
- Garage Spaces: 2
- Covered Spaces: 4
- Parking Features: Additional Parking, Door-Multi, Driveway, Garage, Garage Door Opener, Garage Faces Side
Location
- County: McLennan
- Subdivision: Imperial Estates
- Driving Directions: From I-35 exit to Sun Valley, right on Sapphire Blvd, left on Topaz Circle, right onto Onyx Drive
School Information
- Elem School District: Midway ISD
- Midd School District: Midway ISD
- High School District: Midway ISD
- Elementary School: Hewitt
- Middle School: Midway
- High School: Midway
Heating & Cooling
- Central air: Yes
- Air Conditioning: Yes
- Cooling Type: Central Air, Ceiling Fan(s), Electric
- Heating Type: Central, Electric, Heat Pump
Utilities
- Sewer: Public Sewer
- Water: Public
- Utility Description: Electricity Connected, Sewer Available, Separate Meters, Water Available
Structural Information
- Property Detached: Yes
- Architectural Style: Ranch, Detached
- Structure Type: House
- Detached/Attached: Detached
- Construction: Brick
- Roof: Composition
- Windows: Window Coverings
- Stories/Levels: 1
- Living Area: 1,475 Sq. Ft.
- Year Built: 2004
Lot Features
- Lot Size (Acres): 0.232
- Lot Size (Sq. Ft.): 10,105.92
- Lot Size Source: Assessor
- Lot Features: Corner Lot, Landscaped, Level, Subdivision
- Trees/Vegetation: Cleared
- Fencing (Description): Back Yard, Wood
Financial Considerations
- For Sale/Rent/Lease: For Sale
- Tax Amount: $4,681
- Terms: Cash, Conventional, FHA, VA Loan
Disclosures and Reports
- Documents Avail.: Aerial, Survey
- Legal Description: IMPERIAL ESTATES LOT 5 BLOCK 6 ACRES .2323
- Exclusions: Refrigerator, washer, dryer, metal art on the fence and TV and bracket on the patio
- Disclosures/Rstr.: Deed Restriction
- Property ID: 360448000006050
- Block: 6
- Lot Number: 5
Listed by Kelly, Realtors, Debra St Clair

Get Pre-Approved Today
Schools
Schools serving 205 Onyx Dr
School District:Midway Independent School District, China Spring, TX
| Name | Grades | Distance |
|---|---|---|
Castleman Creek Elementary School 755 South Hewitt Drive, Hewitt, TX 76643 | PK-5 | 1.1 mi |
Midway Middle School 800 Hewitt Drive, Hewitt, TX 76643 | 6-8 | 0.9 mi |
Midway High School 8200 Mars Drive, Waco, TX 76712 | 9-12 | 1.1 mi |
Disclaimer:
School attendance boundaries provided by ATTOM Data Solutions and are for reference only. Contact the school directly to verify enrollment eligibility.
Price & Sales History for 205 Onyx Dr
Date
Details
Price
Change
Source
7/09/2026
Price Reduced
$329,500
-2.8%
MLS
6/28/2026
Price Reduced
$339,000
-2.87%
MLS
6/18/2026
Listed
$349,000
—
MLS
Disclaimer: Historical sales information is derived from public records provided by the county offices. Information is not guaranteed and should be independently verified.
Tax History
Tax History for 205 Onyx Dr
Year
Property Taxes
Change
Tax Assessment
Change
2025
$2,168
-48%
$240,957
-13%
2023
$4,139
—
$275,575
10%
2022
$4,139
-20%
$250,300
5%
2022
$5,189
18%
$238,010
24%
2021
$4,388
34%
$192,520
17%
2020
$3,267
-16%
$164,840
3%
2019
$3,885
3%
$160,380
6%
2018
$3,780
5%
$151,660
6%
2017
$3,615
4%
$143,730
5%
2016
$3,468
3%
$136,880
3%
2015
$3,377
-1%
$132,700
-1%
2014
$3,422
9%
$134,490
9%
2013
$3,134
—
$123,070
—
Disclaimer: Historical tax information is derived from public records provided by the county offices. Information is not guaranteed and should be independently verified.
Estimate the Cost
Estimate the Cost for 205 Onyx Dr
205 Onyx Drive, Hewitt, TX 76643 (MLS# 21306772) is a Single Family property with 3 bedrooms and 2 full bathrooms. 205 Onyx Drive is currently listed for $329,500 and was received on June 18, 2026. Want to learn more about 205 Onyx Drive? Do you have questions about finding other Single Family real estate for sale in Hewitt? You can browse all Hewitt real estate or contact a Coldwell Banker agent to request more information.