
This is a carousel with tiles that activate property listing cards. Use the previous and next buttons to navigate.
1/1
This is a carousel with tiles that activate property listing cards. Use the previous and next buttons to navigate.
1/1

Property Description
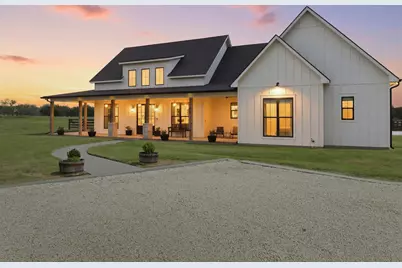
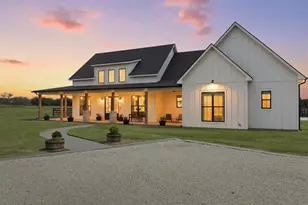
Exemplary design and craftsmanship by a custom home builder. This stunning home welcomes you with 8-foot mahogany doors, black double-pane windows, and antique hand-hewn posts and beams. The open-concept layout is filled with natural light from walls of glass, offering picturesque views of the surrounding property. The main home features 4 spacious bedrooms and 3.5 baths, along with a beautiful and elaborate 1 bed 1 bath guest house. The fourth bedroom is en suite and the only room on the second floor. This room could also serve as a flexible space for an office, game room, or second living area.The chef's kitchen boasts a large island, a walk-in pantry with natural light, an upscale baker's station, and high-end appliances including a five-burner gas cooktop. The kitchen sink is perfectly positioned to overlook the beautiful pool and surrounding acreage. The isolated primary suite offers a spa-like bath with a walk-in shower and soaking tub, along with a walk-in closet that provides convenient direct access to the laundry room. Additional features include a 39×36 shop with drive-through access, three roll-up doors, and extra loft storage. 5.9 Acres with restrictions to allow horses and or livestock. Complete perfection in every way. Enjoy peaceful Texas sunrises and sunsets from the expansive wraparound porch-perfect for relaxing and taking in the scenic countryside.
Full Property Details
Full Property Details for 2050 W Elm Mott Dr
General
- Taxes: $10,196
- Status: Closed
- Type: Single Family
- Source: NTREIS
- MLS ID: 21208669
- Added to Site: 218 day(s) ago
Interior
- Interior Features: Built-in Features, Cathedral Ceiling(s), Dry Bar, Decorative/Designer Lighting Fixtures, Double Vanity, Eat-in Kitchen, Granite Counters, High Speed Internet, In-Law Floorplan, Kitchen Island, Open Floorplan, Pantry, Vaulted Ceiling(s), Walk-In Closet(s), Wired for Sound
- Fireplace: Yes
- Number of Fireplaces: 1
- Fireplace(s): Blower Fan, Den, Family Room, Gas, Gas Log
- Appliances: Dishwasher, Electric Oven, Electric Water Heater, Gas Cooktop, Microwave, Tankless Water Heater, Vented Exhaust Fan
- Flooring: Ceramic Tile, Hardwood
Rooms
Bathrooms
- Total Bathrooms: 5
- Full Bathrooms: 4
- Half Bathrooms: 1
Bedrooms
- Total Bedrooms: 5
Other Rooms
- Laundry: Washer Hookup, Electric Dryer Hookup, Laundry in Utility Room
Additional Information
- Pool: Yes
- Private Pool: Yes
- Pool Description: Gunite, Heated, In Ground, Outdoor Pool, Pool, Private, Pool/Spa Combo, Waterfall, Water Feature
- Security/Safety: Security Lights
Exterior
- Exterior Features: Fire Pit, Lighting, Storage
- Porch/Patio/Deck: Front Porch, Patio, Wrap Around, Covered
Parking
- Garage: Yes
- Attached garage: Yes
- Garage Spaces: 2
- Covered Spaces: 5
- Parking Features: Additional Parking, Aggregate, Door-Single, Garage, Garage Door Opener, Inside Entrance, Kitchen Level, Garage Faces Side
Location
- County: McLennan
- Subdivision: Timber Creek Estates
- Driving Directions: GPS
School Information
- Elem School District: Connally ISD
- Midd School District: Connally ISD
- High School District: Connally ISD
- Elementary School: Connally
- Middle School: Connally
- High School: Connally
Heating & Cooling
- Central air: Yes
- Air Conditioning: Yes
- Cooling Type: Central Air, Ceiling Fan(s), Electric
- Heating Type: Central, Electric, Fireplace(s)
Utilities
- Sewer: Aerobic Septic
- Water: Community/Coop
- Utility Description: Electricity Available, Propane, Septic Available, Water Available
Structural Information
- Property Detached: Yes
- Architectural Style: Traditional, Detached
- Structure Type: House
- Detached/Attached: Detached
- Construction: Fiber Cement
- Roof: Composition, Shingle
- Windows: Bay Window(s), Window Coverings
- Living Area: 3,607 Sq. Ft.
- Year Built: 2021
Additional Structures
- Other Structures: Barn(s), Garage(s), Guest House, RV/Boat Storage, Storage, Workshop
Lot Features
- Lot Size (Acres): 5.955
- Lot Size (Sq. Ft.): 259,399.8
- Frontage: Private Road, Gravel
- Lot Features: Acreage, Pasture, Subdivision, Sprinkler System, Few Trees, Wooded
- Trees/Vegetation: Cleared
- Fencing (Description): Back Yard, Fenced, Partial, Wood
Financial Considerations
- For Sale/Rent/Lease: For Sale
- Tax Amount: $10,196
- Terms: Cash, Conventional, FHA 203(k), FHA, VA Loan
Disclosures and Reports
- Documents Avail.: Aerial
- Legal Description: TIMBER CREEK ESTATES LOT 3 BLOCK 1 ACRES 5.95
- Exclusions: Curtains and Drapery
- Disclosures/Rstr.: Accessory Dwelling Unit, Deed Restriction
- Property ID: 200848050003000
- Block: 1
- Lot Number: 3
Listed by Homes By Lainie Real Estate Group, Lezlie Roark
Sold by Magnolia Realty, Courtney Kostka
Listing agent
— 2050 W Elm Mott Dr —
Lezlie Roark
Homes By Lainie Real Estate Group

 NMLS#: 1598647
Get Pre-Approved Today
Schools
Schools serving 2050 W Elm Mott Dr
School District:Connally Independent School District
| Name | Grades | Distance |
|---|---|---|
Connally Primary School 100 Little Cadet Lane, Elm Mott, TX 76640 | PK-2 | 1.2 mi |
Connally Elementary School 300 Cadet Way, Waco, TX 76705 | 3-5 | 2.1 mi |
Connally J High School 100 Hancock Drive, Elm Mott, TX 76640 | 6-8 | 1.3 mi |
Connally High School 900 North Lacy Drive, Waco, TX 76705 | 9-12 | 1.9 mi |
Disclaimer:
School attendance boundaries provided by ATTOM Data Solutions and are for reference only. Contact the school directly to verify enrollment eligibility.
2050 W Elm Mott Drive, Waco, TX 76705 (MLS# 21208669) is a Single Family property that was sold on July 10, 2026. Want to learn more about 2050 W Elm Mott Drive? Do you have questions about finding other Single Family real estate for sale in Waco? You can browse all Waco real estate or contact a Coldwell Banker agent to request more information.